
9209 NE 127th Street, Liberty, MO 64068
Local realty services provided by:Better Homes and Gardens Real Estate Kansas City Homes
9209 NE 127th Street,Liberty, MO 64068
- 5 Beds
- 6 Baths
- - sq. ft.
- Single family
- Sold
Listed by: angie bledsoe
Office: keller williams kc north
MLS#:2621106
Source:MOKS_HL
Sorry, we are unable to map this address
Price summary
- Price:
About this home
Privacy. Space. Resort-Style Living. All on just over 3 Acres in Liberty, MO.
Built in 2015 with luxury finishes throughout, this stunning custom IHB-built home sits at the end of a private wooded cul-de-sac and is located in the highly sought after Kearney School District. This is the rare listing that truly has it all.
Inside, soaring 10-foot ceilings, rich hardwood floors, and a dramatic stacked-stone fireplace set the tone. The gourmet kitchen delivers granite countertops, custom cabinetry, gas range, two ovens, and a walk-in pantry. The second level has 4 bedrooms and 3 bathrooms, including a shared bath and generous walk-in closets.
The spacious finished basement utilizes the suspended garage space with features such as a kitchenette/wet bar, game room, media lounge, an additional bedroom and full bath.
Outside is where this property truly separates itself. A saltwater heated pool, covered outdoor living pavilion with fireplace and outdoor TV, screened sunroom, and open field views create an extraordinary four-season backyard experience.
In addition, a 40x50 outbuilding was built in 2017 complete with partial indoor basketball court, RV-height garage, mini-split HVAC, and concrete floors. Finished space within the outbuilding including a nonconforming bedroom, living room, kitchenette, full bathroom and exercise room make this property the full package. Nothing like it exists at this price point in the KC metro.
Schedule a showing today!...
Contact an agent
Home facts
- Year built:2015
- Listing ID #:2621106
- Added:47 day(s) ago
- Updated:July 15, 2026 at 11:33 AM
Rooms and interior
- Bedrooms:5
- Total bathrooms:6
- Full bathrooms:5
- Half bathrooms:1
- Rooms Total:16
- Kitchen Description:Dishwasher, Disposal, Microwave
- Basement:Yes
- Basement Description:Daylight, Egress Window(s), Finished, Full
Heating and cooling
- Cooling:Electric
- Heating:Natural Gas
Structure and exterior
- Roof:Composition
- Year built:2015
- Lot Features:Acreage, Cul-De-Sac
- Architectural Style:2 Stories
- Construction Materials:Frame, Stone Trim
Schools
- High school:Kearney
- Middle school:Kearney
- Elementary school:Kearney
Utilities
- Water:City/Public
- Sewer:Septic Tank
Finances and disclosures
- Price:
Features and amenities
- Appliances:Dishwasher, Disposal, Gas Range, Microwave
- Amenities:Ceiling Fan(s), Pantry, Stained Cabinets, Walk-In Closet(s)
Parking
- Parking description:Attached, Detached
- Garage:Yes
- Garage spaces:3
 HeartlandMLS©2026. Information Deemed Reliable But Not Guaranteed. This information is being provided by the HeartlandMLS. The listings presented here may or may not be listed by the Broker/Agent operating this website. This information is intended for the personal use of consumers and may not be used for any purpose other than to identify prospective properties consumers may be interested in purchasing. Data <Last Updated July 15, 2026
New listings near 9209 NE 127th Street
- New
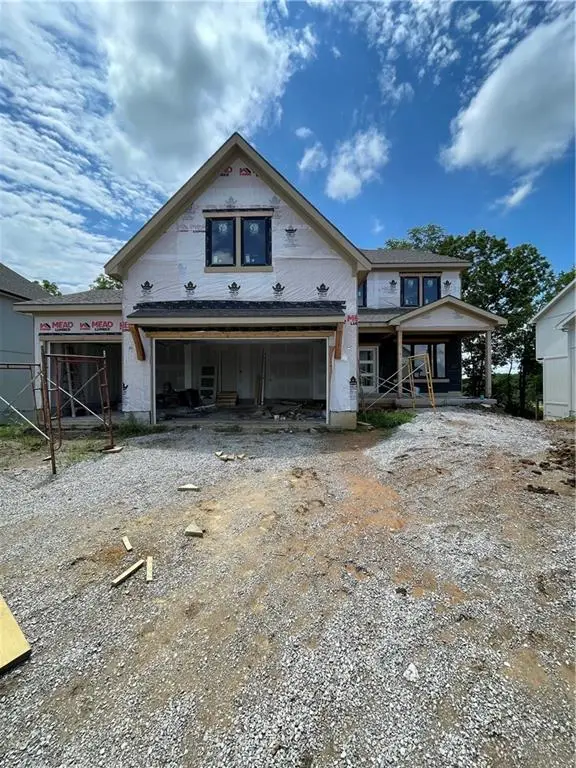 $619,950Active5 beds 4 baths3,362 sq. ft.
1957 Longview Drive, Liberty, MO 64068
MLS# 2630825Listed by: WEICHERT, REALTORS WELCH & CO. 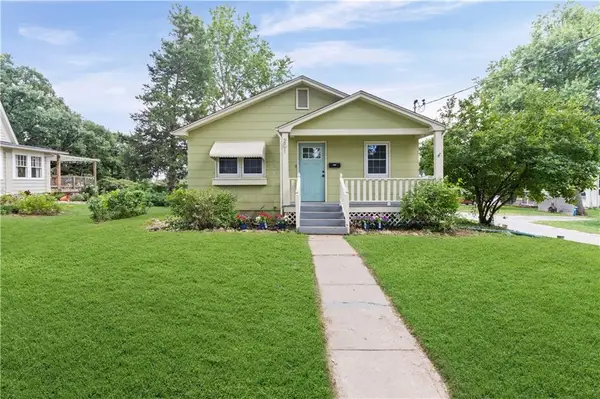 $249,900Pending2 beds 2 baths1,554 sq. ft.
201 E Hurt Street, Liberty, MO 64068
MLS# 2630739Listed by: WORTH CLARK REALTY- New
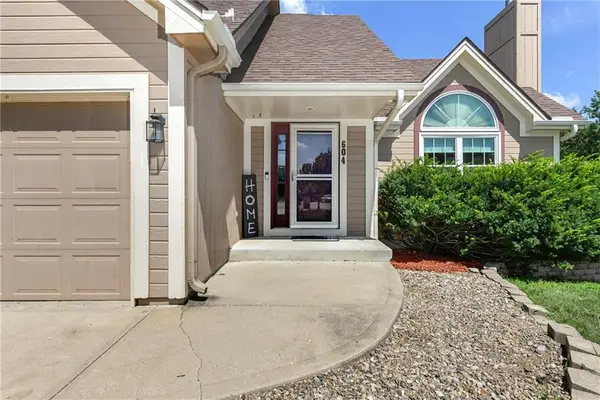 $375,000Active4 beds 3 baths2,404 sq. ft.
604 Hawthorne Place, Liberty, MO 64068
MLS# 2628728Listed by: KELLER WILLIAMS REALTY PARTNERS INC. - New
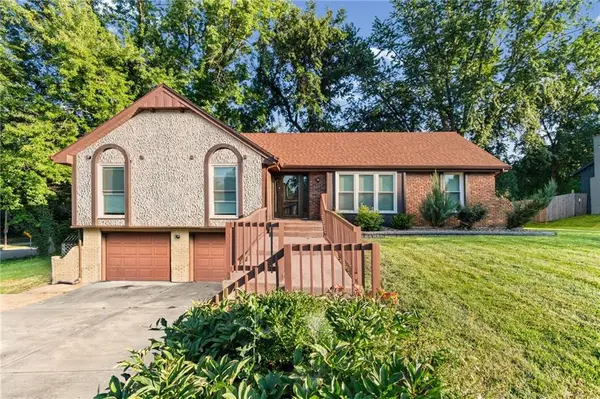 $360,000Active3 beds 3 baths2,475 sq. ft.
403 Kingsley Avenue, Liberty, MO 64068
MLS# 2630210Listed by: UNITED REAL ESTATE KANSAS CITY - New
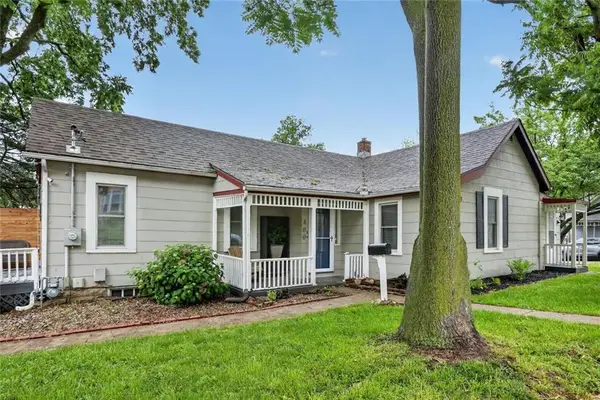 $210,000Active3 beds 1 baths1,140 sq. ft.
400 S Missouri Street, Liberty, MO 64068
MLS# 2630644Listed by: RE/MAX HERITAGE - New
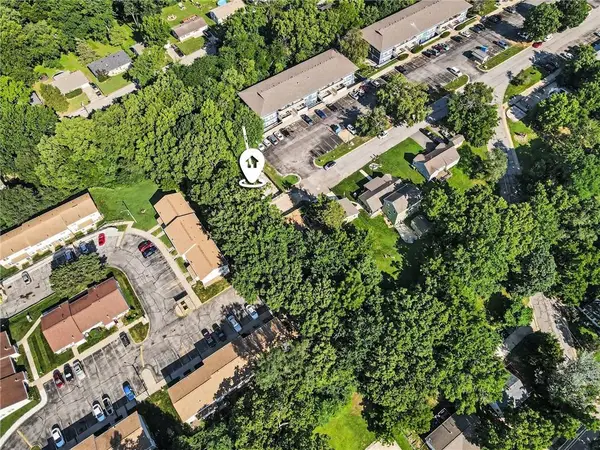 $30,000Active0.61 Acres
401 N Skyline Drive, Liberty, MO 64068
MLS# 2630164Listed by: REECENICHOLS-KCN - New
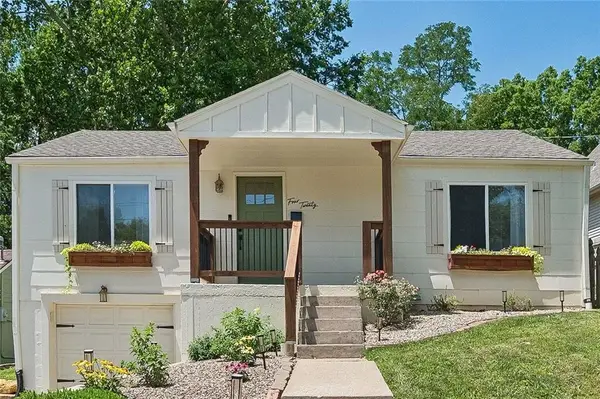 $250,000Active2 beds 1 baths900 sq. ft.
420 N Fairview Avenue, Liberty, MO 64068
MLS# 2627621Listed by: RE/MAX INNOVATIONS 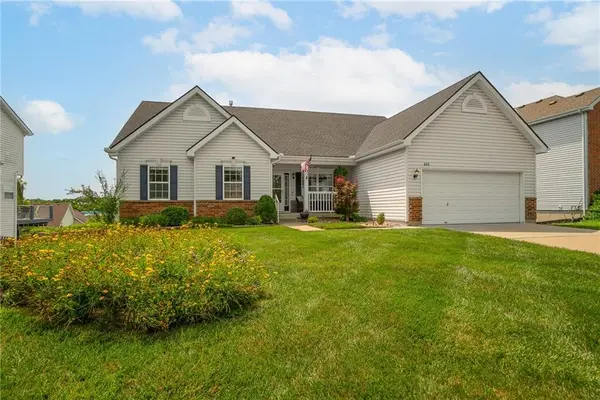 $369,000Pending3 beds 3 baths2,893 sq. ft.
908 Glendale Road, Liberty, MO 64068
MLS# 2628841Listed by: COMPASS REALTY GROUP $285,000Pending3 beds 2 baths1,468 sq. ft.
1867 Quail Ridge Drive, Liberty, MO 64068
MLS# 2629905Listed by: REAL BROKER, LLC Listed by BHGRE$305,000Pending4 beds 4 baths1,698 sq. ft.
419 Gordon Drive, Liberty, MO 64068
MLS# 2630200Listed by: BHG KANSAS CITY HOMES


Protect your home and budget from life's surprises with an Assurant Home Warranty, backed by a partner that supports you through every step of homeownership. Explore Plans.
© 2026 Better Homes and Gardens Real Estate LLC. An Anywhere Real Estate company. All rights reserved. Better Homes and Gardens® Real Estate is a registered trademark owned by Meredith Operations Corporation, licensed to Better Homes and Gardens Real Estate LLC and used with permission. Better Homes and Gardens Real Estate LLC fully supports the principles of the Fair Housing Act and the Equal Opportunity Act. Listing information is deemed reliable but is not guaranteed accurate.
Each office is independently owned and operated.
Any services or products provided by third parties are not provided by, affiliated with or related to Better Homes and Gardens Real Estate LLC, or its affiliated companies.