
28675 Heits Point, Lincoln, MO 65338
Local realty services provided by:Better Homes and Gardens Real Estate Lake Realty
Listed by: karen watkinson dr
Office: century 21 landmark realty
MLS#:3589410
Source:MO_LOBR
Price summary
- Price:$400,000
- Price per sq. ft.:$238.1
About this home
This is a beautiful setting close to town but yet private. This is an open floor plan well kept modular home with a large open kitchen with custom cabinets and center island. Master has a full bath with jetted tub and separate shower as well as a big walk in closet. The 2 remaining bedrooms also have walk in closets and one of those bedrooms has its own full bath. Also has a large screened in back deck that overlooks the very stocked pond. There is also a 1 bdrm guest house with 1 car garage on property as well as a detached garage and other outbuildings. The home sits on 15 beautiful park like acres. Roof was replaced end of 2024. This would make a great place for that homestead you have been looking for. The carpet needs some care and seller will allow an allowance for replacement. Owner is willing to subdivide acreage for right price. Bring all reasonable offers to motivated seller.
Contact an agent
Home facts
- Year built:1988
- Subdivision & Development:None
- Listing ID #:3589410
- Added:46 day(s) ago
- Updated:October 07, 2026 at 03:21 PM
Rooms and interior
- Bedrooms:3
- Total bathrooms:3
- Full bathrooms:3
- Kitchen Description:Dishwasher, Microwave, Range, Refrigerator, Stove
- Basement:Yes
- Basement Description:Crawl Space, Partial
- Living area:1,120 sq. ft.
Heating and cooling
- Cooling:Central Air
- Heating:Electric, Forced Air, Wood Stove
- Central air:Yes
Structure and exterior
- Roof:Metal
- Year built:1988
- Building area:1,120 sq. ft.
- Lot area:15 Acres
- Lot Features:Acreage, Open Lot, Outside City Limits
- Architectural Style:OneStory
- Construction Materials:Vinyl Siding
- Exterior Features:Deck, Screened, Storage, Workshop
- Foundation Description:Crawl, Poured
- Levels:1 Story
Utilities
- Water:Private, Private Well
- Sewer:Septic Tank
Finances and disclosures
- Price:$400,000
- Price per sq. ft.:$238.1
- Tax amount:$876 (2025)
Features and amenities
- Appliances:Dishwasher, Dryer, Microwave, Range, Refrigerator, Stove, Washer, Water Softener Owned
- Laundry features:Dryer, Washer
Parking
- Parking description:Detached, Garage, Gravel Driveway
- Garage:Yes
- Garage spaces:3
New listings near 28675 Heits Point
- New
 $24,950Active2.1 Acres
Ozark Trail Road, Lincoln, MO 65338
MLS# 3590497Listed by: RE/MAX LIFESTYLES - New
 $204,900Active2 beds 1 baths700 sq. ft.
28253 Cove Drive, Lincoln, MO 65338
MLS# 3590439Listed by: REAL BROKER, LLC - New
 $414,900Active3 beds 3 baths2,000 sq. ft.
28247 Cove Drive, Lincoln, MO 65338
MLS# 3590440Listed by: REAL BROKER, LLC 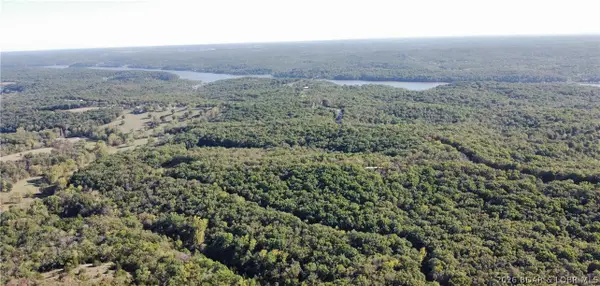 $269,900Active80 Acres
80 Acres Fair Oaks Drive, Lincoln, MO 65338
MLS# 3590005Listed by: REECE AND NICHOLS GOLDEN KEY REALTY $390,000Pending2 beds 2 baths1,500 sq. ft.
33007 Cooney Creek Road, Lincoln, MO 65338
MLS# 2639518Listed by: RE/MAX CENTRAL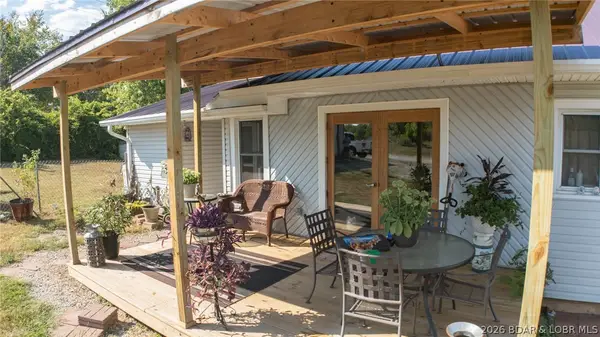 $199,900Active3 beds 2 baths2,408 sq. ft.
115 Berns Street, Lincoln, MO 65338
MLS# 3589976Listed by: ANSTINE REALTY & AUCTION, LLC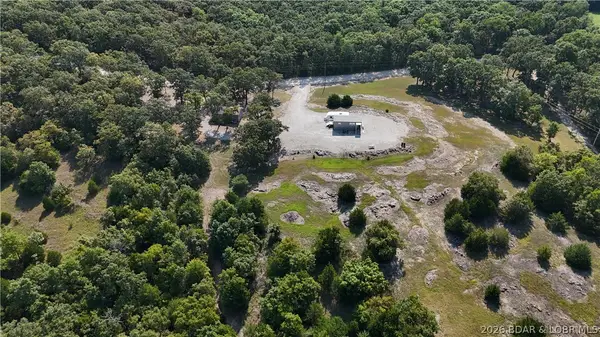 $293,000Pending1 beds 1 baths512 sq. ft.
28391 Brushy Chapel Avenue, Lincoln, MO 65338
MLS# 3589853Listed by: DUNN AND ASSOCIATES LLC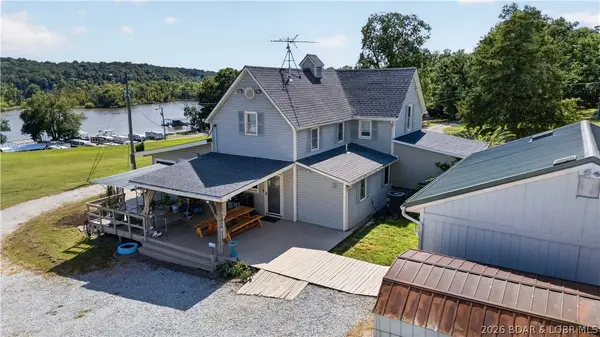 $399,900Active4 beds 2 baths1,991 sq. ft.
28918 Heit's Point Avenue, Lincoln, MO 65338
MLS# 3589720Listed by: REECE AND NICHOLS GOLDEN KEY REALTY $875,000Active3 beds 2 baths1,046 sq. ft.
33260 Golden Acres Road, Lincoln, MO 65338
MLS# 3589694Listed by: HOMES BY DARCY LLC


Protect your home and budget from life's surprises with an Assurant Home Warranty, backed by a partner that supports you through every step of homeownership. Explore Plans.
© 2026 Better Homes and Gardens Real Estate LLC. An Anywhere Real Estate company. All rights reserved. Better Homes and Gardens® Real Estate is a registered trademark owned by Meredith Operations Corporation, licensed to Better Homes and Gardens Real Estate LLC and used with permission. Better Homes and Gardens Real Estate LLC fully supports the principles of the Fair Housing Act and the Equal Opportunity Act. Listing information is deemed reliable but is not guaranteed accurate.
Each office is independently owned and operated.
Any services or products provided by third parties are not provided by, affiliated with or related to Better Homes and Gardens Real Estate LLC, or its affiliated companies.