
122 Capstone Drive, Linn Creek, MO 65052
Local realty services provided by:Better Homes and Gardens Real Estate Lake Realty
Listed by: fred w catcott
Office: bhhs lake ozark realty
MLS#:3589199
Source:MO_LOBR
Price summary
- Price:$289,900
- Price per sq. ft.:$107.85
- Monthly HOA dues:$60
About this home
Wow! Don't miss out on this great home!! Located in a subdivision where the homes are Not on top of each other and a big front yard and just a few minutes from shopping and dining and recreational areas. This home is a 3 bedroom and 3 bath and it could easily be a 4 bedroom by turning the lower-level shop into a bedroom. If you have a few cars or need a lot of storage this is the home. It has a 3 car garage with a large shop area that is plenty big enough to park another car if desired. This home is very well maintained with several updates such as granite counter tops in the kitchen, stainless kitchen appliances, new deck front and back and much more. Tons of additional parking by the garage and the circle drive in front of the home and it all is new asphalt. Better check it out because it may be perfect for YOU!
Contact an agent
Home facts
- Year built:1984
- Subdivision & Development:Whispering Hills
- Listing ID #:3589199
- Added:2 day(s) ago
- Updated:August 07, 2026 at 03:41 AM
Rooms and interior
- Bedrooms:3
- Total bathrooms:3
- Full bathrooms:3
- Flooring:Laminate
- Kitchen Description:Dishwasher, Microwave, Range, Refrigerator, Stove
- Basement:Yes
- Basement Description:Finished, Full
- Living area:2,688 sq. ft.
Heating and cooling
- Cooling:Central Air
- Heating:Electric, Forced Air
- Central air:Yes
Structure and exterior
- Roof:Metal
- Year built:1984
- Building area:2,688 sq. ft.
- Lot area:1.21 Acres
- Lot Features:Acreage, Level, Outside City Limits, Sloped, Wooded
- Architectural Style:TwoStory
- Construction Materials:Vinyl Siding
- Exterior Features:Deck, Storage, Workshop
- Foundation Description:Poured
- Levels:2 Story
Utilities
- Water:Community Coop
- Sewer:Septic Tank
Finances and disclosures
- Price:$289,900
- Price per sq. ft.:$107.85
- Tax amount:$759 (2026)
Features and amenities
- Appliances:Dishwasher, Dryer, Microwave, Range, Refrigerator, Stove, Washer
- Laundry features:Dryer, Washer
- Amenities:Window Treatments
Parking
- Parking description:Attached, Black Top Driveway, Driveway, Garage, Garage Door Opener, Heated Garage, Insulated Garage
- Garage:Yes
- Garage spaces:3
New listings near 122 Capstone Drive
- New
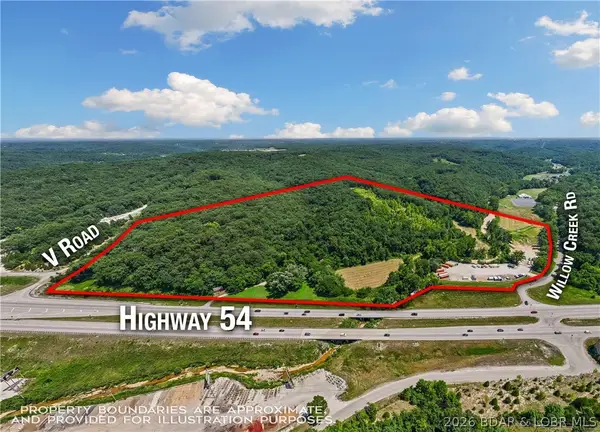 $1,750,000Active52.4 Acres
TBD Hwy 54, Linn Creek, MO 65052
MLS# 3589082Listed by: COLDWELL BANKER LAKE COUNTRY - New
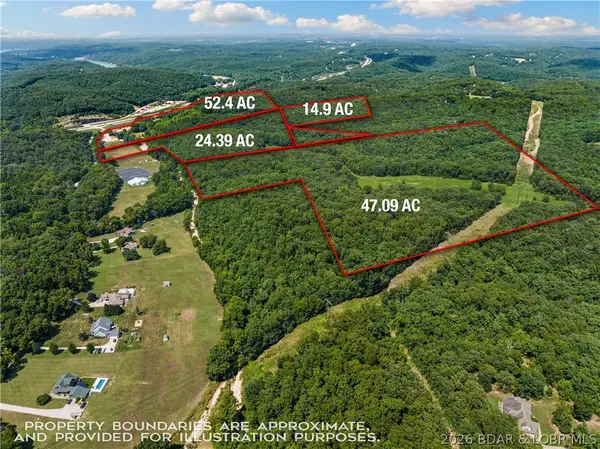 $2,115,000Active138.78 Acres
TBD Willow Creek & Hwy 54, Linn Creek, MO 65052
MLS# 3589084Listed by: COLDWELL BANKER LAKE COUNTRY - New
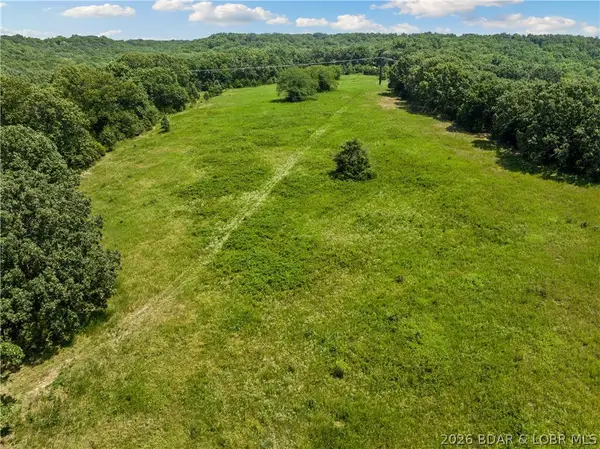 $365,000Active86.38 Acres
TBD Willow Creek Road, Linn Creek, MO 65052
MLS# 3589085Listed by: COLDWELL BANKER LAKE COUNTRY - New
 $650,000Active3 beds 4 baths3,206 sq. ft.
244 Serenity Bay Drive, Linn Creek, MO 65052
MLS# 3589208Listed by: RE/MAX AT THE LAKE  $24,900Pending0 Acres
Lot 29R Woodland Court, Linn Creek, MO 65052
MLS# 3589218Listed by: CKE PROPERTIES, LLC- New
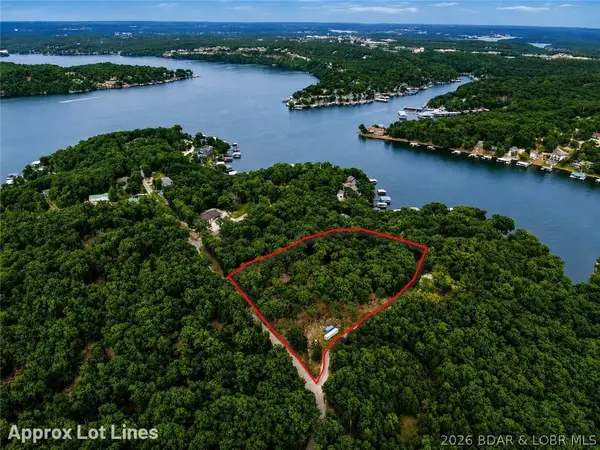 $250,000Active4.52 Acres
TBD Crystal Spring Road, Linn Creek, MO 65052
MLS# 3589020Listed by: EXP REALTY, LLC 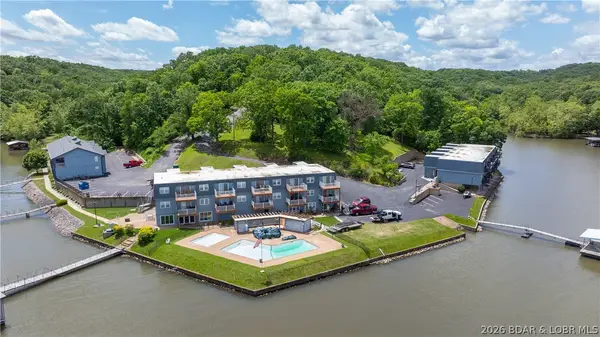 $239,000Active2 beds 1 baths765 sq. ft.
86 Henry's Way #1-E, Linn Creek, MO 65052
MLS# 3588970Listed by: EXP REALTY, LLC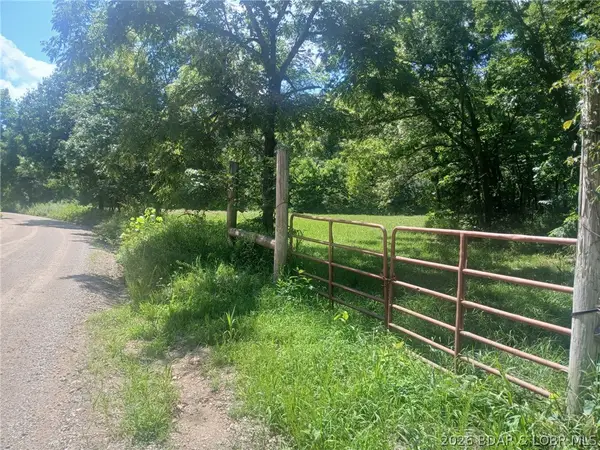 $60,000Active5 Acres
2995 Business Park Road, Linn Creek, MO 65052
MLS# 3588684Listed by: LAKE OZARK REAL ESTATE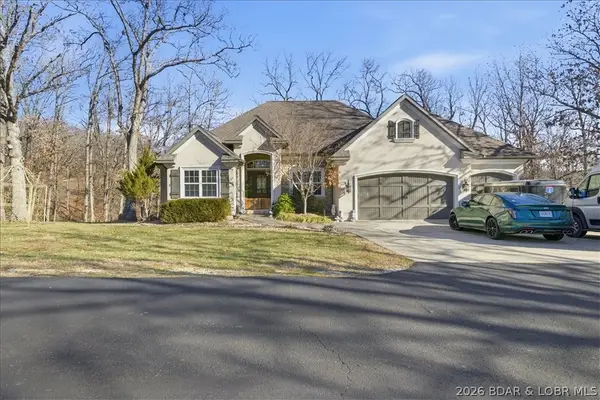 $599,000Active6 beds 5 baths3,408 sq. ft.
404 Deer Path Drive, Linn Creek, MO 65052
MLS# 3588638Listed by: KELLER WILLIAMS L.O. REALTY


Protect your home and budget from life's surprises with an Assurant Home Warranty, backed by a partner that supports you through every step of homeownership. Explore Plans.
© 2026 Better Homes and Gardens Real Estate LLC. An Anywhere Real Estate company. All rights reserved. Better Homes and Gardens® Real Estate is a registered trademark owned by Meredith Operations Corporation, licensed to Better Homes and Gardens Real Estate LLC and used with permission. Better Homes and Gardens Real Estate LLC fully supports the principles of the Fair Housing Act and the Equal Opportunity Act. Listing information is deemed reliable but is not guaranteed accurate.
Each office is independently owned and operated.
Any services or products provided by third parties are not provided by, affiliated with or related to Better Homes and Gardens Real Estate LLC, or its affiliated companies.