
132 Antler Point, Linn Creek, MO 65052
Local realty services provided by:Better Homes and Gardens Real Estate Lake Realty
Listed by: dawn renee hedrick
Office: keller williams l.o. realty
MLS#:3585075
Source:MO_LOBR
Price summary
- Price:$519,000
- Price per sq. ft.:$251.21
- Monthly HOA dues:$33.33
About this home
132 Antler Point, Linn Creek is tucked away at the end of Antler Point in Deer Path Estates, offering a peaceful setting on nearly an acre with plenty of room to relax, play, garden, or simply enjoy the privacy. This inviting 4-bedroom, 3-bath home features 2,066 sq ft of comfortable one-level living, a 3-car attached garage, and a beautiful wooded backdrop. Recent improvements include a new roof installed in May 2026, with a vapor barrier and dehumidifier being installed in the crawl space for added peace of mind. Inside, vaulted ceilings and an open layout create a bright, welcoming feel, while the kitchen and dining areas flow naturally into the main living space for everyday life and entertaining. The private primary suite offers a walk-in closet and bath, while three additional bedrooms provide flexibility for family, guests, an office, or hobbies. Step outside to the deck and enjoy the quiet setting, extra breathing room, and privacy that come with this end-of-road location. With community water, Spectrum internet, Camdenton Schools, and convenient access to Hwy 54, this home blends space, comfort, recent updates, and an easy Lake of the Ozarks lifestyle....
Contact an agent
Home facts
- Year built:2009
- Subdivision & Development:Deer Path
- Listing ID #:3585075
- Added:166 day(s) ago
- Updated:September 28, 2026 at 03:00 PM
Rooms and interior
- Bedrooms:4
- Total bathrooms:3
- Full bathrooms:3
- Flooring:Tile
- Kitchen Description:Dishwasher, Microwave, Range, Refrigerator, Stove
- Basement:Yes
- Basement Description:Crawl Space
- Living area:2,066 sq. ft.
Heating and cooling
- Cooling:Central Air
- Heating:Electric, Forced Air, Heat Pump
- Central air:Yes
Structure and exterior
- Roof:Architectural, Shingle
- Year built:2009
- Building area:2,066 sq. ft.
- Lot Features:Outside City Limits, Sprinklers Manual
- Architectural Style:OneStory
- Construction Materials:Brick, Synthetic Stucco
- Exterior Features:Patio Porch, Sprinkler Irrigation
- Foundation Description:Crawl, Poured
- Levels:1 Story
Utilities
- Water:Community Coop
- Sewer:Septic Tank
Finances and disclosures
- Price:$519,000
- Price per sq. ft.:$251.21
- Tax amount:$1,558 (2025)
Features and amenities
- Appliances:Dishwasher, Disposal, Dryer, Microwave, Range, Refrigerator, Stove, Washer, Water Softener Owned
- Laundry features:Dryer, Washer
- Amenities:Storm Windows, Window Treatments
Parking
- Parking description:Attached, Black Top Driveway, Garage, Garage Door Opener, Parking Available
- Garage:Yes
- Garage spaces:3
New listings near 132 Antler Point
- New
 $234,900Active2 beds 2 baths765 sq. ft.
86 Henry's Way #E-1, Linn Creek, MO 65052
MLS# 3590387Listed by: EXP REALTY, LLC - New
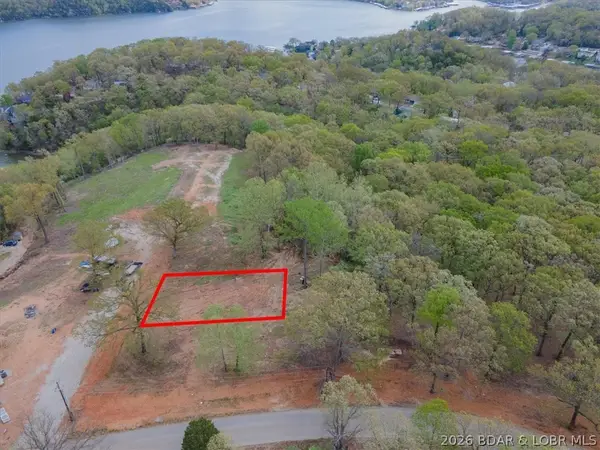 $24,900Active0 Acres
Lot 28R Woodland Court, Linn Creek, MO 65052
MLS# 3590412Listed by: CKE PROPERTIES, LLC - New
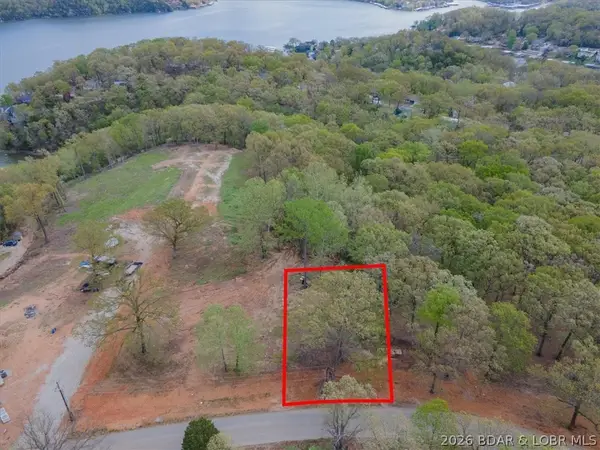 $24,900Active0 Acres
Lot 30R Woodland Point, Linn Creek, MO 65052
MLS# 3590413Listed by: CKE PROPERTIES, LLC - New
 $525,000Active4 beds 4 baths2,932 sq. ft.
153 Starburst Lane, Linn Creek, MO 65052
MLS# 3590024Listed by: RE/MAX LAKE OF THE OZARKS - New
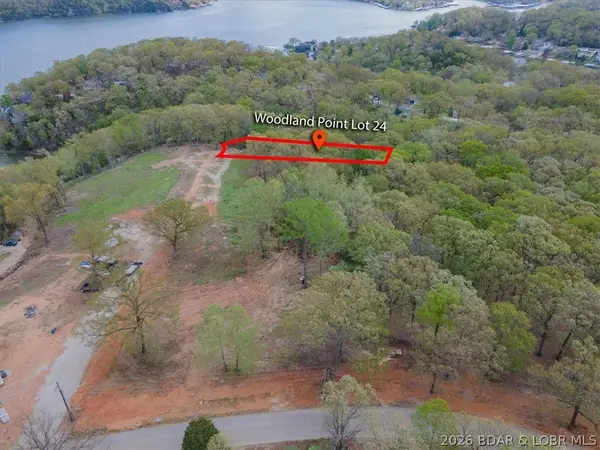 $28,500Active0 Acres
Lot 27R Woodland Court, Linn Creek, MO 65052
MLS# 3590389Listed by: CKE PROPERTIES, LLC - New
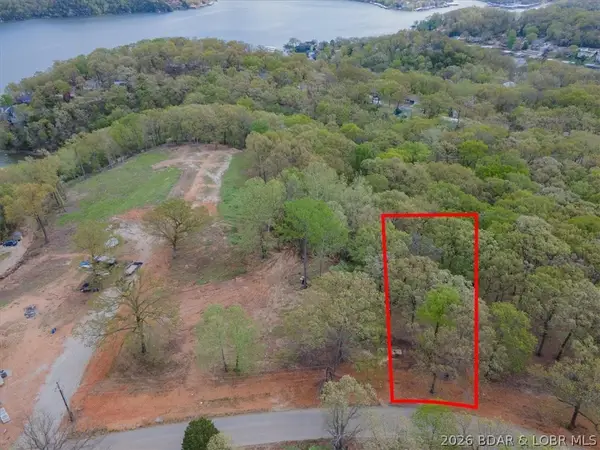 $27,900Active0 Acres
Lot 31R Woodland Point, Linn Creek, MO 65052
MLS# 3590390Listed by: CKE PROPERTIES, LLC - New
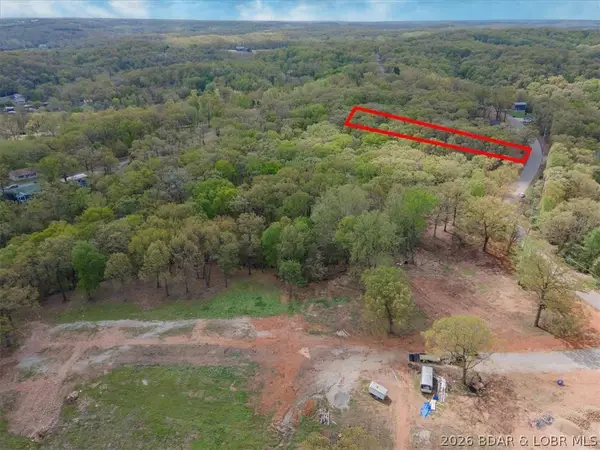 $27,900Active0 Acres
Lot 34R Woodland Point, Linn Creek, MO 65052
MLS# 3590391Listed by: CKE PROPERTIES, LLC - New
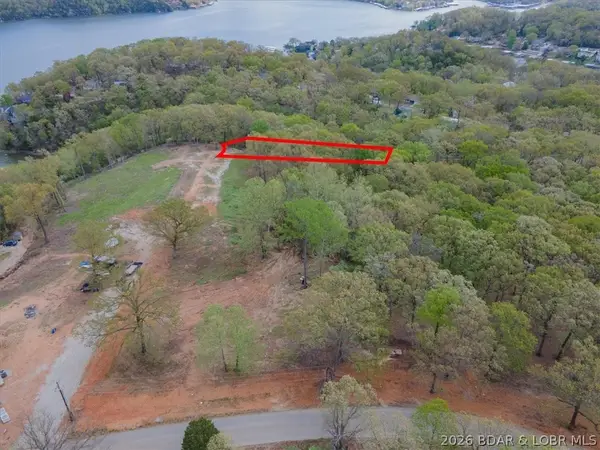 $29,500Active0 Acres
Lot 24R Woodland Court, Linn Creek, MO 65052
MLS# 3590361Listed by: CKE PROPERTIES, LLC - New
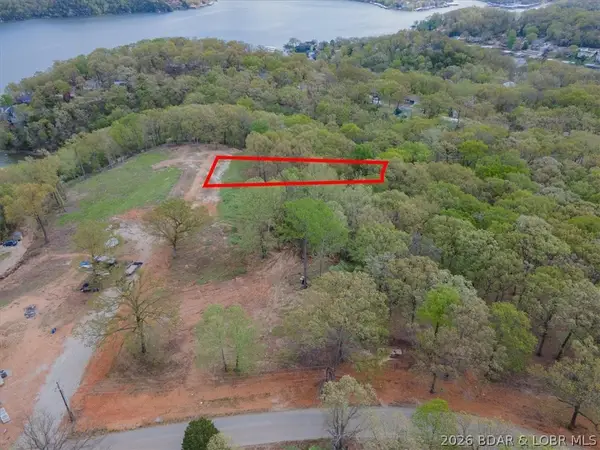 $28,500Active0 Acres
Lot 25R Woodland Court, Linn Creek, MO 65052
MLS# 3590363Listed by: CKE PROPERTIES, LLC - New
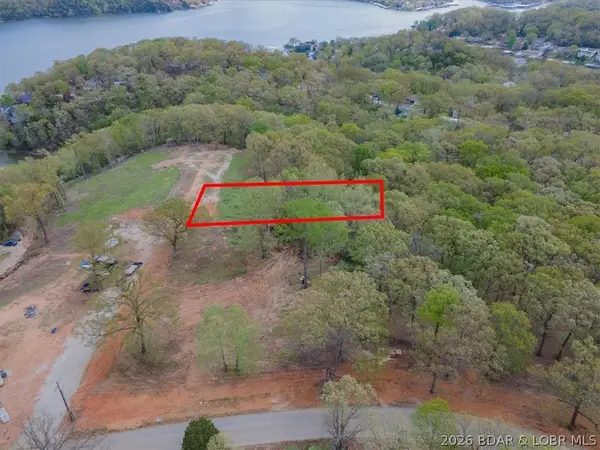 $28,500Active0 Acres
Lot 26R Woodland Court, Linn Creek, MO 65052
MLS# 3590365Listed by: CKE PROPERTIES, LLC


Protect your home and budget from life's surprises with an Assurant Home Warranty, backed by a partner that supports you through every step of homeownership. Explore Plans.
© 2026 Better Homes and Gardens Real Estate LLC. An Anywhere Real Estate company. All rights reserved. Better Homes and Gardens® Real Estate is a registered trademark owned by Meredith Operations Corporation, licensed to Better Homes and Gardens Real Estate LLC and used with permission. Better Homes and Gardens Real Estate LLC fully supports the principles of the Fair Housing Act and the Equal Opportunity Act. Listing information is deemed reliable but is not guaranteed accurate.
Each office is independently owned and operated.
Any services or products provided by third parties are not provided by, affiliated with or related to Better Homes and Gardens Real Estate LLC, or its affiliated companies.