
40 Ginny Drive, Linn Creek, MO 65052
Local realty services provided by:Better Homes and Gardens Real Estate Lake Realty
Listed by: ed schmidt-team
Office: exp realty, llc.
MLS#:3591245
Source:MO_LOBR
Price summary
- Price:$399,900
- Price per sq. ft.:$99.98
- Monthly HOA dues:$62.08
About this home
Discover the perfect blend of space, privacy & convenience in this beautifully updated family home just off Highway 54 in Linn Creek! Situated on 1.6 acres in a quiet subdivision, this 4-bedroom, 2.5-bath home features a spacious bonus area above the oversized 2-car garage, ideal for a 5th bedroom, apartment, home office or recreation space. Both garage levels are finished with epoxy and luxury vinyl flooring and separate HVAC systems. Enjoy a corner lot with a large backyard, side yard and mature trees. Exterior improvements include a new roof, fresh paint, concrete driveway, updated deck railing and new wraparound deck boards. Inside, the spacious kitchen and dining area flow into the living room featuring a wood-burning fireplace. Additional updates include improved living room flow, remodeled lower-level bedroom and family room, updated basement stairwell and much more. All appliances are included! Located in the Camdenton School District and just minutes from Osage Beach and Camdenton, this move-in-ready home offers room to spread out, entertain and enjoy!...
Contact an agent
Home facts
- Year built:1984
- Subdivision & Development:None
- Listing ID #:3591245
- Added:2 day(s) ago
- Updated:November 08, 2026 at 04:20 PM
Rooms and interior
- Bedrooms:4
- Total bathrooms:3
- Full bathrooms:2
- Half bathrooms:1
- Flooring:Tile
- Kitchen Description:Dishwasher, Microwave, Range, Refrigerator, Stove
- Basement:Yes
- Basement Description:Finished, Full, Walk Out Access
- Living area:4,000 sq. ft.
Heating and cooling
- Cooling:Central Air
- Heating:Electric, Forced Air
- Central air:Yes
Structure and exterior
- Roof:Architectural, Shingle
- Year built:1984
- Building area:4,000 sq. ft.
- Lot area:1.6 Acres
- Lot Features:Acreage, Gentle Sloping, Open Lot, Outside City Limits, Sloped, Wooded
- Architectural Style:TwoStory
- Construction Materials:Wood Siding
- Exterior Features:Deck, Storage, Workshop
- Foundation Description:Poured
- Levels:2 Story
Utilities
- Water:Community Coop
- Sewer:Septic Tank
Finances and disclosures
- Price:$399,900
- Price per sq. ft.:$99.98
- Tax amount:$909 (2026)
Features and amenities
- Appliances:Dishwasher, Disposal, Dryer, Microwave, Range, Refrigerator, Stove, Washer
- Laundry features:Dryer, Washer
Parking
- Parking description:Concrete Driveway, Detached, Driveway, Garage, Garage Door Opener, Gravel Driveway, Heated Garage, Insulated Garage, Parking Pad
- Garage:Yes
- Garage spaces:2
New listings near 40 Ginny Drive
- New
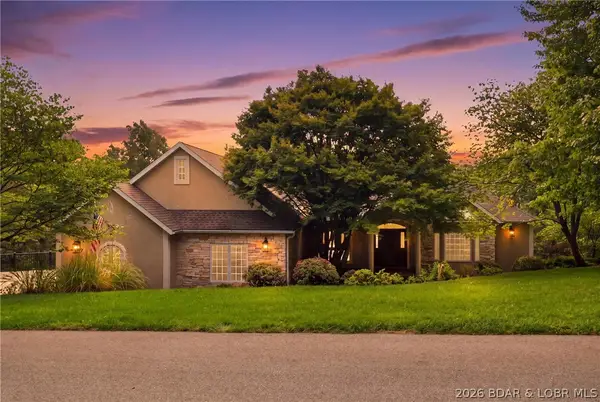 $775,000Active4 beds 5 baths5,600 sq. ft.
206 Capstone Drive, Linn Creek, MO 65052
MLS# 3591177Listed by: STRATEGIC REAL ESTATE AND DEVELOPMENT SERVICES - New
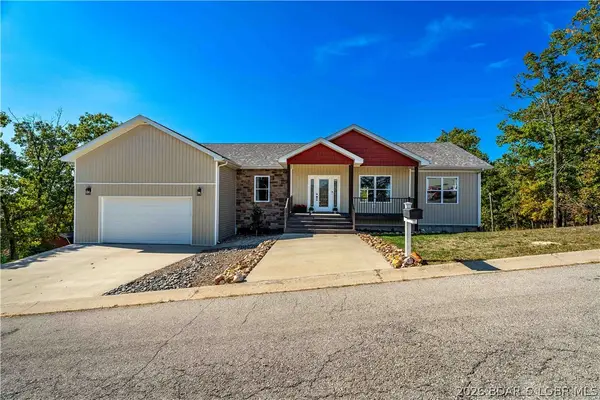 $775,000Active7 beds 3 baths3,902 sq. ft.
35 Dante Court, Linn Creek, MO 65052
MLS# 3591073Listed by: NETTWORK GLOBAL, LLC 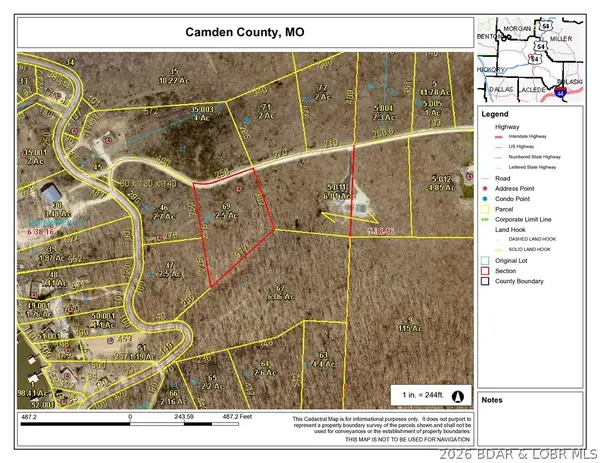 $39,900Active2.5 Acres
2.5 acres Cape Wood Drive, Linn Creek, MO 65052
MLS# 3590996Listed by: WEICHERT, REALTORS - LAURIE REALTY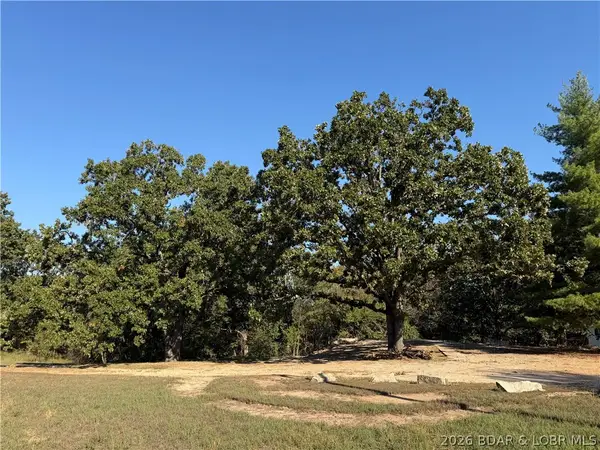 $45,000Active1.01 Acres
23 Capstone Drive, Linn Creek, MO 65052
MLS# 3590946Listed by: EXP REALTY, LLC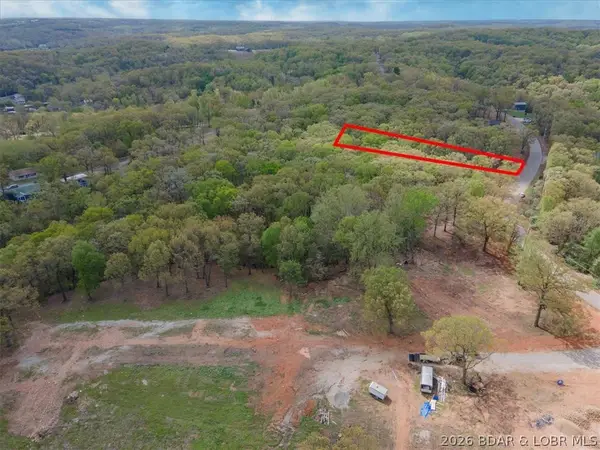 $24,900Active0 Acres
Lot 33R Woodland Point, Linn Creek, MO 65052
MLS# 3590414Listed by: CKE PROPERTIES, LLC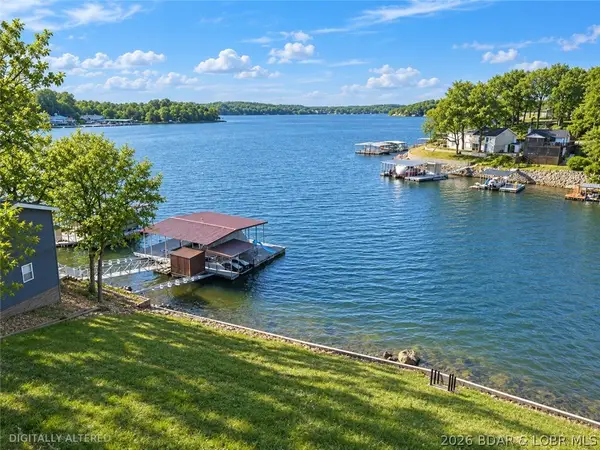 $399,900Active0 Acres
TBD Canvasback Lane, Linn Creek, MO 65052
MLS# 3590804Listed by: LAKE EXPO REAL ESTATE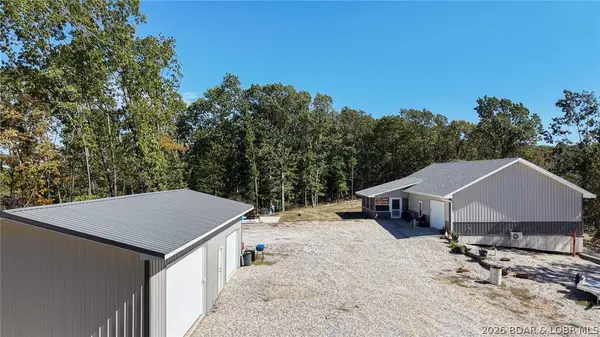 $473,000Active2 beds 1 baths1,360 sq. ft.
205 State Road V, Linn Creek, MO 65052
MLS# 3590682Listed by: RE/MAX LAKE OF THE OZARKS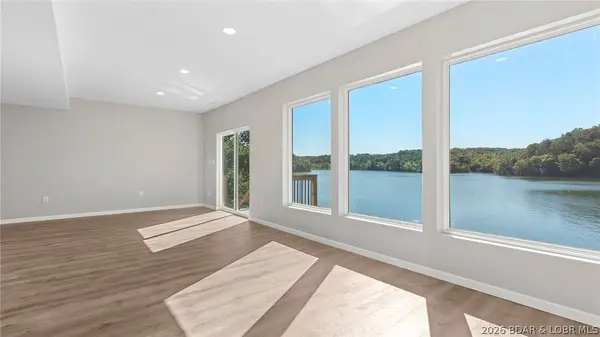 $599,900Active3 beds 4 baths2,600 sq. ft.
132 Trigger Road, Linn Creek, MO 65052
MLS# 3590738Listed by: EPIQUE REALTY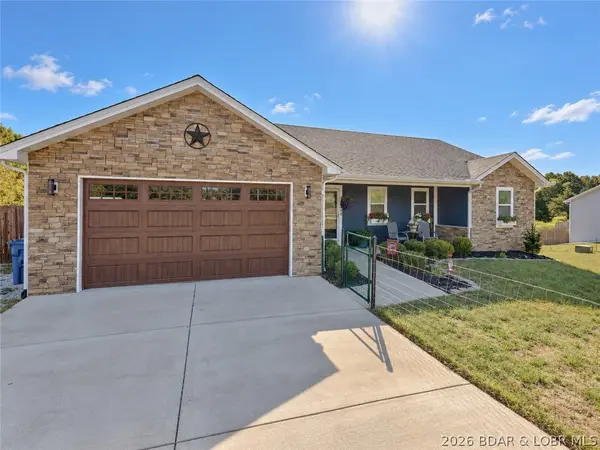 $495,500Active5 beds 4 baths3,150 sq. ft.
1838 State Rd V, Linn Creek, MO 65052
MLS# 3590618Listed by: EXP REALTY, LLC


Protect your home and budget from life's surprises with an Assurant Home Warranty, backed by a partner that supports you through every step of homeownership. Explore Plans.
© 2026 Better Homes and Gardens Real Estate LLC. An Anywhere Real Estate company. All rights reserved. Better Homes and Gardens® Real Estate is a registered trademark owned by Meredith Operations Corporation, licensed to Better Homes and Gardens Real Estate LLC and used with permission. Better Homes and Gardens Real Estate LLC fully supports the principles of the Fair Housing Act and the Equal Opportunity Act. Listing information is deemed reliable but is not guaranteed accurate.
Each office is independently owned and operated.
Any services or products provided by third parties are not provided by, affiliated with or related to Better Homes and Gardens Real Estate LLC, or its affiliated companies.