
60 E Dundee Circle, Loch Lloyd, MO 64012
Local realty services provided by:Better Homes and Gardens Real Estate Kansas City Homes
60 E Dundee Circle,Loch Lloyd, MO 64012
$3,875,000
- 5 Beds
- 8 Baths
- 9,677 sq. ft.
- Single family
- Active
Listed by: kristin malfer
Office: compass realty group
MLS#:2648218
Source:MOKS_HL
Price summary
- Price:$3,875,000
- Price per sq. ft.:$400.43
- Monthly HOA dues:$380
About this home
Welcome to Your Private Lakefront Sanctuary Designed for effortless daily living and high-end hosting, this exquisite estate seamlessly blends classic sophistication with modern warmth. At the heart of the home, the freshly renovated chef’s kitchen features quartz countertops, custom cabinetry, a walk-in pantry, and premium Wolf, Sub-Zero and Cove appliances, flowing into a sunlit hearth room with a fireplace and serene lake views. The main level also offers a home office, formal dining room, two-story living room with porch access, and a main laundry room with a built-in desk. Through the stone-accented library with custom built-ins and a fireplace lies the primary retreat. The suite boasts a barreled ceiling, sitting room with fireplace, and a refreshment station with a fridge and sink. The spa bath features dual vanities, a makeup station, rainfall shower, Jacuzzi tub, and walk-in closet with laundry. A circular staircase leads directly down to a private workout room. A secondary primary suite acts as a luxurious guest wing, featuring its own fireplace, beverage center, private balcony, full bath with a Jacuzzi tub, walk-in closet, and two attached bonus rooms. All additional secondary bedrooms feature generous walk-in closets. The expansive lower level is built for ultimate indoor recreation—featuring a private theater room, fully equipped second kitchen, temperature-controlled wine room, workout space, game room, and rec area. The true star of the show is the resort-style outdoor oasis, designed for unforgettable entertaining. Enjoy lush gardens, calming water features, covered living spaces, and decks surrounding a sparkling pool with slide, sun deck, and hot tub. The pool house serves as a full secondary living space with a third kitchen, family and dining areas, bath with laundry, outdoor shower, and basement storage. Includes the adjacent vacant lot at 55 Windsor Court for additional privacy or future options....
Contact an agent
Home facts
- Year built:1998
- Subdivision & Development:Loch Lloyd
- Listing ID #:2648218
- Added:1 day(s) ago
- Updated:October 23, 2026 at 06:51 PM
Rooms and interior
- Bedrooms:5
- Total bathrooms:8
- Full bathrooms:5
- Half bathrooms:3
- Rooms Total:14
- Kitchen Description:Dishwasher, Disposal, Double Oven, Microwave, Refrigerator
- Basement:Yes
- Basement Description:Daylight, Finished, Walk Out
- Living area:9,677 sq. ft.
Heating and cooling
- Cooling:Electric, Zoned
- Heating:Central Gas, Zoned
Structure and exterior
- Roof:Concrete, Tile
- Year built:1998
- Building area:9,677 sq. ft.
- Lot area:0.83 Acres
- Lot Features:Acreage, Cul-De-Sac, Estate Lot
- Architectural Style:1.5 Stories, Reverse 1.5 Story
- Construction Materials:Stucco
- Exterior Features:Outdoor Kitchen
Schools
- High school:Belton
- Middle school:Belton
- Elementary school:Cambridge
Utilities
- Water:City/Public
- Sewer:Grinder Pump, Public Sewer
Finances and disclosures
- Price:$3,875,000
- Price per sq. ft.:$400.43
Features and amenities
- Appliances:Built-In Oven, Dishwasher, Disposal, Microwave, Refrigerator, Stainless Steel Appliance(s), Washer
- Amenities:Boat Dock, Ceiling Fan(s), Clubhouse, Custom Cabinets, Exercise Room, Golf Course, Pantry, Party Room, Play Area, Pool, Putting Green, Trail(s), Walk-In Closet(s), Wet Bar
- Pool features:Swimming Pool
Parking
- Parking description:Attached
- Garage:Yes
- Garage spaces:5
 HeartlandMLS©2026. Information Deemed Reliable But Not Guaranteed. This information is being provided by the HeartlandMLS. The listings presented here may or may not be listed by the Broker/Agent operating this website. This information is intended for the personal use of consumers and may not be used for any purpose other than to identify prospective properties consumers may be interested in purchasing. Data <Last Updated October 23, 2026
New listings near 60 E Dundee Circle
 $1,995,000Active4 beds 6 baths7,118 sq. ft.
60 W Dundee Court, Loch Lloyd, MO 64012
MLS# 2645775Listed by: REECENICHOLS - COUNTRY CLUB PLAZA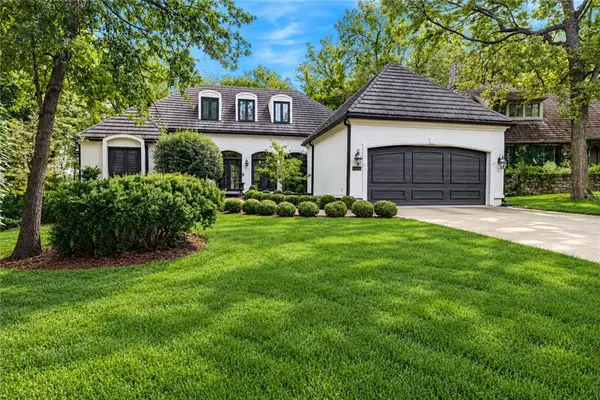 $915,000Active3 beds 3 baths4,011 sq. ft.
16755 Village Drive, Loch Lloyd, MO 64012
MLS# 2644712Listed by: COMPASS REALTY GROUP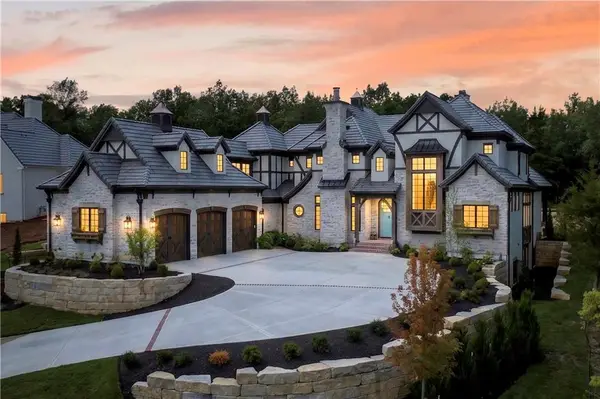 $2,900,000Active3 beds 5 baths4,925 sq. ft.
16414 Turnberry Street, Loch Lloyd, MO 64012
MLS# 2644181Listed by: REECENICHOLS - OVERLAND PARK $1,899,000Active4 beds 4 baths4,122 sq. ft.
50 Hever Knoll N/a, Loch Lloyd, MO 64012
MLS# 2642401Listed by: REECENICHOLS - OVERLAND PARK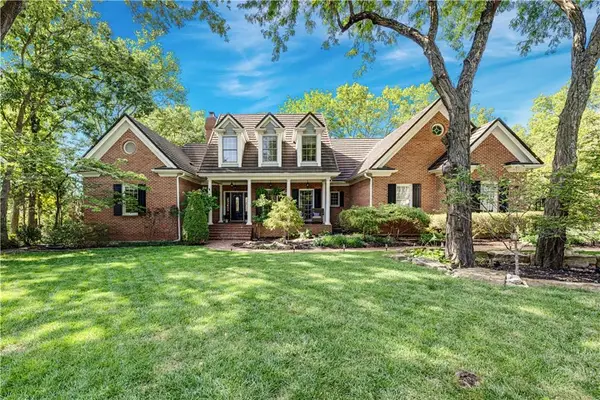 $1,285,000Active5 beds 5 baths4,500 sq. ft.
20 E Loch Lloyd Parkway, Loch Lloyd, MO 64012
MLS# 2641786Listed by: COMPASS REALTY GROUP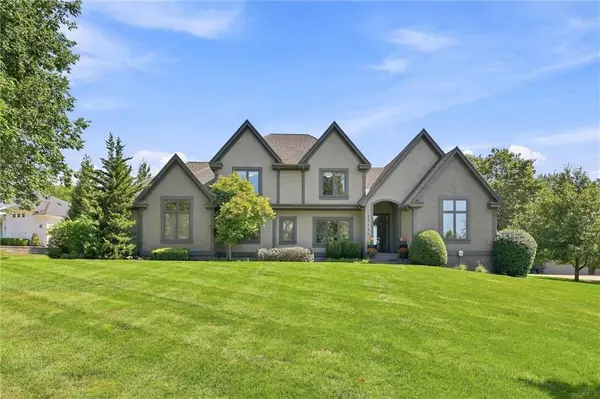 $1,250,000Pending4 beds 5 baths5,004 sq. ft.
17111 S Demi Drive, Loch Lloyd, MO 64012
MLS# 2641022Listed by: REECENICHOLS - OVERLAND PARK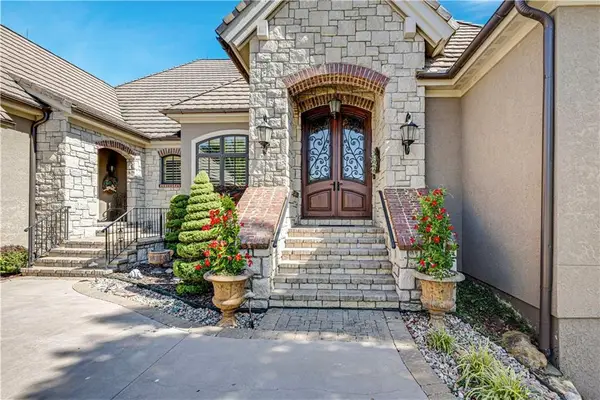 $2,125,000Pending4 beds 6 baths5,905 sq. ft.
645 St James Court, Loch Lloyd, MO 64012
MLS# 2639889Listed by: REECENICHOLS - OVERLAND PARK $10,500,000Active4 beds 6 baths6,243 sq. ft.
17010 Wallace Way, Loch Lloyd, MO 64012
MLS# 2635688Listed by: REECENICHOLS - LEES SUMMIT Listed by BHGRE$1,595,000Active3 beds 4 baths4,910 sq. ft.
180 Hever Knoll N/a, Loch Lloyd, MO 64012
MLS# 2636422Listed by: BHG KANSAS CITY HOMES


Protect your home and budget from life's surprises with an Assurant Home Warranty, backed by a partner that supports you through every step of homeownership. Explore Plans.
© 2026 Better Homes and Gardens Real Estate LLC. An Anywhere Real Estate company. All rights reserved. Better Homes and Gardens® Real Estate is a registered trademark owned by Meredith Operations Corporation, licensed to Better Homes and Gardens Real Estate LLC and used with permission. Better Homes and Gardens Real Estate LLC fully supports the principles of the Fair Housing Act and the Equal Opportunity Act. Listing information is deemed reliable but is not guaranteed accurate.
Each office is independently owned and operated.
Any services or products provided by third parties are not provided by, affiliated with or related to Better Homes and Gardens Real Estate LLC, or its affiliated companies.