
10505 S Munro Road, Lone Jack, MO 64070
Local realty services provided by:Better Homes and Gardens Real Estate Kansas City Homes
10505 S Munro Road,Lone Jack, MO 64070
$414,900
- 4 Beds
- 3 Baths
- 1,896 sq. ft.
- Single family
- Active
Listed by: karen lux, kealyn wilkinson
Office: realty executives
MLS#:2638617
Source:MOKS_HL
Price summary
- Price:$414,900
- Price per sq. ft.:$218.83
About this home
Acreage + a finished, climate-controlled 600± sq. ft. workshop/studio! This spacious 4-bedroom, 3-bath home offers plenty of room inside and out, with multiple living areas, a finished lower level, and major updates already completed.
The home sits on beautiful acreage just off a paved road and features a newer roof, furnace, and A/C from 2019, along with fresh paint throughout much of the interior. Inside, you’ll find a large primary bedroom with a walk-in closet, convenient laundry in the primary bathroom, a brick fireplace in the family room, and plenty of flexible living space.
Outside is where this property really stands out. The approximately 600 sq. ft. detached building is finished, insulated, and climate-controlled with a mini-split, dedicated electrical service including a 220V outlet, built-ins, and fiber optic run from the house. It’s ready for use as a workshop, home office, gym, hobby space, studio, or additional storage.
A large deck and patio overlook the fenced backyard, giving you even more space to relax and enjoy the property. With acreage, paved-road access, major mechanical updates, and an incredibly versatile finished outbuilding, this property offers a combination that is hard to find!...
Contact an agent
Home facts
- Year built:1979
- Subdivision & Development:Other
- Listing ID #:2638617
- Added:6 day(s) ago
- Updated:September 20, 2026 at 02:26 PM
Rooms and interior
- Bedrooms:4
- Total bathrooms:3
- Full bathrooms:3
- Rooms Total:11
- Kitchen Description:Dishwasher, Disposal, Microwave, Refrigerator
- Basement:Yes
- Basement Description:Finished
- Living area:1,896 sq. ft.
Heating and cooling
- Cooling:Electric, Heat Pump
- Heating:Forced Air Gas, Heat Pump
Structure and exterior
- Roof:Composition
- Year built:1979
- Building area:1,896 sq. ft.
- Lot area:1.29 Acres
- Lot Features:Acreage, Corner Lot
- Architectural Style:Side/Side Split
- Construction Materials:Brick Trim, Frame
Schools
- High school:Oak Grove
- Middle school:Oak Grove
- Elementary school:Oak Grove
Utilities
- Water:Private Meter, Rural
- Sewer:Septic Tank
Finances and disclosures
- Price:$414,900
- Price per sq. ft.:$218.83
Features and amenities
- Appliances:Dishwasher, Disposal, Microwave, Refrigerator
- Amenities:Ceiling Fan(s), Pantry, Stained Cabinets, Walk-In Closet(s)
Parking
- Parking description:Attached, Basement
- Garage:Yes
- Garage spaces:2
 HeartlandMLS©2026. Information Deemed Reliable But Not Guaranteed. This information is being provided by the HeartlandMLS. The listings presented here may or may not be listed by the Broker/Agent operating this website. This information is intended for the personal use of consumers and may not be used for any purpose other than to identify prospective properties consumers may be interested in purchasing. Data <Last Updated September 20, 2026
New listings near 10505 S Munro Road
- Open Sun, 12 to 2pmNew
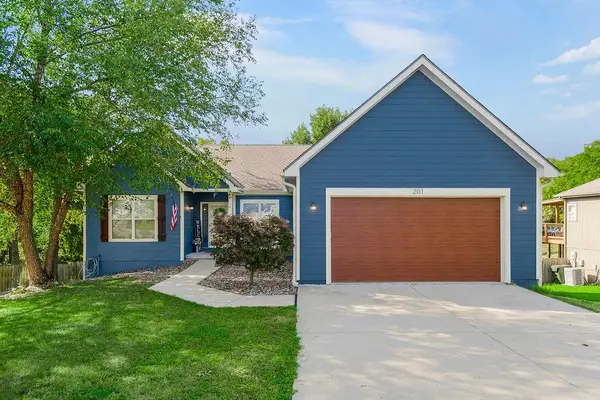 $355,000Active3 beds 3 baths2,312 sq. ft.
201 E Whispering Hills Boulevard, Lone Jack, MO 64070
MLS# 2642007Listed by: PLATINUM REALTY LLC 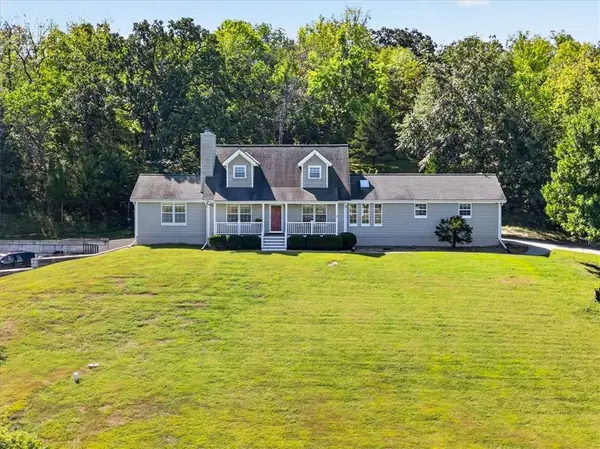 $475,000Pending3 beds 3 baths2,050 sq. ft.
38311 Zumalt Road, Lone Jack, MO 64070
MLS# 2642482Listed by: REECENICHOLS - LEES SUMMIT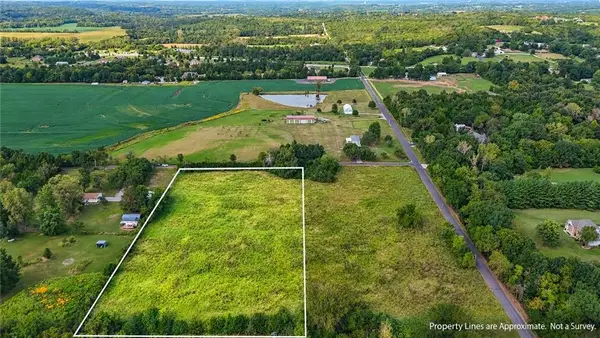 $179,000Pending-- beds -- baths
34505 E Schoonover Road, Lone Jack, MO 64070
MLS# 2641109Listed by: PLATINUM REALTY LLC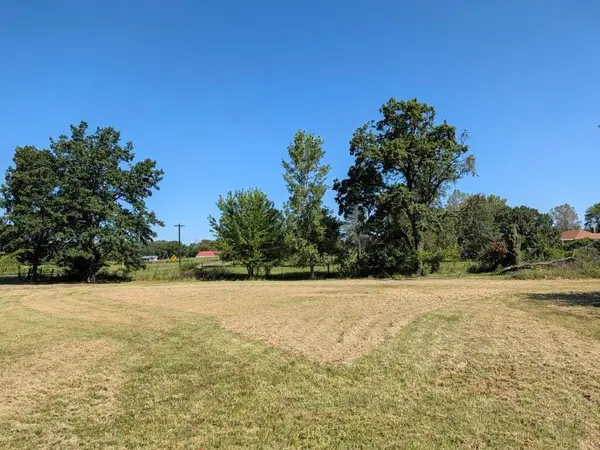 $99,900Active-- beds -- baths
S Cave Road, Lone Jack, MO 64075
MLS# 2640683Listed by: ORENDA REAL ESTATE SERVICES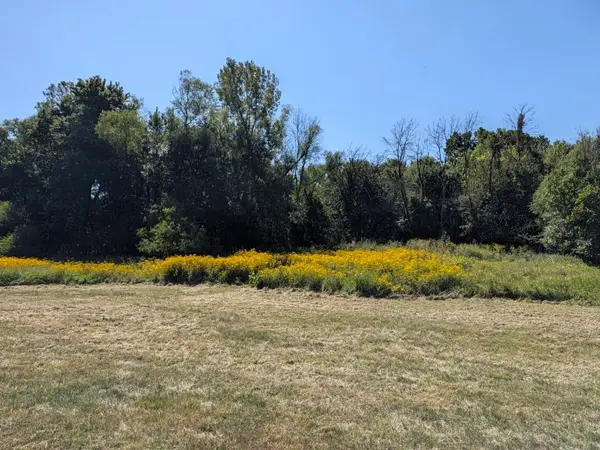 $99,900Active-- beds -- baths
11205 S Cave Road, Lone Jack, MO 64070
MLS# 2640688Listed by: ORENDA REAL ESTATE SERVICES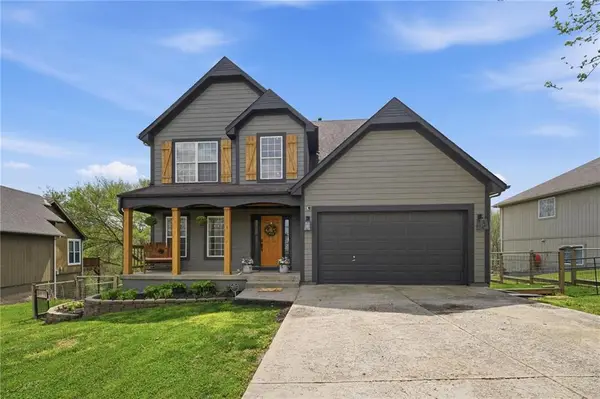 $439,900Active4 beds 4 baths3,235 sq. ft.
215 E Whispering Hills Boulevard, Lone Jack, MO 64070
MLS# 2636817Listed by: REECENICHOLS-KCN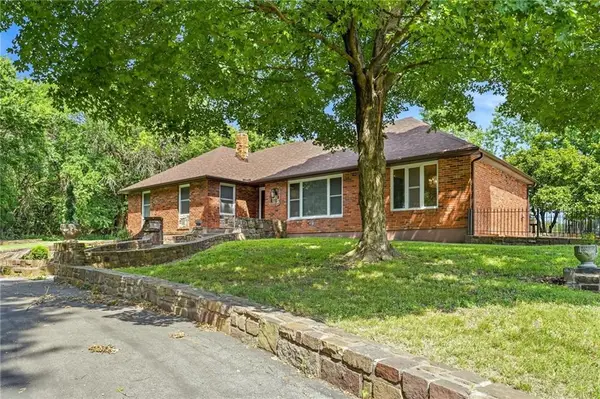 $585,000Pending4 beds 4 baths2,560 sq. ft.
12705 S Outer Belt Road, Lone Jack, MO 64070
MLS# 2636754Listed by: SHANKS REAL ESTATE LLC $385,000Active3 beds 2 baths1,285 sq. ft.
410 N Carrico Road, Lone Jack, MO 64070
MLS# 2635305Listed by: REECENICHOLS-KCN $315,000Pending10 Acres
Tract2 150 Street, Lone Jack, MO 64070
MLS# 2636309Listed by: REALTY EXECUTIVES


Protect your home and budget from life's surprises with an Assurant Home Warranty, backed by a partner that supports you through every step of homeownership. Explore Plans.
© 2026 Better Homes and Gardens Real Estate LLC. An Anywhere Real Estate company. All rights reserved. Better Homes and Gardens® Real Estate is a registered trademark owned by Meredith Operations Corporation, licensed to Better Homes and Gardens Real Estate LLC and used with permission. Better Homes and Gardens Real Estate LLC fully supports the principles of the Fair Housing Act and the Equal Opportunity Act. Listing information is deemed reliable but is not guaranteed accurate.
Each office is independently owned and operated.
Any services or products provided by third parties are not provided by, affiliated with or related to Better Homes and Gardens Real Estate LLC, or its affiliated companies.