
865 NW 1901st Road, Lone Jack, MO 64070
Local realty services provided by:Better Homes and Gardens Real Estate Kansas City Homes
865 NW 1901st Road,Lone Jack, MO 64070
$599,900
- 3 Beds
- 4 Baths
- 2,937 sq. ft.
- Single family
- Active
Listed by: dianna minor, connor reeves
Office: mother & son realty group
MLS#:2640056
Source:MOKS_HL
Price summary
- Price:$599,900
- Price per sq. ft.:$204.26
About this home
**WELCOME HOME to this spacious Lone Jack property offering approximately 3 acres, nearly 3,000 sq ft of living space, a 3-car garage and room to spread out inside and out!** This 3-bedroom, 3.5-bath home offers multiple living areas plus a finished lower level with an additional non-conforming room—perfect for a home office, guest space, hobby room or workout area.
The sellers have completed an extensive list of updates and improvements in recent years. Highlights include a **roof replaced in 2020, water heater in 2021, updated HVAC/heat pump system, newer flooring and baseboards throughout most of the home, interior paint, updated lighting, painted cabinetry and woodwork, updated bathrooms, newer kitchen sink, faucet and disposal, and GE Profile range and microwave.** Additional improvements include updated garage doors/components, front door and locks, exterior lighting, landscaping and grading work, and more.
Outside is where this property really shines! Enjoy approximately **3 acres of space**, an **above-ground pool with a newer liner**, storage shed, plenty of room for outdoor entertaining, gardening, recreation, pets and all the extras that are hard to find in town. The 3-car garage provides even more storage and versatility.
The property also features a **private septic system with seller-provided septic documentation and diagram available**, along with a subdivision plat and detailed list of improvements.
If you've been searching for a home that offers **space, privacy, acreage and substantial updates without giving up convenient access to the Kansas City metro**, this one deserves a look. **Come see everything 865 NW 1901st Road has to offer!**...
Contact an agent
Home facts
- Year built:2006
- Subdivision & Development:Basler Farms
- Listing ID #:2640056
- Added:5 day(s) ago
- Updated:October 07, 2026 at 02:34 PM
Rooms and interior
- Bedrooms:3
- Total bathrooms:4
- Full bathrooms:3
- Half bathrooms:1
- Rooms Total:13
- Kitchen Description:Dishwasher, Disposal, Microwave, Refrigerator
- Basement:Yes
- Basement Description:Finished, Full, Walk Out
- Living area:2,937 sq. ft.
Heating and cooling
- Cooling:Electric
- Heating:Heat Pump
Structure and exterior
- Roof:Composition
- Year built:2006
- Building area:2,937 sq. ft.
- Lot area:3 Acres
- Lot Features:Acreage
- Architectural Style:1.5 Stories
- Construction Materials:Board & Batton
Utilities
- Water:City/Public
Finances and disclosures
- Price:$599,900
- Price per sq. ft.:$204.26
Features and amenities
- Appliances:Dishwasher, Disposal, Microwave, Refrigerator, Washer, Water Softener
- Amenities:Ceiling Fan(s), Expandable Attic, Walk-In Closet(s), Wet Bar
Parking
- Parking description:Attached, Detached
- Garage:Yes
- Garage spaces:3
 HeartlandMLS©2026. Information Deemed Reliable But Not Guaranteed. This information is being provided by the HeartlandMLS. The listings presented here may or may not be listed by the Broker/Agent operating this website. This information is intended for the personal use of consumers and may not be used for any purpose other than to identify prospective properties consumers may be interested in purchasing. Data <Last Updated October 7, 2026
New listings near 865 NW 1901st Road
- Coming SoonOpen Fri, 4 to 6pm
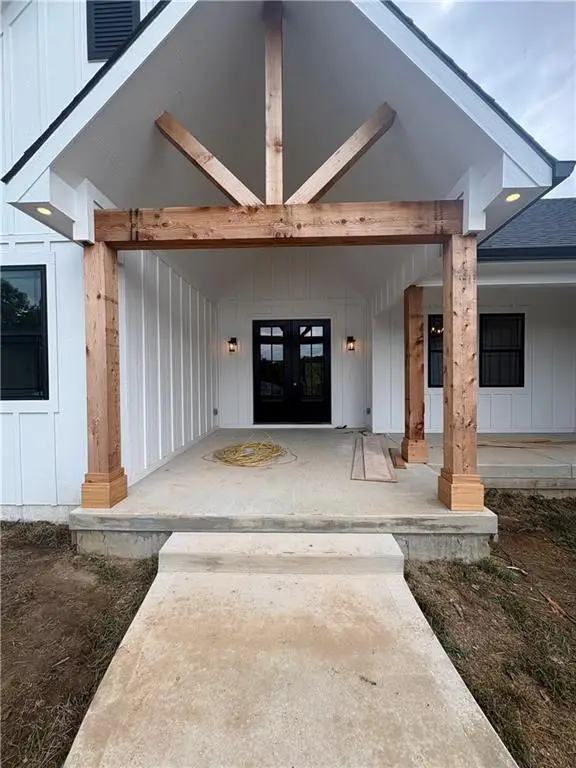 $999,950Coming Soon4 beds 4 baths2,307 sq. ft.
36401 E Bynum Spur Road E, Lone Jack, MO 64070
MLS# 2645135Listed by: PLATINUM REALTY LLC - Coming Soon
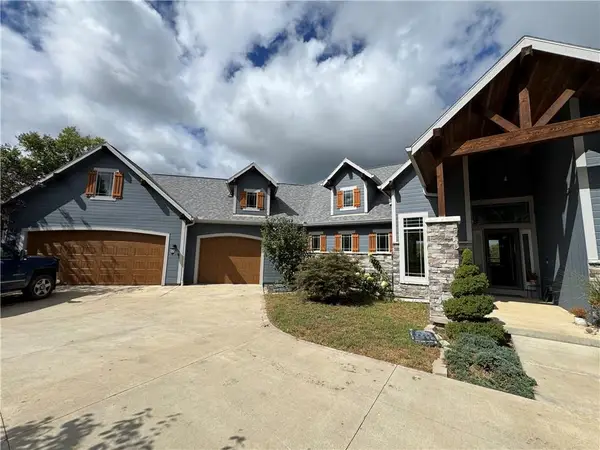 $975,000Coming Soon5 beds 5 baths3,602 sq. ft.
13012 E Lone Jack Lee's Summit Road, Lone Jack, MO 64086
MLS# 2644392Listed by: RE/MAX ELITE, REALTORS - Coming Soon
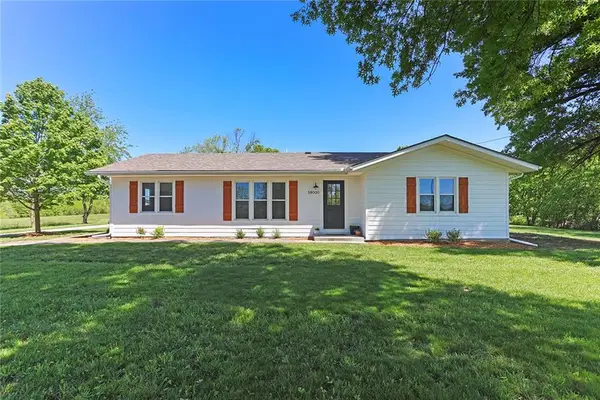 $550,000Coming Soon2 beds 3 baths1,500 sq. ft.
38000 E Cline Road, Lone Jack, MO 64070
MLS# 2644610Listed by: FITZ OSBORN REAL ESTATE LLC - New
 $550,000Active4 beds 3 baths3,477 sq. ft.
10908 S Outer Belt Road, Lone Jack, MO 64070
MLS# 2645677Listed by: GRIT REAL ESTATE LLC - New
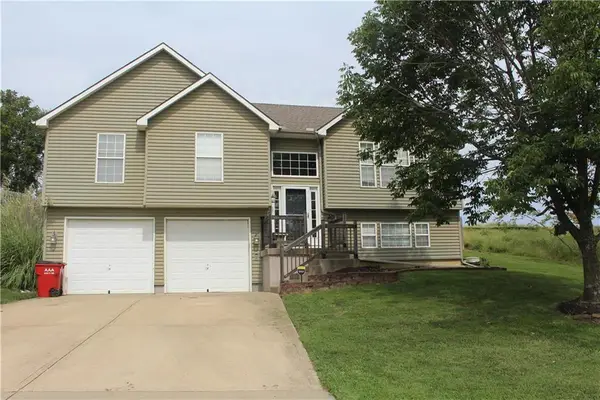 $309,000Active3 beds 2 baths1,871 sq. ft.
212 Whispering Hills Boulevard, Lone Jack, MO 64070
MLS# 2638482Listed by: KC VINTAGE REALTY LLC  $200,000Pending-- beds -- baths
36400 E Bynum Spur Road, Lone Jack, MO 64070
MLS# 2644236Listed by: REECENICHOLS - LEES SUMMIT $750,000Pending3 beds 3 baths2,520 sq. ft.
36408 E Bynum Spur Road, Lone Jack, MO 64070
MLS# 2644239Listed by: REECENICHOLS - LEES SUMMIT $80,000Active1.14 Acres
312 N Bynum Road, Lone Jack, MO 64070
MLS# 2644096Listed by: REAL BROKER, LLC-MO $80,000Active1.14 Acres
314 N Bynum Road, Lone Jack, MO 64070
MLS# 2644099Listed by: REAL BROKER, LLC-MO


Protect your home and budget from life's surprises with an Assurant Home Warranty, backed by a partner that supports you through every step of homeownership. Explore Plans.
© 2026 Better Homes and Gardens Real Estate LLC. An Anywhere Real Estate company. All rights reserved. Better Homes and Gardens® Real Estate is a registered trademark owned by Meredith Operations Corporation, licensed to Better Homes and Gardens Real Estate LLC and used with permission. Better Homes and Gardens Real Estate LLC fully supports the principles of the Fair Housing Act and the Equal Opportunity Act. Listing information is deemed reliable but is not guaranteed accurate.
Each office is independently owned and operated.
Any services or products provided by third parties are not provided by, affiliated with or related to Better Homes and Gardens Real Estate LLC, or its affiliated companies.