
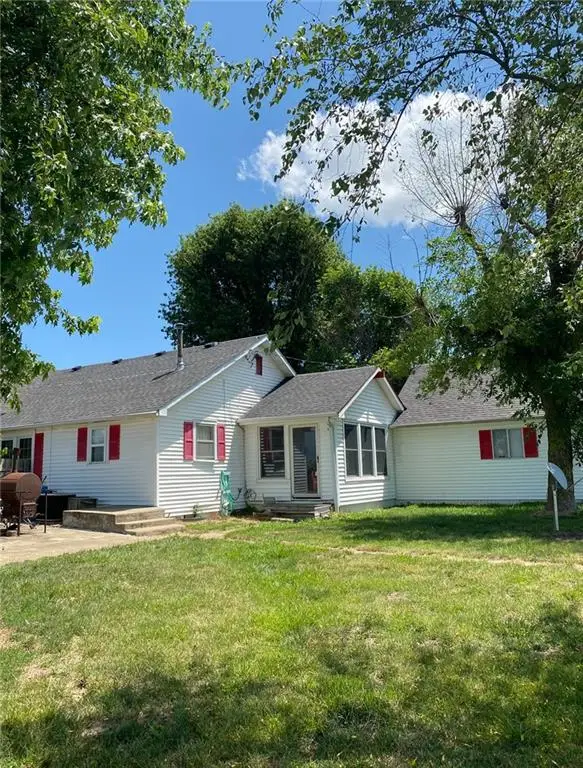
201 S Mahan Street, Lowry City, MO 64763
Local realty services provided by:Better Homes and Gardens Real Estate Kansas City Homes
201 S Mahan Street,Lowry City, MO 64763
$149,900
- 3 Beds
- 2 Baths
- 1,219 sq. ft.
- Single family
- Active
Listed by: kat laxague
Office: exp realty llc.
MLS#:2634690
Source:MOKS_HL
Price summary
- Price:$149,900
- Price per sq. ft.:$122.97
About this home
Located on a spacious corner lot in the heart of Lowry City, this move-in ready home offers the perfect blend of small-town living just minutes from Truman Lake, Highway 13 & modern conveniences, with fiber optic internet available in the area.
Thoughtfully updated & full of flexibility, the home features comfortable living spaces plus a unique primary bedroom connected by a breezeway with its own private entrance, half bath, existing salon sink & separate heating and cooling. Currently configured as a salon, the room does not have a traditional closet, although a wardrobe can easily be added. Whether you envision a home salon, office, studio, hobby room, guest suite or multigenerational living space, this versatile area offers exceptional possibilities.
Outside, mature landscaping creates a peaceful setting on the generous corner lot. Along with the two-car carport, you'll find a detached one-car garage & a large storage shed, providing plenty of room for vehicles, tools, lawn equipment, lake toys & hobbies. Harvest fresh apples, peaches, plums, tomatoes, cucumbers, strawberries & herbs right from your own backyard, adding a touch of country living to this inviting property.
Whether you're looking for a full-time residence, weekend getaway, or a home where work, hobbies & everyday living come together, you'll love the slower pace, nearby Truman Lake recreation & the flexibility this property offers.
Properties offering this much flexibility don't come along often. Come see how easily this home can fit your lifestyle....
Contact an agent
Home facts
- Year built:1960
- Subdivision & Development:None
- Listing ID #:2634690
- Added:5 day(s) ago
- Updated:August 07, 2026 at 10:33 AM
Rooms and interior
- Bedrooms:3
- Total bathrooms:2
- Full bathrooms:1
- Half bathrooms:1
- Basement:Yes
- Basement Description:Crawl Space
- Living area:1,219 sq. ft.
Heating and cooling
- Cooling:Electric, Heat Pump
- Heating:Heat Pump, Natural Gas
Structure and exterior
- Roof:Composition
- Year built:1960
- Building area:1,219 sq. ft.
- Lot area:0.24 Acres
- Lot Features:City Lot, Corner Lot, Level
- Architectural Style:Bungalow
- Construction Materials:Vinyl Siding
Schools
- High school:Lakeland
- Middle school:Lakeland
- Elementary school:Lakeland
Utilities
- Water:City/Public
- Sewer:Public Sewer
Finances and disclosures
- Price:$149,900
- Price per sq. ft.:$122.97
Features and amenities
- Amenities:Ceiling Fan(s)
Parking
- Parking description:Carport, Detached, Off Street
- Garage:Yes
- Garage spaces:1
 HeartlandMLS©2026. Information Deemed Reliable But Not Guaranteed. This information is being provided by the HeartlandMLS. The listings presented here may or may not be listed by the Broker/Agent operating this website. This information is intended for the personal use of consumers and may not be used for any purpose other than to identify prospective properties consumers may be interested in purchasing. Data <Last Updated August 7, 2026
New listings near 201 S Mahan Street


Protect your home and budget from life's surprises with an Assurant Home Warranty, backed by a partner that supports you through every step of homeownership. Explore Plans.
© 2026 Better Homes and Gardens Real Estate LLC. An Anywhere Real Estate company. All rights reserved. Better Homes and Gardens® Real Estate is a registered trademark owned by Meredith Operations Corporation, licensed to Better Homes and Gardens Real Estate LLC and used with permission. Better Homes and Gardens Real Estate LLC fully supports the principles of the Fair Housing Act and the Equal Opportunity Act. Listing information is deemed reliable but is not guaranteed accurate.
Each office is independently owned and operated.
Any services or products provided by third parties are not provided by, affiliated with or related to Better Homes and Gardens Real Estate LLC, or its affiliated companies.