
561 Up And Down Road, Macks Creek, MO 65786
Local realty services provided by:Better Homes and Gardens Real Estate Lake Realty
561 Up And Down Road,Macks Creek, MO 65786
$295,000
- 2 Beds
- 1 Baths
- 1,090 sq. ft.
- Single family
- Pending
Listed by: linda eldridge
Office: coldwell banker lake country
MLS#:3587481
Source:MO_LOBR
Price summary
- Price:$295,000
- Price per sq. ft.:$270.64
About this home
Ranch Home on 39.68 Wooded and Open Acres with a Circle Drive. The covered Porch opens to the Living Room, Wood Fireplace with an Insert and open Kitchen/Dining rooms. There is an additional Shower, Laundry Sink and Washer/Dryer hookup in the 2-Car Garage. There is also a screened-in Patio in back. Lots of Pasture and Fencing for your Farm Animals. There is a nice Pond, 30x40 Barn, 10x10 Storage Shed and a 12x12 Storage Shed. Great Location 1/2 mile off Hwy 54.
Contact an agent
Home facts
- Listing ID #:3587481
- Added:1 day(s) ago
- Updated:May 18, 2026 at 07:47 PM
Rooms and interior
- Bedrooms:2
- Total bathrooms:1
- Full bathrooms:1
- Flooring:Tile
- Basement:Yes
- Basement Description:Crawl Space
- Living area:1,090 sq. ft.
Heating and cooling
- Cooling:Central Air
- Heating:Electric, Forced Air
- Central air:Yes
Structure and exterior
- Building area:1,090 sq. ft.
- Lot area:39.68 Acres
- Lot Features:Acreage, Level, Open Lot, Outside City Limits, Wooded
- Architectural Style:OneStory, Ranch
- Construction Materials:Brick, Vinyl Siding
- Exterior Features:Covered Patio, Patio, Patio Porch, Storage
- Foundation Description:Crawl, Poured
- Levels:1 Story
Utilities
- Water:Private, Private Well
- Sewer:Lagoon
Finances and disclosures
- Price:$295,000
- Price per sq. ft.:$270.64
- Tax amount:$784 (2025)
Parking
- Parking description:Attached, Concrete Driveway, Driveway, Garage, Gravel Driveway
- Garage:Yes
- Garage spaces:2
New listings near 561 Up And Down Road
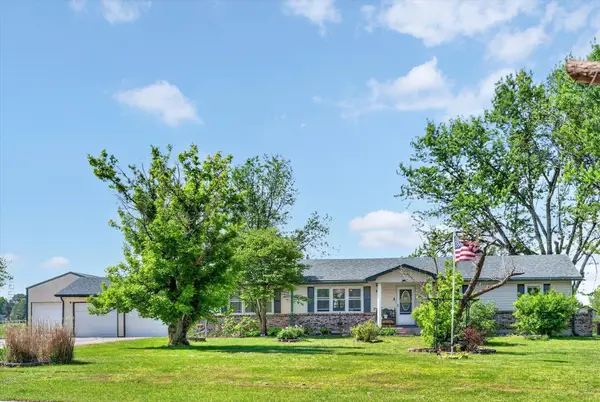 $379,900Pending3 beds 2 baths1,728 sq. ft.
234 E Branch Road, Mack's Creek, MO 65786
MLS# 60321980Listed by: BILLY BRUCE REALTY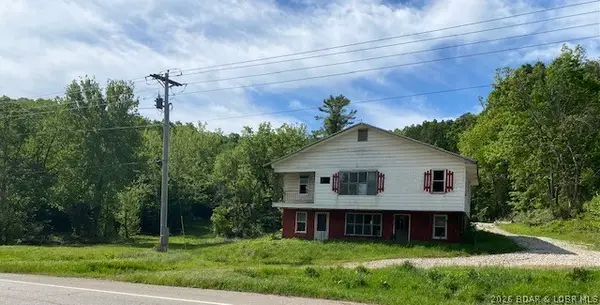 $89,900Active-- beds -- baths1,380 sq. ft.
19282 W Us Hwy 54, Macks Creek, MO 65786
MLS# 3586823Listed by: UNITED COUNTRY LAKE AREA PROPERTIES & AUCTION, LLC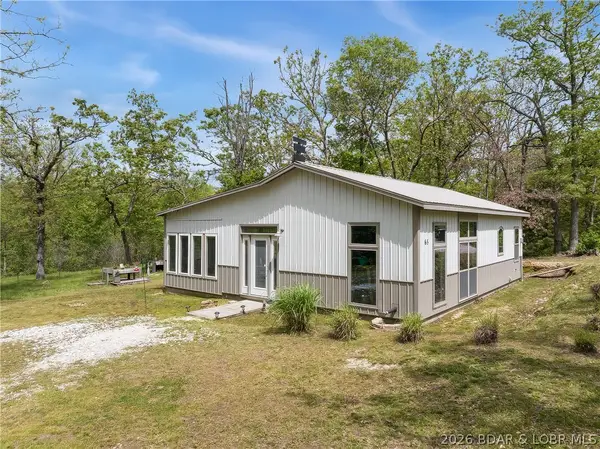 $239,900Active1 beds 1 baths1,128 sq. ft.
Address Withheld By Seller, Macks Creek, MO 65786
MLS# 3586341Listed by: COLDWELL BANKER LAKE COUNTRY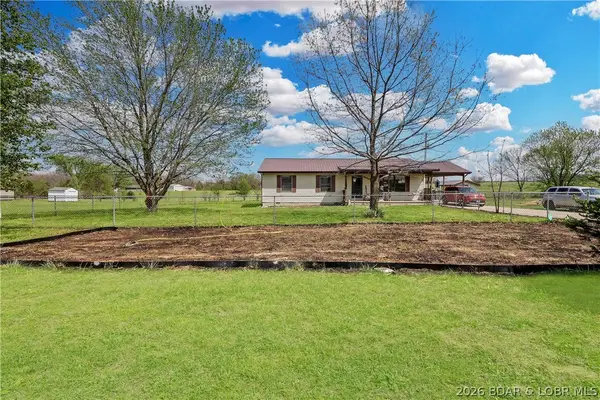 $215,000Active3 beds 2 baths1,344 sq. ft.
1590 State Hwy 73 Highway, Macks Creek, MO 65786
MLS# 3586509Listed by: RE/MAX LAKE OF THE OZARKS $167,000Active50.93 Acres
TBD Geronimo Springs Road, Macks Creek, MO 65786
MLS# 3586504Listed by: RE/MAX LAKE OF THE OZARKS $299,900Active3 beds 2 baths1,792 sq. ft.
1240 State Road N, Mack's Creek, MO 65786
MLS# 60319967Listed by: CENTURY 21 MADDUX REALTY, INC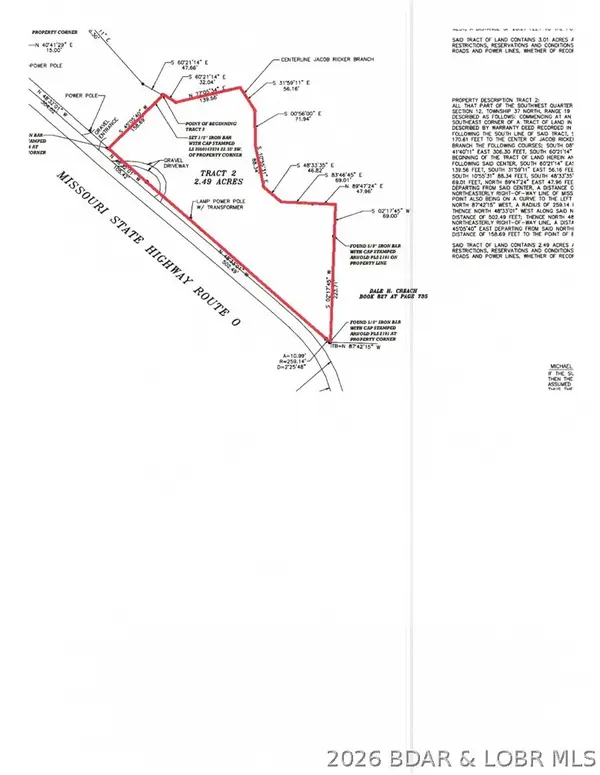 $35,500Active2.49 Acres
190 State Road O, Macks Creek, MO 65786
MLS# 3584313Listed by: LOTO HOMES REALTY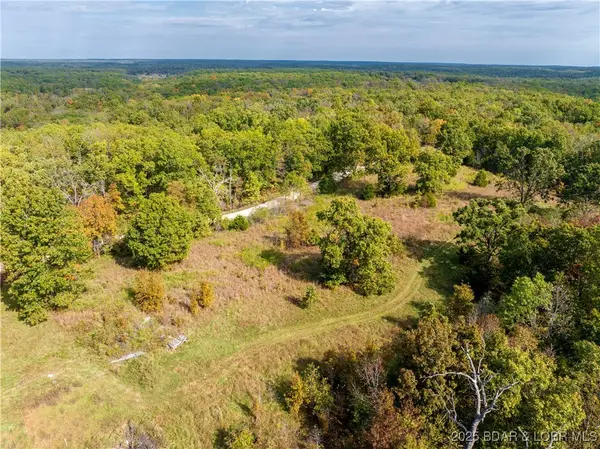 $90,000Pending17.5 Acres
Coffey Hollow Road, Macks Creek, MO 65786
MLS# 3581067Listed by: COLDWELL BANKER LAKE COUNTRY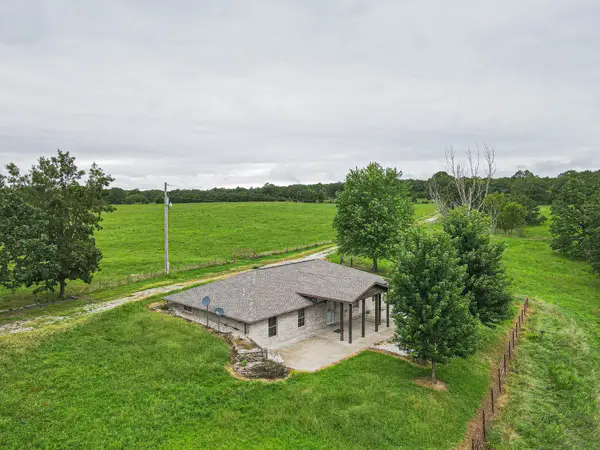 $445,000Active3 beds 3 baths1,710 sq. ft.
1300 Long Branch Road, Mack's Creek, MO 65786
MLS# 60304423Listed by: AKINS REALTY


Protect your home and budget from life's surprises with an Assurant Home Warranty, backed by a partner that supports you through every step of homeownership. Explore Plans.
© 2026 Better Homes and Gardens Real Estate LLC. An Anywhere Real Estate company. All rights reserved. Better Homes and Gardens® Real Estate is a registered trademark owned by Meredith Operations Corporation, licensed to Better Homes and Gardens Real Estate LLC and used with permission. Better Homes and Gardens Real Estate LLC fully supports the principles of the Fair Housing Act and the Equal Opportunity Act. Listing information is deemed reliable but is not guaranteed accurate.
Each office is independently owned and operated.
Any services or products provided by third parties are not provided by, affiliated with or related to Better Homes and Gardens Real Estate LLC, or its affiliated companies.