
302 W Linn Street, Marionville, MO 65705
Local realty services provided by:Better Homes and Gardens Real Estate Southwest Group
Listed by: elsa porras
Office: dream casa llc.
MLS#:60328923
Source:MO_GSBOR
302 W Linn Street,Marionville, MO 65705
$299,900
- 3 Beds
- 2 Baths
- 1,715 sq. ft.
- Single family
- Active
Price summary
- Price:$299,900
- Price per sq. ft.:$174.87
About this home
Where thoughtful design meets everyday comfort. Situated on a generous 0.41-acre lot, this stunning new construction offers room to enjoy both indoor and outdoor living while featuring 1,715 square feet of beautifully designed living space with a desirable split bedroom floor plan, premium finishes throughout, and timeless curb appeal with LP SmartSide siding, stone veneer, and a side-entry garage.The open living area is highlighted by an architectural tray ceiling, electric fireplace, and abundant natural light, flowing seamlessly into a spacious kitchen featuring granite countertops, oversized island, and a full suite of included stainless steel appliances, including the electric range, microwave, dishwasher, and refrigerator. An impressive walk-in pantry with cabinetry, countertop workspace, shelving, and dedicated outlets for small appliances adds both convenience and exceptional storage.The private primary suite offers a spa-inspired retreat with a tiled walk-in shower, dual vanities, and generous walk-in closet. Buyers will also appreciate the oversized laundry and mudroom with utility sink, insulated interior walls surrounding the bathrooms, laundry room, and garage for added sound reduction, insulated garage doors, attic storage with pull-down access, exterior soffit lighting, and an expansive 12x26 covered back patio designed for relaxing or entertaining. Estimated completion September 18. Secure your new home now and enjoy the opportunity to make it yours before completion....
Contact an agent
Home facts
- Year built:2026
- Subdivision & Development:Lawrence-Not in List
- Listing ID #:60328923
- Added:115 day(s) ago
- Updated:November 09, 2026 at 03:29 AM
Rooms and interior
- Bedrooms:3
- Total bathrooms:2
- Full bathrooms:2
- Kitchen Description:Dishwasher, Microwave, Refrigerator
- Living area:1,715 sq. ft.
Heating and cooling
- Cooling:Ceiling Fan(s), Central Air
- Heating:Central
- Central air:Yes
Structure and exterior
- Year built:2026
- Building area:1,715 sq. ft.
- Lot area:0.41 Acres
- Construction Materials:Lap Siding, Stone, Vinyl Siding
- Foundation Description:Block
Schools
- High school:Marionville
- Middle school:Marionville
- Elementary school:Marionville
Finances and disclosures
- Price:$299,900
- Price per sq. ft.:$174.87
Features and amenities
- Laundry features:W/D Hookup
Parking
- Garage:Yes
- Garage spaces:2
New listings near 302 W Linn Street
- New
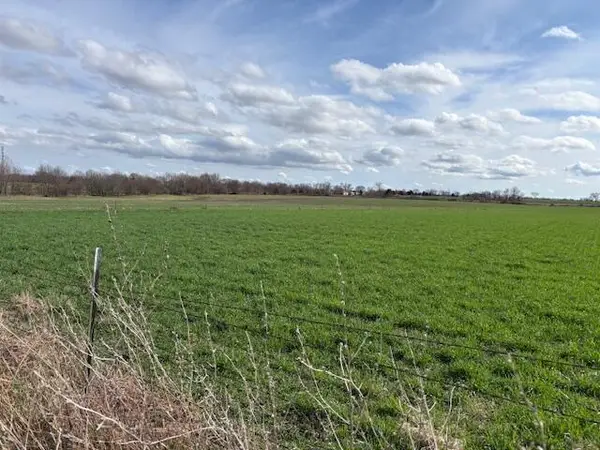 $154,500Active11.89 Acres
Tract 6 000 Lawrence 1220, Marionville, MO 65705
MLS# 60337916Listed by: CENTURY 21 FAMILY TREE - New
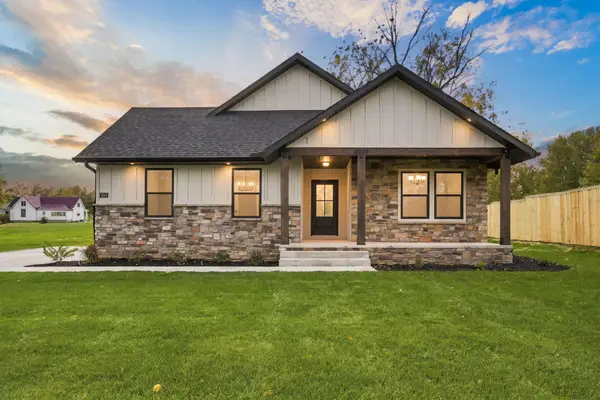 $294,900Active3 beds 2 baths1,715 sq. ft.
304 W Linn Street, Marionville, MO 65705
MLS# 60337822Listed by: DREAM CASA LLC 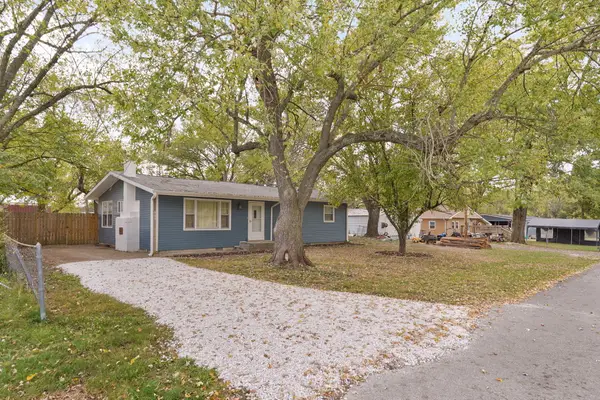 $169,000Active3 beds 1 baths1,092 sq. ft.
602 E South Street, Marionville, MO 65705
MLS# 60336810Listed by: ALPHA REALTY MO, LLC- New
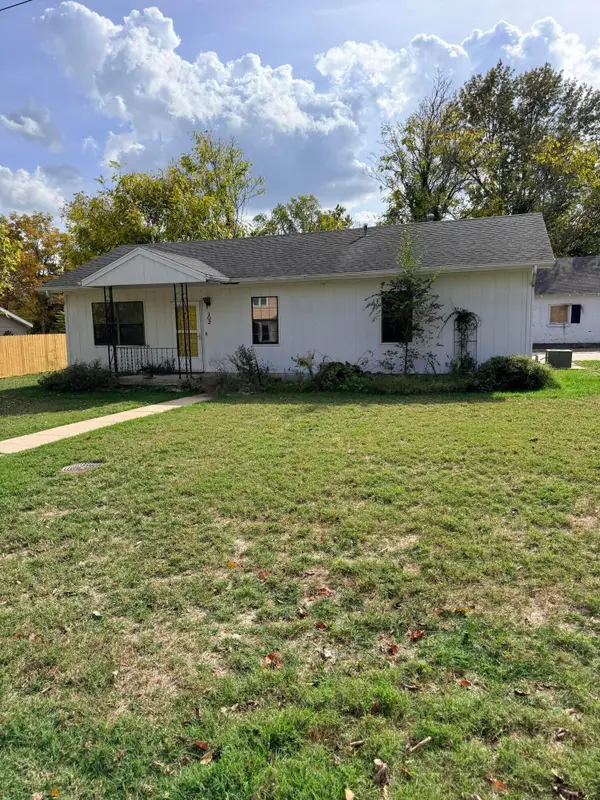 $138,000Active3 beds 2 baths1,000 sq. ft.
102 E Lyon Street, Marionville, MO 65705
MLS# 60337501Listed by: THE STOUT TEAM REAL ESTATE GROUP, LLC - New
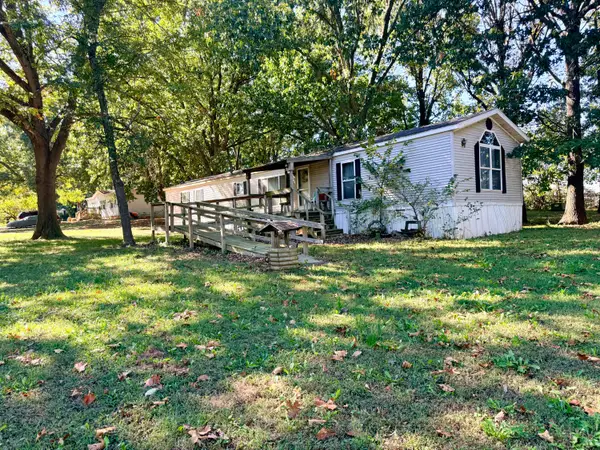 $79,000Active3 beds 2 baths1,216 sq. ft.
125 N Orchard Street, Marionville, MO 65705
MLS# 60337267Listed by: EPIQUE REALTY 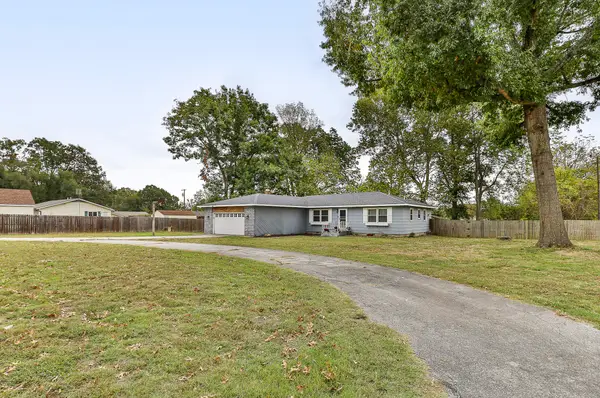 $240,000Active3 beds 2 baths1,708 sq. ft.
106 W May Street, Marionville, MO 65705
MLS# 60337195Listed by: KELLER WILLIAMS LOCAL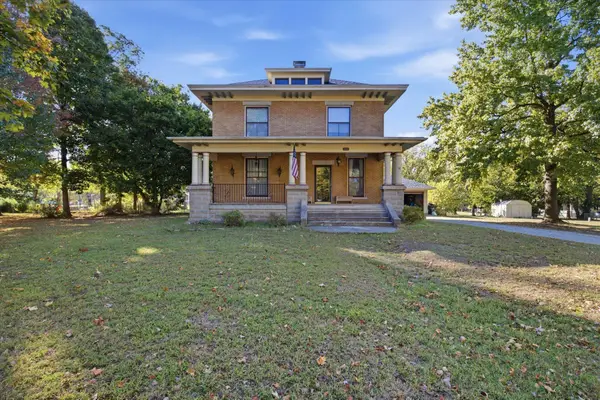 $290,000Pending4 beds 2 baths2,439 sq. ft.
303 S Central Avenue, Marionville, MO 65705
MLS# 60337014Listed by: A-LIST PROPERTIES PREMIER, LLC $395,000Active3 beds 2 baths1,950 sq. ft.
16830 Mo-14, Marionville, MO 65705
MLS# 60328069Listed by: ALPHA REALTY MO, LLC- Open Fri, 2 to 7pm
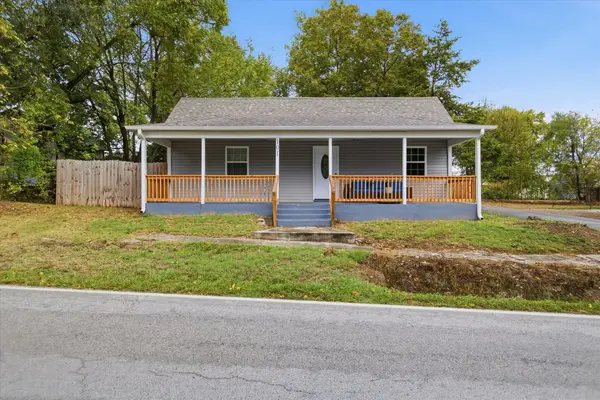 $209,900Active3 beds 2 baths1,295 sq. ft.
101 E Lincoln Street, Marionville, MO 65705
MLS# 60336522Listed by: A-LIST PROPERTIES PREMIER, LLC 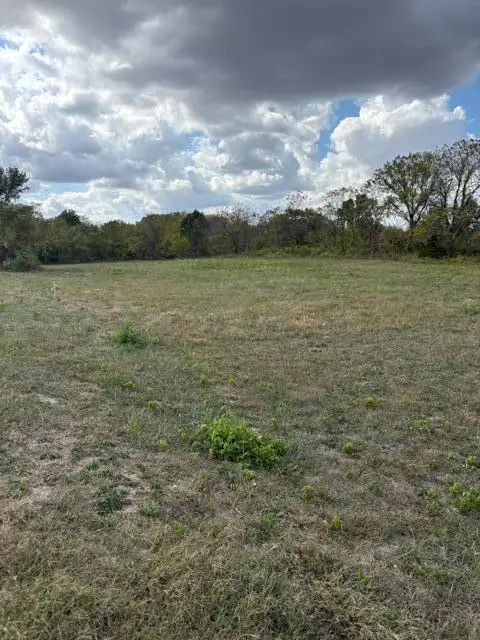 $80,000Active8 Acres
000 Lawrence 2207, Marionville, MO 65705
MLS# 60336451Listed by: CENTURY 21 FAMILY TREE


Protect your home and budget from life's surprises with an Assurant Home Warranty, backed by a partner that supports you through every step of homeownership. Explore Plans.
© 2026 Better Homes and Gardens Real Estate LLC. An Anywhere Real Estate company. All rights reserved. Better Homes and Gardens® Real Estate is a registered trademark owned by Meredith Operations Corporation, licensed to Better Homes and Gardens Real Estate LLC and used with permission. Better Homes and Gardens Real Estate LLC fully supports the principles of the Fair Housing Act and the Equal Opportunity Act. Listing information is deemed reliable but is not guaranteed accurate.
Each office is independently owned and operated.
Any services or products provided by third parties are not provided by, affiliated with or related to Better Homes and Gardens Real Estate LLC, or its affiliated companies.