
308 E 6th Street, Maryville, MO 64468
Local realty services provided by:Better Homes and Gardens Real Estate Kansas City Homes
308 E 6th Street,Maryville, MO 64468
$299,000
- 3 Beds
- 2 Baths
- 1,349 sq. ft.
- Single family
- Active
Listed by: tina sherry, candace boeh
Office: priority one realty
MLS#:2650009
Source:MOKS_HL
Price summary
- Price:$299,000
- Price per sq. ft.:$221.65
About this home
Welcome home! This beautifully maintained 3-bedroom, 2-bath ranch offers the perfect blend of comfort, convenience, and thoughtful extras! Step inside to find an inviting open-concept layout featuring a spacious living area and dedicated dining space, ideal for both everyday living and entertaining. Outside, you'll fall in love with the oversized backyard, beautiful landscaping, newly stained wood privacy fence, and freshly stained deck—creating a wonderful space to relax, entertain, or simply enjoy the outdoors. The home also features a newer roof, newer appliances, a water softener, and a unique rainwater collection system with two 275-gallon food-grade tanks. Even better, the washer and dryer stay! Need a little extra room? The oversized unfinished walkout basement offers incredible potential for future living space, hobbies, storage, or a home gym—with a sole treadmill already included! A conveniently located laundry room just off the garage adds another touch of everyday practicality. Meticulously cared for and filled with thoughtful features, this home has so much to offer, both inside and out. Come see all there is to love!...
Contact an agent
Home facts
- Year built:2015
- Subdivision & Development:Other
- Listing ID #:2650009
- Added:3 day(s) ago
- Updated:November 06, 2026 at 03:34 PM
Rooms and interior
- Bedrooms:3
- Total bathrooms:2
- Full bathrooms:2
- Rooms Total:9
- Kitchen Description:Dishwasher, Disposal, Microwave, Refrigerator
- Basement:Yes
- Basement Description:Daylight, Egress Window(s), Full, Walk Out
- Living area:1,349 sq. ft.
Heating and cooling
- Cooling:Electric
- Heating:Central Electric
Structure and exterior
- Roof:Composition
- Year built:2015
- Building area:1,349 sq. ft.
- Lot area:0.2 Acres
- Lot Features:City Limits
- Architectural Style:Ranch
- Construction Materials:Vinyl Siding
Utilities
- Water:City/Public
- Sewer:Public Sewer
Finances and disclosures
- Price:$299,000
- Price per sq. ft.:$221.65
Features and amenities
- Appliances:Dishwasher, Disposal, Microwave, Refrigerator, Washer, Water Softener
- Amenities:Ceiling Fan(s), Pantry
Parking
- Parking description:Attached
- Garage:Yes
- Garage spaces:2
 HeartlandMLS©2026. Information Deemed Reliable But Not Guaranteed. This information is being provided by the HeartlandMLS. The listings presented here may or may not be listed by the Broker/Agent operating this website. This information is intended for the personal use of consumers and may not be used for any purpose other than to identify prospective properties consumers may be interested in purchasing. Data <Last Updated November 6, 2026
New listings near 308 E 6th Street
- New
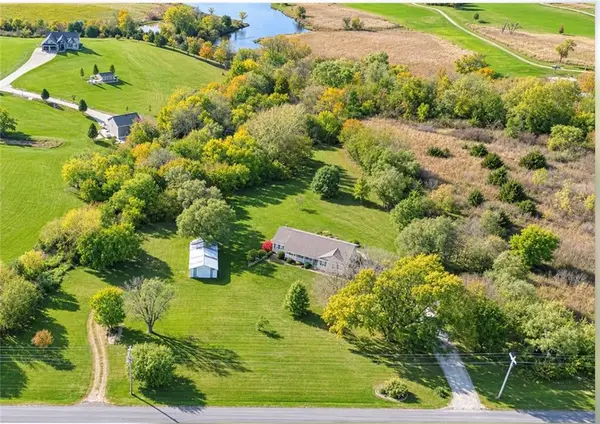 $460,000Active4 beds 3 baths3,138 sq. ft.
25613 Liberty Road, Maryville, MO 64468
MLS# 2650070Listed by: TWADDLE REALTY, INC. - New
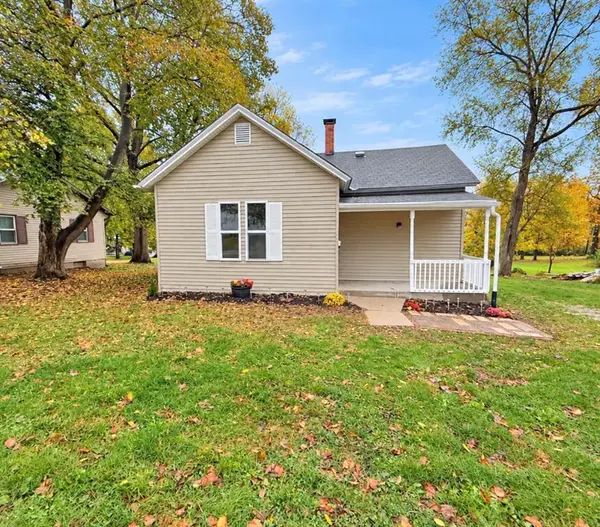 $159,000Active2 beds 1 baths1,055 sq. ft.
725 S Vine Street, Maryville, MO 64468
MLS# 2649766Listed by: TWADDLE REALTY, INC. 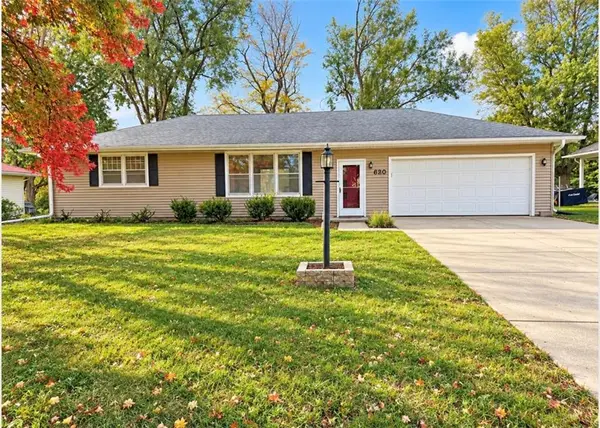 $169,000Pending2 beds 3 baths1,305 sq. ft.
620 Katy Drive, Maryville, MO 64468
MLS# 2649552Listed by: TWADDLE REALTY, INC.- New
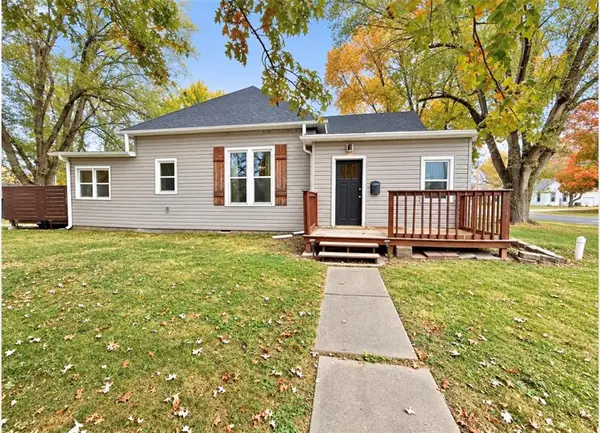 $155,000Active2 beds 1 baths1,000 sq. ft.
401 W 11th Street, Maryville, MO 64468
MLS# 2648999Listed by: TWADDLE REALTY, INC. 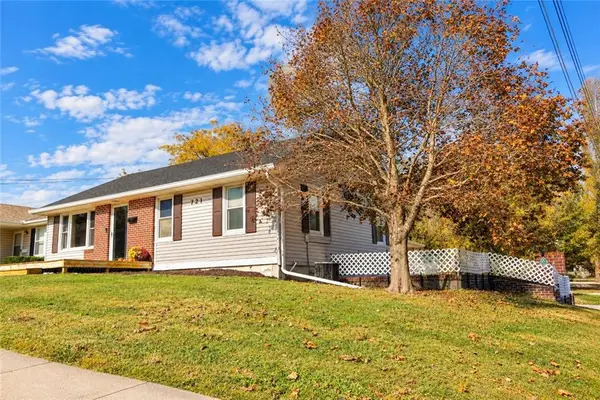 $229,900Active4 beds 2 baths2,016 sq. ft.
721 E Thompson Street, Maryville, MO 64468
MLS# 2648841Listed by: GAGE REALTY GROUP, LLC $240,000Pending3 beds 2 baths1,229 sq. ft.
1216 W Crestview Drive, Maryville, MO 64468
MLS# 2648134Listed by: TWADDLE REALTY, INC. $169,500Active3 beds 1 baths863 sq. ft.
222 S Newton Street, Maryville, MO 64468
MLS# 2647937Listed by: UNITED COUNTRY PROPERTY SOLUTI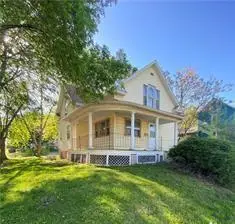 $110,000Active4 beds 2 baths1,553 sq. ft.
222 S Market Street, Maryville, MO 64468
MLS# 2646844Listed by: SHIRLEYS REALTY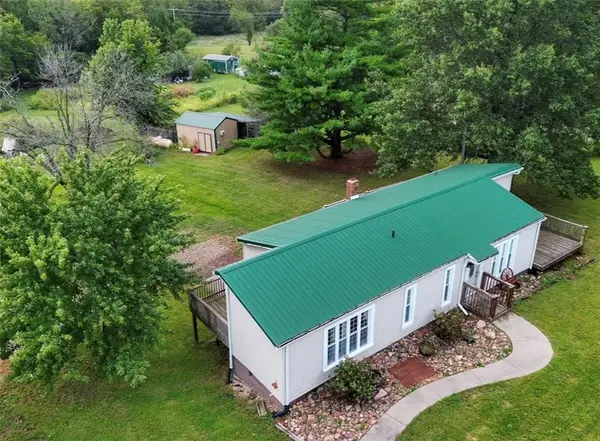 $220,000Active3 beds 2 baths1,048 sq. ft.
25499 State Hwy Ee N/a, Maryville, MO 64468
MLS# 2646344Listed by: SHIRLEYS REALTY


Protect your home and budget from life's surprises with an Assurant Home Warranty, backed by a partner that supports you through every step of homeownership. Explore Plans.
© 2026 Better Homes and Gardens Real Estate LLC. An Anywhere Real Estate company. All rights reserved. Better Homes and Gardens® Real Estate is a registered trademark owned by Meredith Operations Corporation, licensed to Better Homes and Gardens Real Estate LLC and used with permission. Better Homes and Gardens Real Estate LLC fully supports the principles of the Fair Housing Act and the Equal Opportunity Act. Listing information is deemed reliable but is not guaranteed accurate.
Each office is independently owned and operated.
Any services or products provided by third parties are not provided by, affiliated with or related to Better Homes and Gardens Real Estate LLC, or its affiliated companies.