
1535 N Eisenhower Street, Monett, MO 65708
Local realty services provided by:Better Homes and Gardens Real Estate Southwest Group
Listed by: keith mccracken, brenda katherine mccracken
Office: century 21 properties unlimited
MLS#:60328888
Source:MO_GSBOR
1535 N Eisenhower Street,Monett, MO 65708
$234,500
- 2 Beds
- 2 Baths
- 1,044 sq. ft.
- Townhouse
- Active
Price summary
- Price:$234,500
- Price per sq. ft.:$224.62
About this home
Zero down payment USDA loan with approved credit. Welcome home to this beautiful newly constructed townhouse offering the perfect blend of comfort, style, and low-maintenance living. This spaciuous home features an open-concept floor plan with abundant natural light, a modern kitchen with ample cabinetry and countertop space, and a welcome living area that's perfect for relaxing and entertaining. The primary suite includes a private bath and walk-in closet, while the additional bedroom provides flexibility for family, guests or home office. Step outside to enjoy a private deck, ideal for morning coffee or evening gatherings. Conveniently located near shopping, dining, park, and schools, this move-in ready townhouse is an exceptional opportunity to enjoy easy living in a desirable community. Owner/Agent
Contact an agent
Home facts
- Year built:2026
- Subdivision & Development:Ridgemont Meadows
- Listing ID #:60328888
- Added:66 day(s) ago
- Updated:September 20, 2026 at 02:57 PM
Rooms and interior
- Bedrooms:2
- Total bathrooms:2
- Full bathrooms:2
- Flooring:Tile
- Kitchen Description:Dishwasher, Disposal, Exhaust Fan, Refrigerator
- Living area:1,044 sq. ft.
Heating and cooling
- Cooling:Ceiling Fan(s), Central Air
- Heating:Forced Air
- Central air:Yes
Structure and exterior
- Year built:2026
- Building area:1,044 sq. ft.
- Lot area:0.35 Acres
- Lot Features:Paved Frontage
- Architectural Style:Contemporary
- Construction Materials:Metal Siding
- Foundation Description:Block
Schools
- High school:Monett
- Middle school:Monett
- Elementary school:Monett
Finances and disclosures
- Price:$234,500
- Price per sq. ft.:$224.62
Features and amenities
- Laundry features:W/D Hookup
Parking
- Garage:Yes
- Garage spaces:2
New listings near 1535 N Eisenhower Street
- New
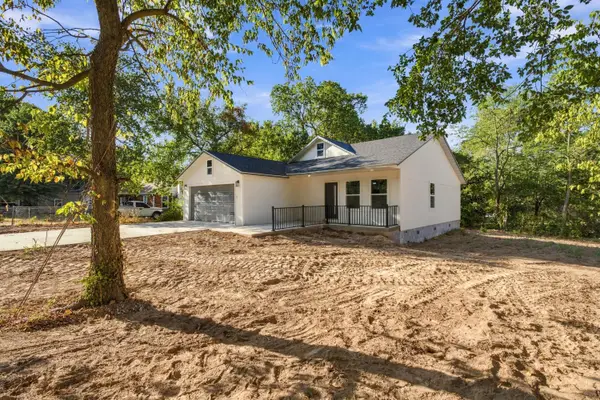 $229,900Active3 beds 2 baths1,400 sq. ft.
110 W Park Street, Monett, MO 65708
MLS# 60334199Listed by: RE/MAX PROPERTIES - Open Sun, 2 to 4pm
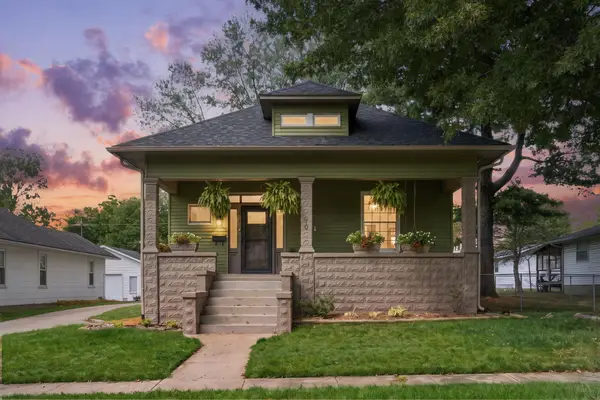 $189,900Pending3 beds 2 baths1,426 sq. ft.
610 N Lincoln Avenue, Monett, MO 65708
MLS# 60334089Listed by: DREAM CASA LLC - New
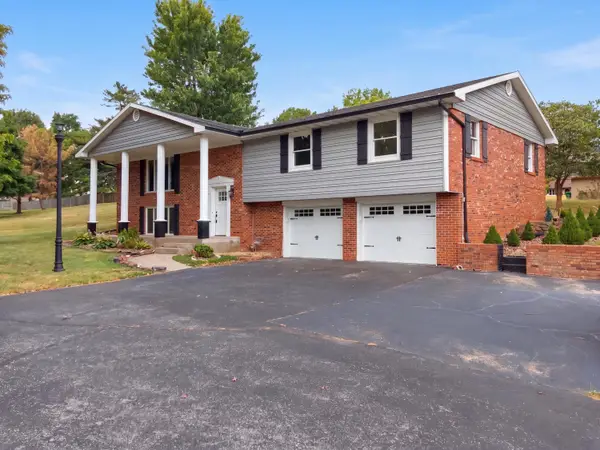 $320,000Active4 beds 3 baths3,600 sq. ft.
624 Oak Grove Avenue, Monett, MO 65708
MLS# 60333929Listed by: OPENDOOR BROKERAGE, LLC 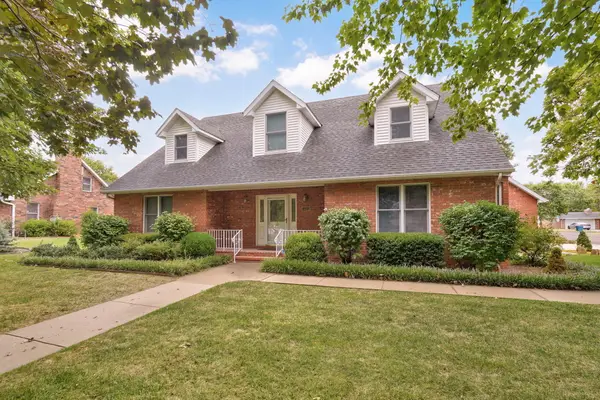 $439,000Pending4 beds 5 baths3,613 sq. ft.
1401 Dierker Drive, Monett, MO 65708
MLS# 60333736Listed by: MURNEY ASSOCIATES - PRIMROSE- New
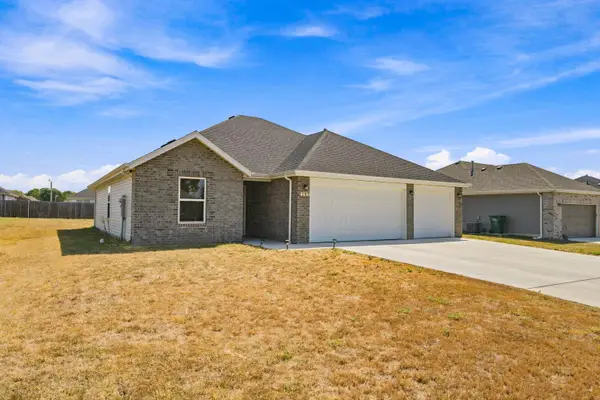 $239,900Active3 beds 2 baths1,488 sq. ft.
1107 Abbey Avenue, Monett, MO 65708
MLS# 60333672Listed by: RE/MAX PROPERTIES - New
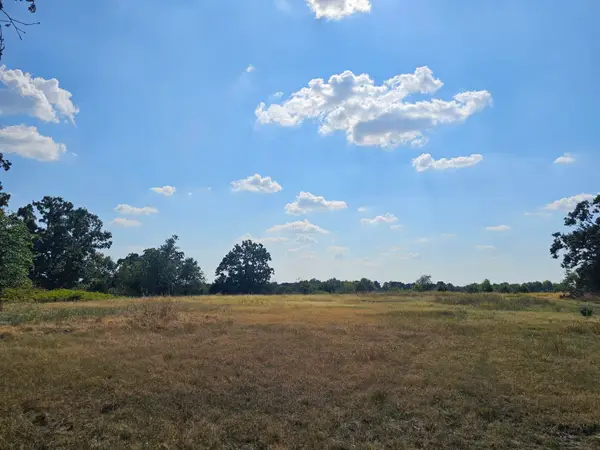 $169,200Active14.1 Acres
000 S Highway H, Monett, MO 65708
MLS# 60333560Listed by: CENTURY 21 PROPERTIES UNLIMITED - New
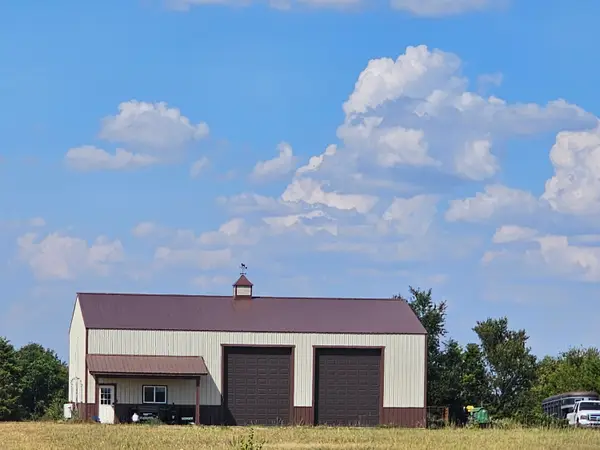 $499,000Active1 beds 1 baths1,203 sq. ft.
18127 S Highway H, Monett, MO 65708
MLS# 60333554Listed by: CENTURY 21 PROPERTIES UNLIMITED 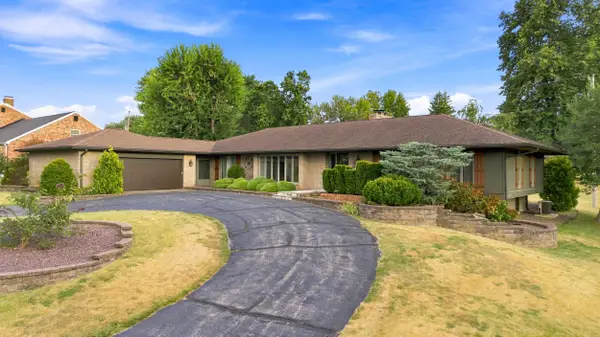 $329,500Pending3 beds 2 baths2,632 sq. ft.
333 N Belaire Street, Monett, MO 65708
MLS# 60333555Listed by: RE/MAX PROPERTIES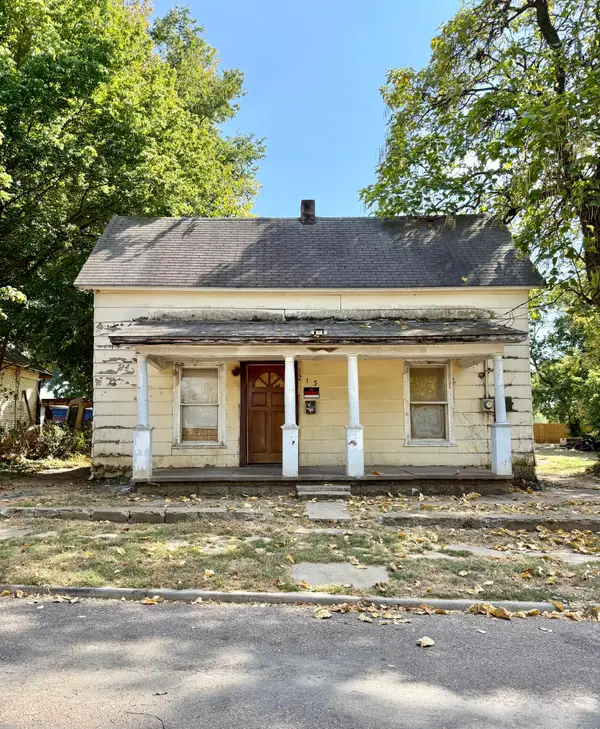 $29,900Pending3 beds 1 baths1,232 sq. ft.
213 Pearl Street, Monett, MO 65708
MLS# 60333523Listed by: DREAM CASA LLC- New
 $750,000Active1 beds 1 baths1,203 sq. ft.
18127 S Highway H, Monett, MO 65708
MLS# 60333512Listed by: CENTURY 21 PROPERTIES UNLIMITED


Protect your home and budget from life's surprises with an Assurant Home Warranty, backed by a partner that supports you through every step of homeownership. Explore Plans.
© 2026 Better Homes and Gardens Real Estate LLC. An Anywhere Real Estate company. All rights reserved. Better Homes and Gardens® Real Estate is a registered trademark owned by Meredith Operations Corporation, licensed to Better Homes and Gardens Real Estate LLC and used with permission. Better Homes and Gardens Real Estate LLC fully supports the principles of the Fair Housing Act and the Equal Opportunity Act. Listing information is deemed reliable but is not guaranteed accurate.
Each office is independently owned and operated.
Any services or products provided by third parties are not provided by, affiliated with or related to Better Homes and Gardens Real Estate LLC, or its affiliated companies.