
8704 State Road A, Montreal, MO 65591
Local realty services provided by:Better Homes and Gardens Real Estate Lake Realty
8704 State Road A,Montreal, MO 65591
$424,999Last list price
- 4 Beds
- 3 Baths
- - sq. ft.
- Single family
- Sold
Listed by: jessica baker
Office: gateway real estate (lobr)
MLS#:3588061
Source:MO_LOBR
Sorry, we are unable to map this address
Price summary
- Price:$424,999
About this home
Priced below current appraisal and ready for new owners! Come view this custom home set on approx. 7 acres ready to make your homestead dreams come to life. Inside you'll find an open concept living with four bedrooms, three full bathrooms, an office/bonus room, and an oversized two car garage. From the vaulted ceilings, custom kitchen with granite countertops and all whirlpool appliances, and generous bedrooms to the expansive covered front porch, not a detailed was missed. The 24*30 shop with water and electric on site offers extra room for toys, tools, and everything in between. The possibilities are endless and the views are even better!
Contact an agent
Home facts
- Year built:2023
- Subdivision & Development:None
- Listing ID #:3588061
- Added:50 day(s) ago
- Updated:August 23, 2026 at 06:26 AM
Rooms and interior
- Bedrooms:4
- Total bathrooms:3
- Full bathrooms:3
- Kitchen Description:Cooktop, Dishwasher, Range, Refrigerator, Stove
- Basement:Yes
Heating and cooling
- Cooling:Central Air
- Heating:Electric, Forced Air, Wood
- Central air:Yes
Structure and exterior
- Roof:Metal
- Year built:2023
- Lot Features:Acreage, Open Lot, Outside City Limits
- Architectural Style:OneStory
- Construction Materials:Metal Siding
- Exterior Features:Covered Patio, Hot Tub Spa, Patio, Workshop
- Foundation Description:Slab
- Levels:1 Story
Utilities
- Water:Private, Private Well
- Sewer:Lagoon
Finances and disclosures
- Price:$424,999
- Tax amount:$719 (2025)
Features and amenities
- Appliances:Dishwasher, Disposal, Range, Refrigerator, Stove
Parking
- Parking description:Attached, Driveway, Garage, Garage Door Opener, Gravel Driveway, Heated Garage, Insulated Garage, Open, Parking Available
- Garage:Yes
- Garage spaces:4
New listings near 8704 State Road A
 $425,000Active3 beds 2 baths2,117 sq. ft.
227 Monarch Lane, Montreal, MO 65591
MLS# 3589299Listed by: EXP REALTY, LLC $240,000Active2 beds 3 baths1,130 sq. ft.
91 Hackberry Trace Road, Montreal, MO 65591
MLS# 3588925Listed by: RE/MAX LAKE OF THE OZARKS $235,000Active2 beds 2 baths1,128 sq. ft.
1424 Thousand Acres Road, Montreal, MO 65591
MLS# 3588829Listed by: KELLER WILLIAMS L.O. REALTY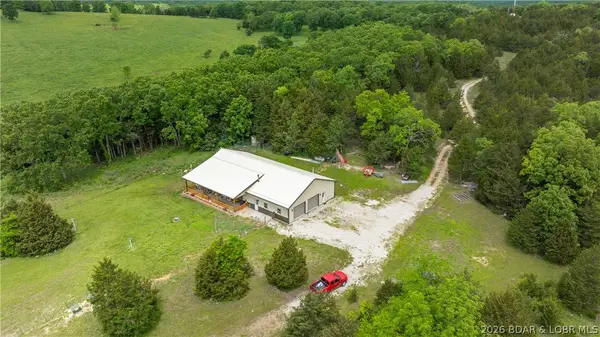 $395,000Active3 beds 2 baths1,848 sq. ft.
TBD Ceramic Drive, Montreal, MO 65591
MLS# 3588852Listed by: RE/MAX LAKE OF THE OZARKS $305,000Active3 beds 2 baths1,628 sq. ft.
262 Leisure Lane, Montreal, MO 65591
MLS# 3588824Listed by: HOMEBOUND REALTY LLC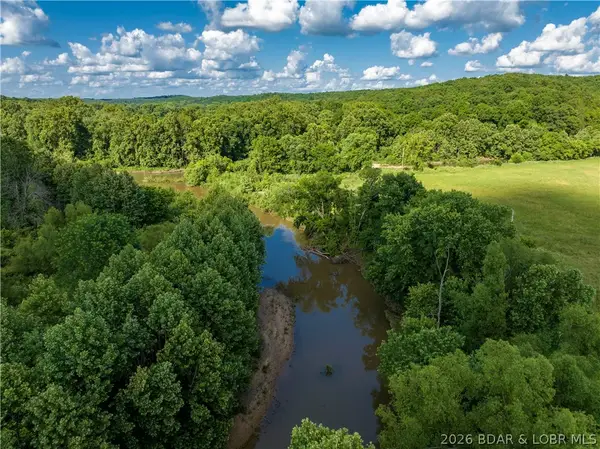 $180,000Active30 Acres
30 ACRE Weber Farm Road, Montreal, MO 65591
MLS# 3588552Listed by: COLDWELL BANKER LAKE COUNTRY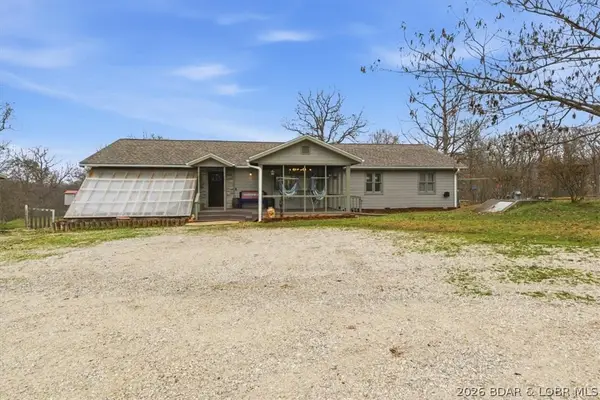 $429,900Active4 beds 3 baths2,364 sq. ft.
3929 State Highway 7, Montreal, MO 65591
MLS# 3588055Listed by: GATEWAY REAL ESTATE (LOBR)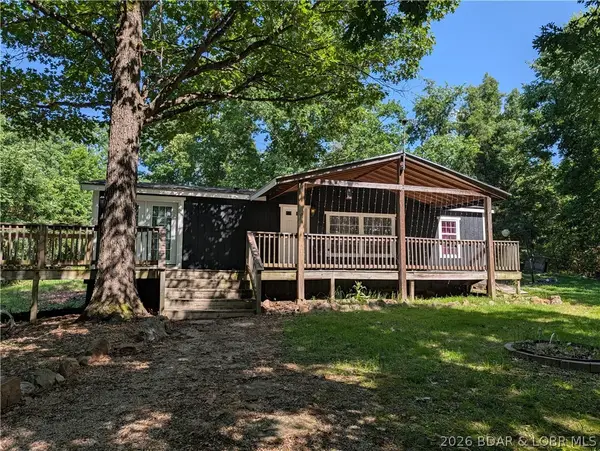 $229,000Active3 beds 2 baths1,232 sq. ft.
48 Hunters Crest, Montreal, MO 65591
MLS# 3587961Listed by: UNITED COUNTRY LAKE AREA PROPERTIES & AUCTION, LLC $338,000Active66.3 Acres
66.3 AC Weber Farm Road, Montreal, MO 65591
MLS# 3587830Listed by: COLDWELL BANKER LAKE COUNTRY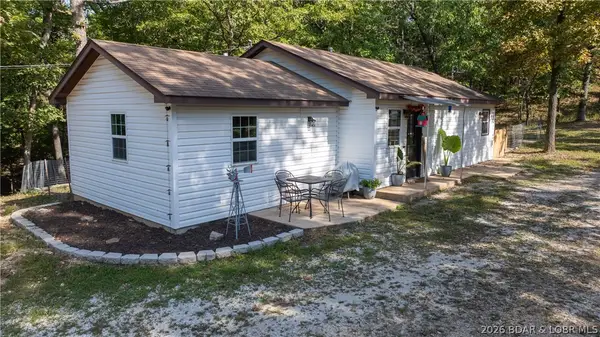 $249,900Active2 beds 2 baths1,128 sq. ft.
1424 Thousand Acres Road, Montreal, MO 65591
MLS# 3587812Listed by: KELLER WILLIAMS L.O. REALTY


Protect your home and budget from life's surprises with an Assurant Home Warranty, backed by a partner that supports you through every step of homeownership. Explore Plans.
© 2026 Better Homes and Gardens Real Estate LLC. An Anywhere Real Estate company. All rights reserved. Better Homes and Gardens® Real Estate is a registered trademark owned by Meredith Operations Corporation, licensed to Better Homes and Gardens Real Estate LLC and used with permission. Better Homes and Gardens Real Estate LLC fully supports the principles of the Fair Housing Act and the Equal Opportunity Act. Listing information is deemed reliable but is not guaranteed accurate.
Each office is independently owned and operated.
Any services or products provided by third parties are not provided by, affiliated with or related to Better Homes and Gardens Real Estate LLC, or its affiliated companies.