
12114 State Hwy Ad, Mountain Grove, MO 65711
Local realty services provided by:Better Homes and Gardens Real Estate Southwest Group
Listed by: carla s johnson
Office: keller williams southern missouri realty
MLS#:60335889
Source:MO_GSBOR
Price summary
- Price:$235,000
- Price per sq. ft.:$117.91
About this home
If you are looking for quiet country living this home just might be for you. This charming home offers 3 bedrooms 1 bath with a walk out basement & a detached 2 bay carport. The 2 versitile use bonus rooms in the basement could be used as additional bedroom space or family room & game room or office space to fit your families needs. Central heat heat & air, propane heat, private well & septic, located just off the black top but surrounded by mature trees & a gated driveway for privacy.
Contact an agent
Home facts
- Year built:1993
- Subdivision & Development:N/A
- Listing ID #:60335889
- Added:1 day(s) ago
- Updated:October 09, 2026 at 04:08 PM
Rooms and interior
- Bedrooms:3
- Total bathrooms:1
- Full bathrooms:1
- Flooring:Carpet, Linoleum
- Kitchen Description:Refrigerator
- Basement:Yes
- Basement Description:Partial, Partially Finished
- Living area:1,993 sq. ft.
Heating and cooling
- Cooling:Ceiling Fan(s), Central Air
- Heating:Floor Furnace, Forced Air, Heat Pump, Ventless
- Central air:Yes
Structure and exterior
- Year built:1993
- Building area:1,993 sq. ft.
- Lot area:1.29 Acres
- Lot Features:Sloped
- Architectural Style:Ranch
- Foundation Description:Poured Concrete
Schools
- High school:Cabool
- Middle school:Cabool
- Elementary school:Cabool
Utilities
- Sewer:Septic Tank
Finances and disclosures
- Price:$235,000
- Price per sq. ft.:$117.91
- Tax amount:$650 (2025)
Parking
- Garage:Yes
- Garage spaces:2
New listings near 12114 State Hwy Ad
- New
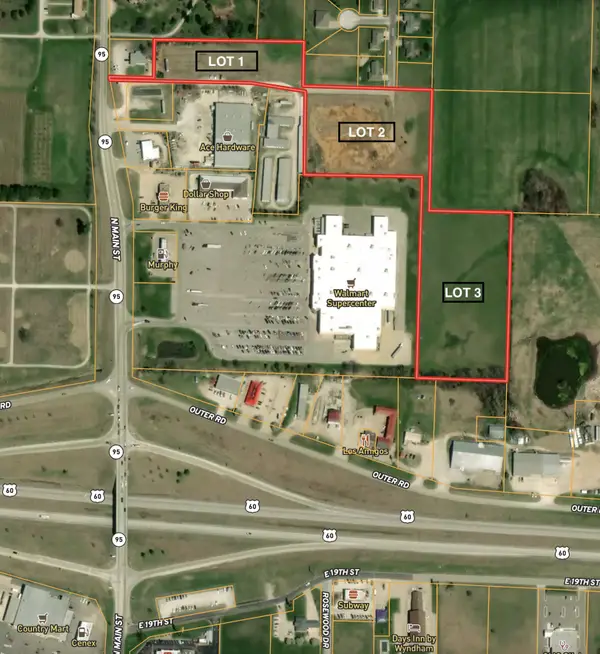 $207,800Active2.14 Acres
000-Lot 1 N Main Street, Mountain Grove, MO 65711
MLS# 60335812Listed by: UNITED COUNTRY REAL ESTATE - OZARK RIVERS REALTY - New
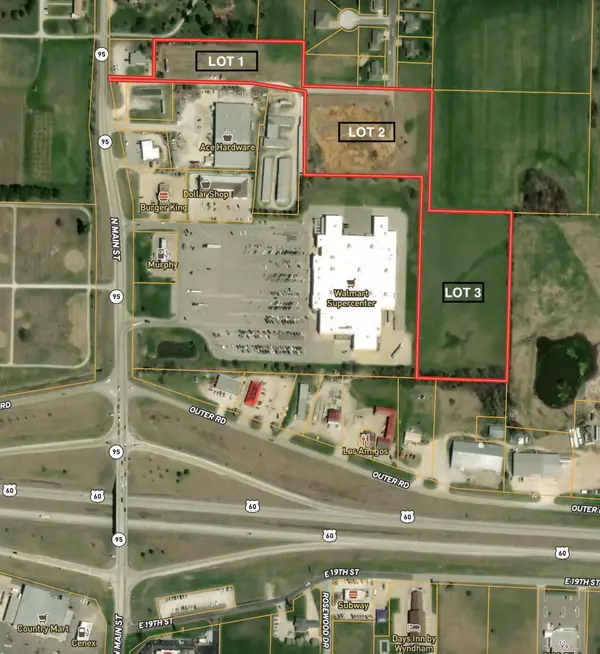 $205,000Active3.89 Acres
000-Lot 2 Fruit Station Dr, Mountain Grove, MO 65711
MLS# 60335816Listed by: UNITED COUNTRY REAL ESTATE - OZARK RIVERS REALTY - New
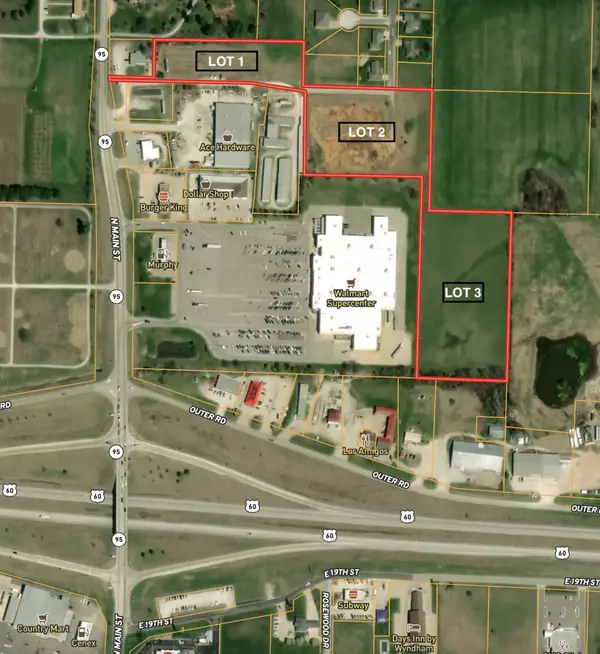 $231,500Active4.58 Acres
000-Lot 3 Fruit Station Dr, Mountain Grove, MO 65711
MLS# 60335817Listed by: UNITED COUNTRY REAL ESTATE - OZARK RIVERS REALTY - New
 $165,000Active11 Acres
000 Gibson Lane #Lots 24, 25, & 26, Mountain Grove, MO 65711
MLS# 60335681Listed by: KELLER WILLIAMS LOCAL - New
 $298,900Active3 beds 2 baths2,152 sq. ft.
811 Richards Drive, Mountain Grove, MO 65711
MLS# 60335585Listed by: DOWN HOME REALTY - New
 $74,800Active3 beds 1 baths1,184 sq. ft.
10090 Sunshine Drive, Mountain Grove, MO 65711
MLS# 60335587Listed by: RE/MAX FARM AND HOME - New
 $450,000Active4 beds 2 baths1,765 sq. ft.
999 E Sunshine Drive, Mountain Grove, MO 65711
MLS# 60335292Listed by: DOWN HOME REALTY - New
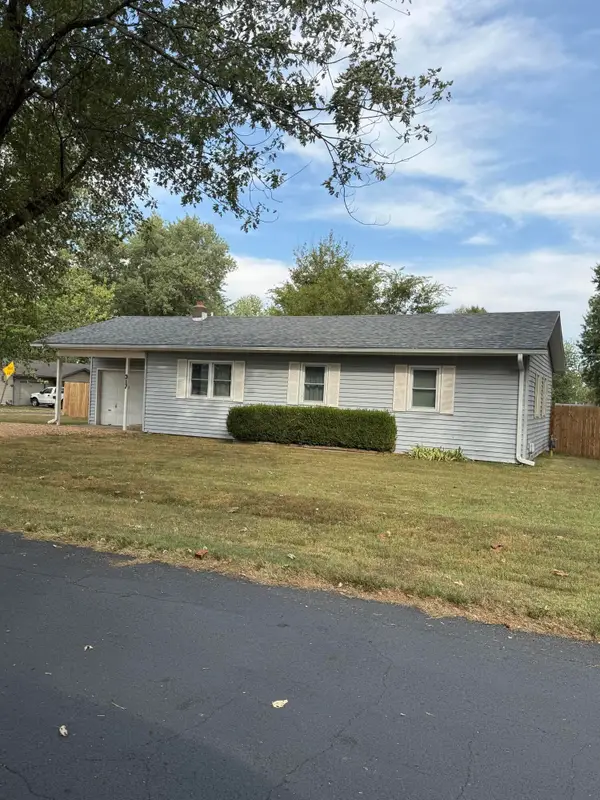 $179,900Active3 beds 2 baths1,040 sq. ft.
317 S Lyndall Street, Mountain Grove, MO 65711
MLS# 60335235Listed by: DOWN HOME REALTY - New
 $192,766Active19.67 Acres
000 Gravel Point Road, Mountain Grove, MO 65711
MLS# 60335050Listed by: 37 NORTH REALTY - MOUNTAIN GROVE


Protect your home and budget from life's surprises with an Assurant Home Warranty, backed by a partner that supports you through every step of homeownership. Explore Plans.
© 2026 Better Homes and Gardens Real Estate LLC. An Anywhere Real Estate company. All rights reserved. Better Homes and Gardens® Real Estate is a registered trademark owned by Meredith Operations Corporation, licensed to Better Homes and Gardens Real Estate LLC and used with permission. Better Homes and Gardens Real Estate LLC fully supports the principles of the Fair Housing Act and the Equal Opportunity Act. Listing information is deemed reliable but is not guaranteed accurate.
Each office is independently owned and operated.
Any services or products provided by third parties are not provided by, affiliated with or related to Better Homes and Gardens Real Estate LLC, or its affiliated companies.