
2856-C Blanton Lane, Mountain Grove, MO 65711
Local realty services provided by:Better Homes and Gardens Real Estate Southwest Group
Listed by: julie a. thompson
Office: re/max farm and home
MLS#:60337924
Source:MO_GSBOR
2856-C Blanton Lane,Mountain Grove, MO 65711
$560,000
- 4 Beds
- 3 Baths
- 2,592 sq. ft.
- Farm
- Active
Price summary
- Price:$560,000
- Price per sq. ft.:$216.05
About this home
Enjoy acreage, privacy, and modern updates with this fully remodeled home on 21 m/l acres at the edge of town in the Ozarks! Located at the end of a private drive, this move-in-ready home offers 4 bedrooms, including 2 nonconforming bedrooms with closets, and 3 bathrooms. The spacious open floor plan features LVP flooring throughout, while the updated kitchen includes granite countertops and stainless steel appliances. A LARGE walk-in pantry connects to an oversized laundry/mudroom with excellent storage.The generous primary suite features abundant natural light, a spacious walk-in closet, and a private bathroom with custom cabinetry and a walk-in shower. Newer windows and a high-efficiency zoned HVAC system add comfort and energy efficiency.Outside, enjoy beautiful Ozarks views, usable land with room for livestock. This is a woking cattle operation with 5 rotational grazing system in place including waterer. There are NO RESTRICTIONS! A 32' x 32' detached shop/garage features concrete floors, electricity, heating, and air conditioning. An additional 20' x 12' outbuilding with a 20' x 10' lean-to was previously used as a kennel and offers possibilities for a home office, studio, hobby space, storage, or chicken coop.With 21 m/l acres, a fully remodeled home, versatile outbuildings, LOW TAXES, and a convenient location near town, this property has so much to offer. Call today to schedule your private showing!...
Contact an agent
Home facts
- Year built:1979
- Subdivision & Development:N/A
- Listing ID #:60337924
- Added:1 day(s) ago
- Updated:November 08, 2026 at 03:46 PM
Rooms and interior
- Bedrooms:4
- Total bathrooms:3
- Full bathrooms:3
- Kitchen Description:Dishwasher, Refrigerator
- Living area:2,592 sq. ft.
Heating and cooling
- Cooling:Central Air
- Heating:Central
- Central air:Yes
Structure and exterior
- Year built:1979
- Building area:2,592 sq. ft.
- Lot area:21.05 Acres
- Construction Materials:Vinyl Siding
Schools
- High school:Mountain Grove
- Middle school:Mountain Grove
- Elementary school:Mountain Grove
Utilities
- Sewer:Septic Tank
Finances and disclosures
- Price:$560,000
- Price per sq. ft.:$216.05
- Tax amount:$708 (2026)
Parking
- Garage:Yes
- Garage spaces:2
New listings near 2856-C Blanton Lane
- New
 $289,000Active2 beds 2 baths1,000 sq. ft.
1009/1011 E 15th Street, Mountain Grove, MO 65711
MLS# 60337998Listed by: EXP REALTY, LLC. - New
 $186,000Active4 beds 3 baths2,550 sq. ft.
201 Lake Street, Mountain Grove, MO 65711
MLS# 60337933Listed by: RE/MAX FARM AND HOME - New
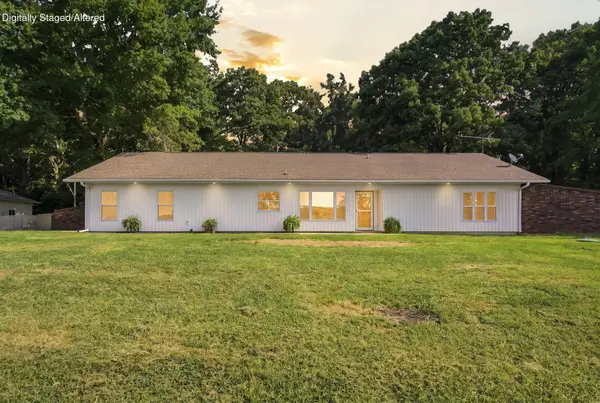 $560,000Active4 beds 3 baths2,592 sq. ft.
2856 Blanton Lane, Mountain Grove, MO 65711
MLS# 60337912Listed by: RE/MAX FARM AND HOME - New
 $149,000Active2 beds 2 baths1,400 sq. ft.
11838 State Highway Ad, Mountain Grove, MO 65711
MLS# 60337901Listed by: KELLER WILLIAMS LOCAL - New
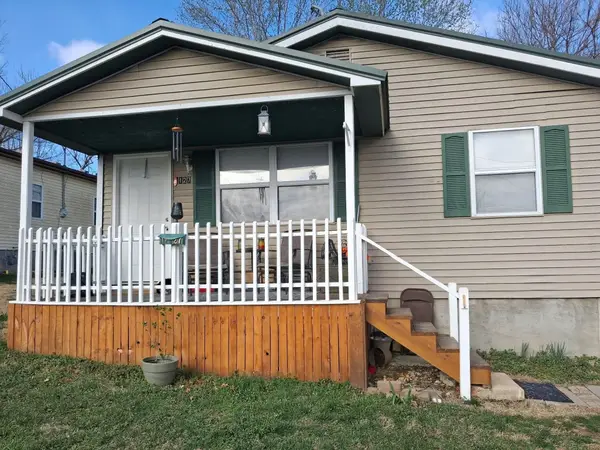 $160,000Active3 beds 2 baths1,118 sq. ft.
1127 N Oakland Avenue, Mountain Grove, MO 65711
MLS# 60337679Listed by: MURNEY ASSOCIATES - PRIMROSE 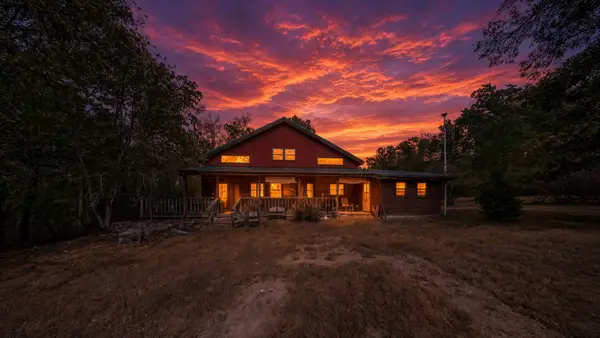 $249,999Active3 beds 1 baths1,400 sq. ft.
39913 County Road 165-private Road D, Mountain Grove, MO 65711
MLS# 60336179Listed by: UNITED COUNTRY-COZORT REALTY, INC.- New
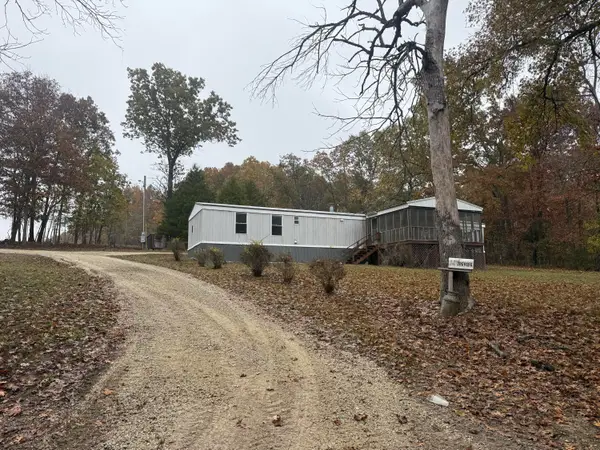 $150,000Active3 beds 3 baths1,200 sq. ft.
11191 Dogwood Road, Mountain Grove, MO 65711
MLS# 60337581Listed by: KELLER WILLIAMS LOCAL - New
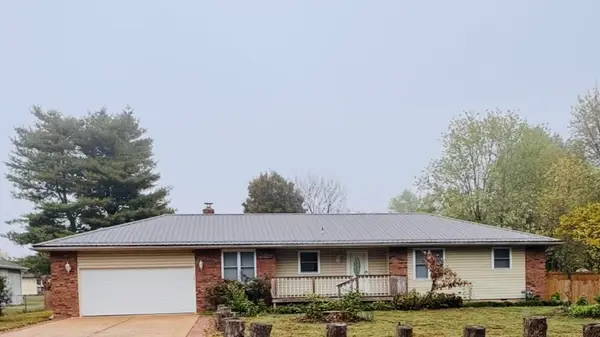 $265,000Active3 beds 2 baths1,940 sq. ft.
1102 Sunset Drive, Mountain Grove, MO 65711
MLS# 60337593Listed by: KELLER WILLIAMS LOCAL 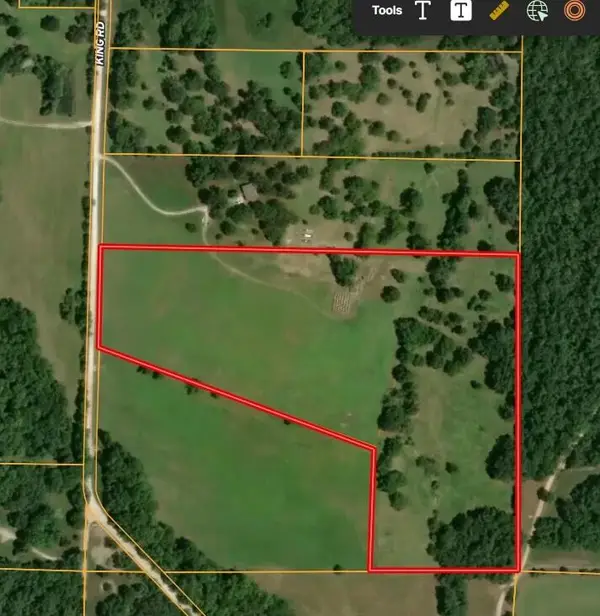 $129,000Active19.07 Acres
Tbd King Road, Mountain Grove, MO 65711
MLS# 60337078Listed by: RE/MAX FARM AND HOME


Protect your home and budget from life's surprises with an Assurant Home Warranty, backed by a partner that supports you through every step of homeownership. Explore Plans.
© 2026 Better Homes and Gardens Real Estate LLC. An Anywhere Real Estate company. All rights reserved. Better Homes and Gardens® Real Estate is a registered trademark owned by Meredith Operations Corporation, licensed to Better Homes and Gardens Real Estate LLC and used with permission. Better Homes and Gardens Real Estate LLC fully supports the principles of the Fair Housing Act and the Equal Opportunity Act. Listing information is deemed reliable but is not guaranteed accurate.
Each office is independently owned and operated.
Any services or products provided by third parties are not provided by, affiliated with or related to Better Homes and Gardens Real Estate LLC, or its affiliated companies.