
1345 Kevin Drive, Mount Vernon, MO 65712
Local realty services provided by:Better Homes and Gardens Real Estate Southwest Group
Listed by: naomi a tate
Office: gps realty
MLS#:60336555
Source:MO_GSBOR
1345 Kevin Drive,Mt Vernon, MO 65712
$239,000
- 4 Beds
- 2 Baths
- 1,700 sq. ft.
- Single family
- Active
Price summary
- Price:$239,000
- Price per sq. ft.:$140.59
About this home
Welcome to 1345 Kevin Dr.! This home offers so much new including a fresh and spacious master suit addition completed 2024! As you walk through the front door, you'll be welcomed by a large living room that flows into the dining area. In the kitchen you'll find all new matching LG appliances less than two years old. Off your dining area through the sliding door, enter your backyard oasis with a new deck and new privacy fence both installed within the last 3 years. The pool deck was installed at the same time and is sure to be a hit for your family and friends with the pool conveying in the sale! The backyard shed supplies room for your mower and gardening tools.Coming in from the garage is a spacious mudroom and extended laundry room! Enter the master suit just off the laundry room and enjoy private deck access, a drool worthy walk in closet, and a sprawling modern master bath!On the other side of the home is your second bath, remodeled 2021, and the three other bedrooms.Lots of other updates to list! New roof, gutters, siding, and windows 2016! HVAC furnace and electric panel replaced 2024, with electric being updated to 200 amp! A/C unit 2017! New water heater December of 2023! Fresh paint throughout including impressive murals in two of the spare rooms! New flooring in all bedrooms within the past two years! All of this plus the greatest neighbors you could ask for!...
Contact an agent
Home facts
- Year built:1971
- Subdivision & Development:Lawrence-Not in List
- Listing ID #:60336555
- Added:8 day(s) ago
- Updated:October 25, 2026 at 02:50 PM
Rooms and interior
- Bedrooms:4
- Total bathrooms:2
- Full bathrooms:2
- Flooring:Tile, Vinyl
- Kitchen Description:Dishwasher, Disposal, Microwave
- Living area:1,700 sq. ft.
Heating and cooling
- Cooling:Ceiling Fan(s), Central Air
- Heating:Central, Forced Air
- Central air:Yes
Structure and exterior
- Year built:1971
- Building area:1,700 sq. ft.
- Lot area:0.33 Acres
- Construction Materials:Vinyl Siding
- Foundation Description:Crawl Space
Schools
- High school:Mt Vernon
- Middle school:Mt Vernon
- Elementary school:Mt Vernon
Finances and disclosures
- Price:$239,000
- Price per sq. ft.:$140.59
- Tax amount:$750 (2025)
Features and amenities
- Laundry features:W/D Hookup
Parking
- Garage:Yes
- Garage spaces:1
New listings near 1345 Kevin Drive
- New
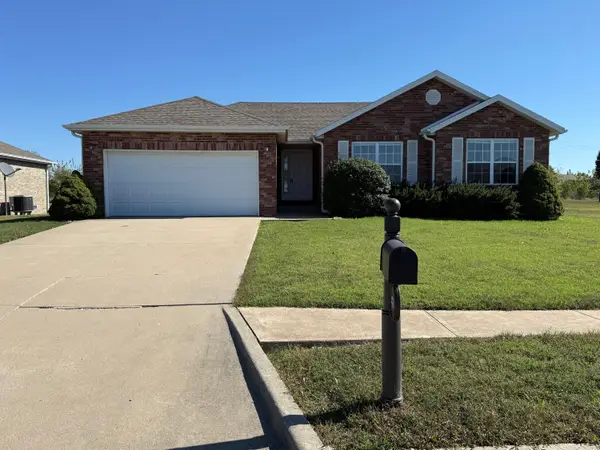 $232,900Active3 beds 2 baths1,447 sq. ft.
901 Tracy Lane, Mt Vernon, MO 65712
MLS# 60336952Listed by: CARMICHAEL REALTY, INC - New
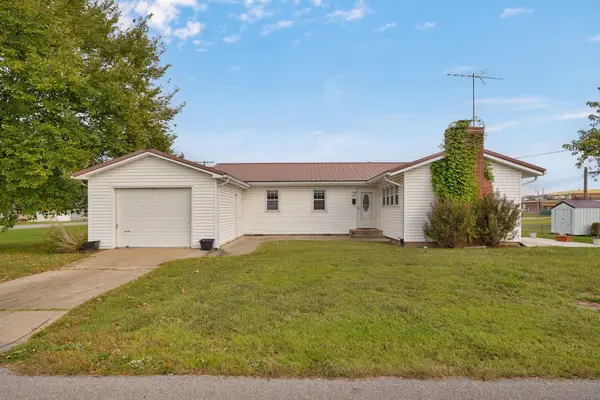 $205,000Active3 beds 2 baths1,462 sq. ft.
443 W Division Street, Mt Vernon, MO 65712
MLS# 60336731Listed by: REECENICHOLS - MOUNT VERNON 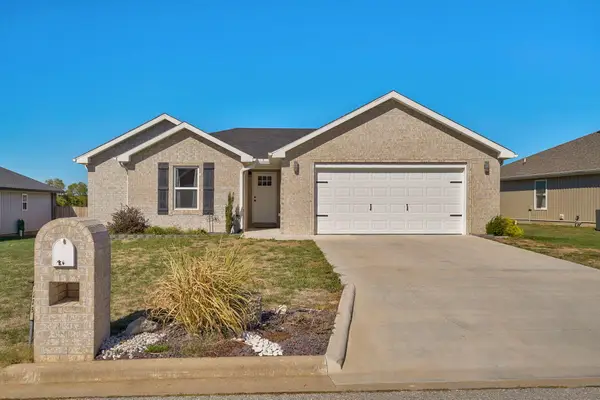 $285,000Active3 beds 2 baths1,562 sq. ft.
225 Kori Court, Mt Vernon, MO 65712
MLS# 60336220Listed by: REECENICHOLS - MOUNT VERNON $824,900Active5 beds 3 baths3,614 sq. ft.
17768 County Road 2130, Mt Vernon, MO 65712
MLS# 60335848Listed by: THE ESSENTIAL REAL ESTATE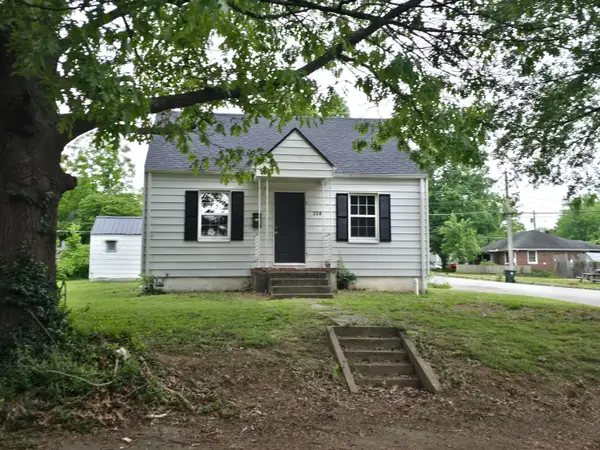 $125,900Active2 beds 1 baths676 sq. ft.
336 W Dallas Street, Mt Vernon, MO 65712
MLS# 60335849Listed by: REECENICHOLS - MOUNT VERNON $139,900Active2 beds 1 baths1,120 sq. ft.
20861 Lawrence 2108, Mt Vernon, MO 65712
MLS# 60335781Listed by: REECENICHOLS - MOUNT VERNON $339,900Active3 beds 3 baths2,320 sq. ft.
530 Oak Lane, Mt Vernon, MO 65712
MLS# 60335662Listed by: REECENICHOLS - MOUNT VERNON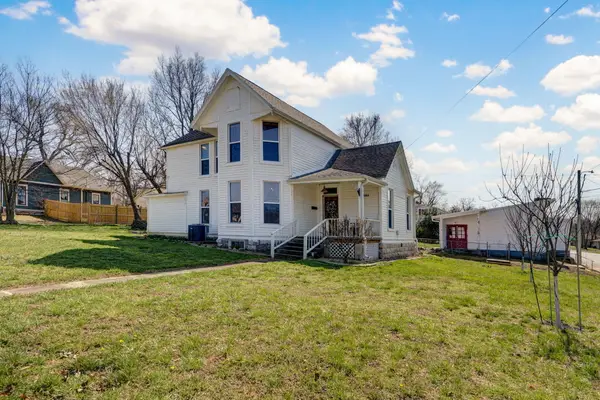 $229,000Active4 beds 3 baths2,117 sq. ft.
505 E Center Street, Mt Vernon, MO 65712
MLS# 60335274Listed by: REECENICHOLS - MOUNT VERNON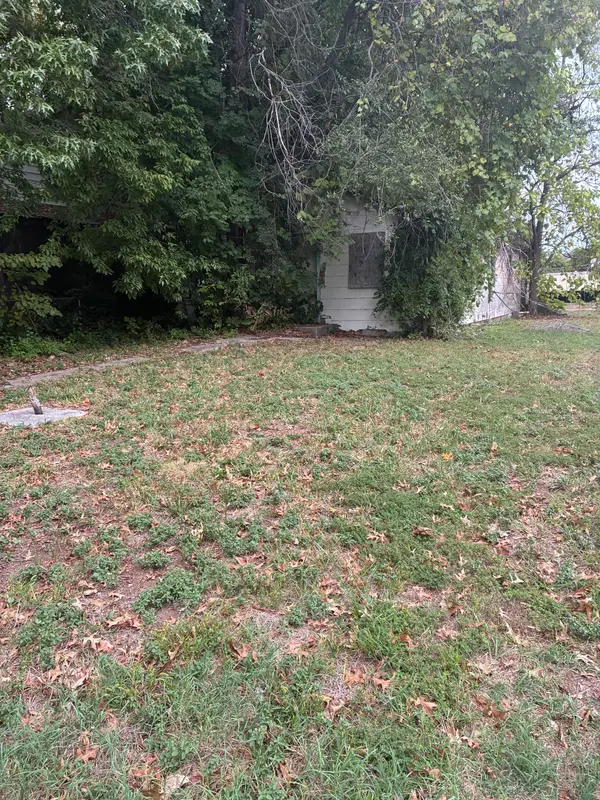 $15,000Pending0.17 Acres
203 W Dallas Street, Mt Vernon, MO 65712
MLS# 60335261Listed by: REALPRO


Protect your home and budget from life's surprises with an Assurant Home Warranty, backed by a partner that supports you through every step of homeownership. Explore Plans.
© 2026 Better Homes and Gardens Real Estate LLC. An Anywhere Real Estate company. All rights reserved. Better Homes and Gardens® Real Estate is a registered trademark owned by Meredith Operations Corporation, licensed to Better Homes and Gardens Real Estate LLC and used with permission. Better Homes and Gardens Real Estate LLC fully supports the principles of the Fair Housing Act and the Equal Opportunity Act. Listing information is deemed reliable but is not guaranteed accurate.
Each office is independently owned and operated.
Any services or products provided by third parties are not provided by, affiliated with or related to Better Homes and Gardens Real Estate LLC, or its affiliated companies.