
526 S Mccanse Street, Mount Vernon, MO 65712
Local realty services provided by:Better Homes and Gardens Real Estate Southwest Group
Listed by: lance dale phillips
Office: reecenichols - mount vernon
MLS#:60330737
Source:MO_GSBOR
526 S Mccanse Street,Mt Vernon, MO 65712
$245,000
- 3 Beds
- 2 Baths
- 1,597 sq. ft.
- Single family
- Active
Price summary
- Price:$245,000
- Price per sq. ft.:$125.77
About this home
This is a very nice three bedroom two bath home lots of updates within the last few years. 1948 ft.. Setting on 1.17 acres in town. Great curb appeal with a large covered front porch. Hardwood floors. A very nice fireplace. Newer cabinets and granite countertops in the kitchen. The two bathrooms have been updated and feature granite top vanities. Large backyard/patio is great for entertaining. Also has a very nice two car detached garage/ workshop. Also a 14 x 13 storage shed great for all your garden equipment or chicken coop. And don't forget about the unfinished basement. Great for piece of mind and storage. Easy accses to I-44 Award winning Mt.Vernon Schools...
Contact an agent
Home facts
- Year built:1925
- Subdivision & Development:Lawrence-Not in List
- Listing ID #:60330737
- Added:1 day(s) ago
- Updated:August 06, 2026 at 02:47 PM
Rooms and interior
- Bedrooms:3
- Total bathrooms:2
- Full bathrooms:2
- Flooring:Carpet, Hardwood, Tile
- Kitchen Description:Dishwasher, Disposal, Microwave
- Basement:Yes
- Basement Description:Partial, Sump Pump, Unfinished
- Living area:1,597 sq. ft.
Heating and cooling
- Cooling:Ceiling Fan(s), Central Air
- Heating:Forced Air
- Central air:Yes
Structure and exterior
- Year built:1925
- Building area:1,597 sq. ft.
- Lot area:1.22 Acres
- Lot Features:Acreage, Landscaping
- Construction Materials:Metal Siding, Vinyl Siding
Schools
- High school:Mt Vernon
- Middle school:Mt Vernon
- Elementary school:Mt Vernon
Finances and disclosures
- Price:$245,000
- Price per sq. ft.:$125.77
- Tax amount:$695 (2025)
Features and amenities
- Laundry features:W/D Hookup
Parking
- Garage:Yes
- Garage spaces:2
New listings near 526 S Mccanse Street
- Open Sun, 1 to 3pmNew
 $199,500Active3 beds 2 baths1,175 sq. ft.
220 E Olive Street, Mt Vernon, MO 65712
MLS# 60330277Listed by: REECENICHOLS - MOUNT VERNON - New
 $1,974,900Active227.47 Acres
000 County Rd 2100, Mt Vernon, MO 65712
MLS# 60330089Listed by: KELLER WILLIAMS LOCAL - New
 $143,220Active13.02 Acres
Lot 1 County Rd 2100, Mt Vernon, MO 65712
MLS# 60330091Listed by: KELLER WILLIAMS LOCAL - New
 $60,000Active5 Acres
Lot 2 County Rd 2100, Mt Vernon, MO 65712
MLS# 60330093Listed by: KELLER WILLIAMS LOCAL - New
 $60,000Active5 Acres
Lot 3 County Rd 2100, Mt Vernon, MO 65712
MLS# 60330094Listed by: KELLER WILLIAMS LOCAL - New
 $60,000Active5 Acres
Lot 4 County Rd 2100, Mt Vernon, MO 65712
MLS# 60330095Listed by: KELLER WILLIAMS LOCAL - New
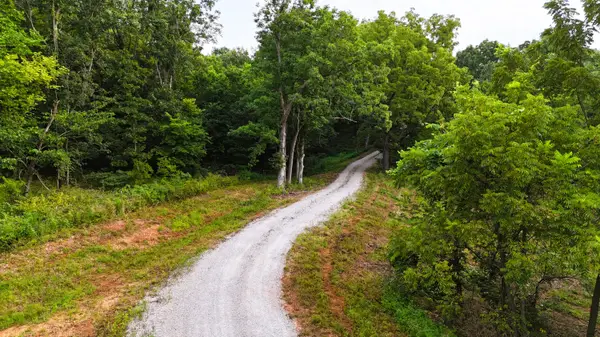 $60,000Active5 Acres
Lot 5 County Rd 2100, Mt Vernon, MO 65712
MLS# 60330096Listed by: KELLER WILLIAMS LOCAL - New
 $110,000Active10 Acres
Lot 10 County Rd 2100, Mt Vernon, MO 65712
MLS# 60330097Listed by: KELLER WILLIAMS LOCAL - New
 $60,000Active5 Acres
Lot 6 County Rd 2100, Mt Vernon, MO 65712
MLS# 60330099Listed by: KELLER WILLIAMS LOCAL


Protect your home and budget from life's surprises with an Assurant Home Warranty, backed by a partner that supports you through every step of homeownership. Explore Plans.
© 2026 Better Homes and Gardens Real Estate LLC. An Anywhere Real Estate company. All rights reserved. Better Homes and Gardens® Real Estate is a registered trademark owned by Meredith Operations Corporation, licensed to Better Homes and Gardens Real Estate LLC and used with permission. Better Homes and Gardens Real Estate LLC fully supports the principles of the Fair Housing Act and the Equal Opportunity Act. Listing information is deemed reliable but is not guaranteed accurate.
Each office is independently owned and operated.
Any services or products provided by third parties are not provided by, affiliated with or related to Better Homes and Gardens Real Estate LLC, or its affiliated companies.