
750 Kyler Road, Mount Vernon, MO 65712
Local realty services provided by:Better Homes and Gardens Real Estate Southwest Group
Listed by: lance dale phillips
Office: reecenichols - mount vernon
MLS#:60328853
Source:MO_GSBOR
750 Kyler Road,Mt Vernon, MO 65712
$374,500
- 3 Beds
- 2 Baths
- 1,825 sq. ft.
- Single family
- Active
Price summary
- Price:$374,500
- Price per sq. ft.:$205.21
About this home
Hard to find properties like this do not come along often. This all brick slab home was built with quality in mind. It features 6 inch exterior walls for added durability and efficiency. Inside you will find a spacious three bedroom two bath floor plan well designed with accessibility in mind. Wider doorways and grab bars at convenience throughout the home the. The primary suite offers plenty of room to relax, and the oversized walk-in closet provides exceptional storage. The home also includes a 90% efficient, natural gas, furnace, and an HVAC system with an air purifier. Also recently installed generator gives extra piece of mine when power goes out. This was the cost of around $10,000. Outdoor living is just as impressive. There is a 10 x 16 patio that overlooks the spectacular landscaping with lots of trees, colorful flowers, fruit trees, and very delicious berries. You will absolutely fall in love with the LARGE shop that is around 75% insulated and has its own heating and air system. Over head door, Lots of storage and work space. The other 25% has a single overhead garage door. There are two walkout doors and it also has two mezzanines for tons of storage, hobbies, Projects and additional workspace. There are two additional outbuildings that had even more versatility. One was previously used as a sewing room and includes electricity. The other 16 X 28 large storage building with electricity services as well. You might even see a few deer in the backyard from time to time. Conveniently located with easy access to town and interstate 44, this well maintained property offers a great combination of comfort, functionality, and outdoor beauty....
Contact an agent
Home facts
- Year built:2002
- Listing ID #:60328853
- Added:1 day(s) ago
- Updated:July 15, 2026 at 08:42 PM
Rooms and interior
- Bedrooms:3
- Total bathrooms:2
- Full bathrooms:2
- Flooring:Carpet, Tile
- Bathrooms Description:Jetted Tub
- Kitchen Description:Dishwasher, Disposal, Microwave, Refrigerator
- Living area:1,825 sq. ft.
Heating and cooling
- Cooling:Ceiling Fan(s), Central Air
- Heating:Forced Air
- Central air:Yes
Structure and exterior
- Year built:2002
- Building area:1,825 sq. ft.
- Lot area:2.5 Acres
- Lot Features:Acreage
- Architectural Style:Traditional
- Construction Materials:Brick
- Foundation Description:Slab
Schools
- High school:Mt Vernon
- Middle school:Mt Vernon
- Elementary school:Mt Vernon
Utilities
- Sewer:Septic Tank
Finances and disclosures
- Price:$374,500
- Price per sq. ft.:$205.21
- Tax amount:$1,569 (2025)
Parking
- Garage:Yes
- Garage spaces:2
New listings near 750 Kyler Road
- New
 $373,920Active45.6 Acres
Tbd - A State Highway 174, Mt Vernon, MO 65712
MLS# 60328894Listed by: REECENICHOLS - MOUNT VERNON - New
 $642,175Active82.33 Acres
Tbd State Highway 174, Mt Vernon, MO 65712
MLS# 60328859Listed by: REECENICHOLS - MOUNT VERNON 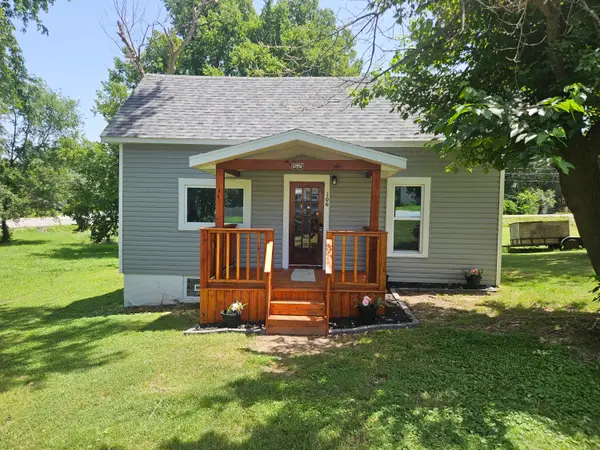 $129,900Pending3 beds 1 baths952 sq. ft.
106 Roberts Drive, Mt Vernon, MO 65712
MLS# 60328500Listed by: REECENICHOLS - MOUNT VERNON- Open Sat, 10am to 12pmNew
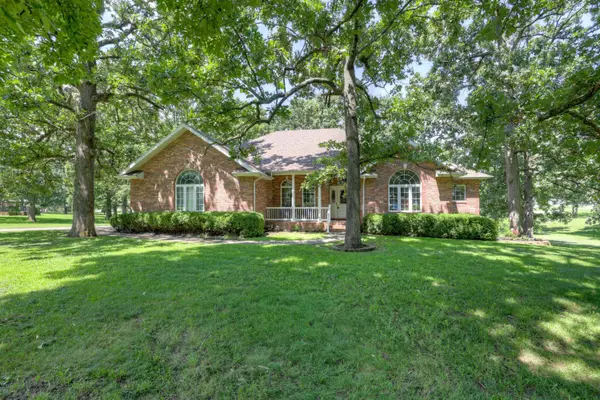 $534,900Active4 beds 4 baths3,880 sq. ft.
620 Parkwood Drive, Mt Vernon, MO 65712
MLS# 60328470Listed by: THE REAL ESTATE CO. - New
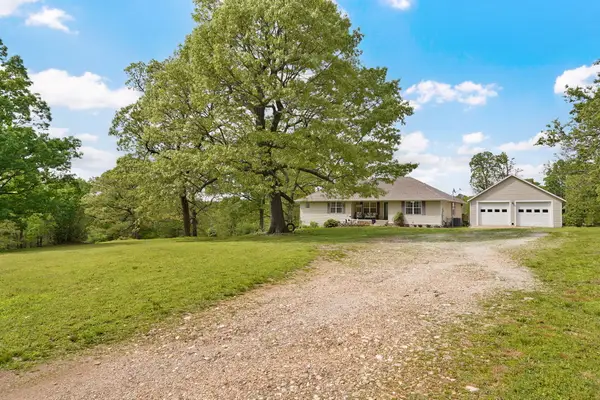 $429,900Active5 beds 4 baths3,719 sq. ft.
10614 Lawrence 2120, Mt Vernon, MO 65712
MLS# 60328249Listed by: REECENICHOLS - MOUNT VERNON 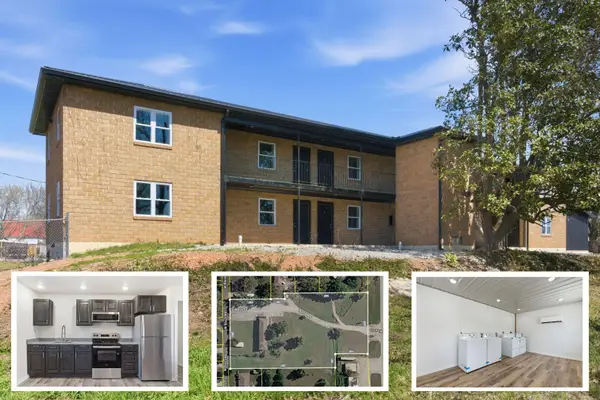 $900,000Active-- beds -- baths
Address Withheld By Seller, Mt Vernon, MO 65712
MLS# 60327968Listed by: KELLER WILLIAMS $149,950Active3 beds 2 baths1,172 sq. ft.
808 N Mccanse Street, Mt Vernon, MO 65712
MLS# 60327877Listed by: BUY & SELL REALTY, LLC $150,000Active3 beds 2 baths1,675 sq. ft.
941 S Spring Park Boulevard, Mt Vernon, MO 65712
MLS# 60327438Listed by: REECENICHOLS - MOUNT VERNON $450,000Active3 beds 3 baths3,725 sq. ft.
635 Valley View Drive, Mt Vernon, MO 65712
MLS# 60327221Listed by: REECENICHOLS - MOUNT VERNON


Protect your home and budget from life's surprises with an Assurant Home Warranty, backed by a partner that supports you through every step of homeownership. Explore Plans.
© 2026 Better Homes and Gardens Real Estate LLC. An Anywhere Real Estate company. All rights reserved. Better Homes and Gardens® Real Estate is a registered trademark owned by Meredith Operations Corporation, licensed to Better Homes and Gardens Real Estate LLC and used with permission. Better Homes and Gardens Real Estate LLC fully supports the principles of the Fair Housing Act and the Equal Opportunity Act. Listing information is deemed reliable but is not guaranteed accurate.
Each office is independently owned and operated.
Any services or products provided by third parties are not provided by, affiliated with or related to Better Homes and Gardens Real Estate LLC, or its affiliated companies.