
1611 Happy Hollow Road, Napoleon, MO 64074
Local realty services provided by:Better Homes and Gardens Real Estate Kansas City Homes
1611 Happy Hollow Road,Napoleon, MO 64074
$550,000
- 3 Beds
- 3 Baths
- 2,400 sq. ft.
- Single family
- Coming Soon
Listed by: jill hawkins
Office: re/max heritage
MLS#:2645737
Source:MOKS_HL
Price summary
- Price:$550,000
- Price per sq. ft.:$229.17
About this home
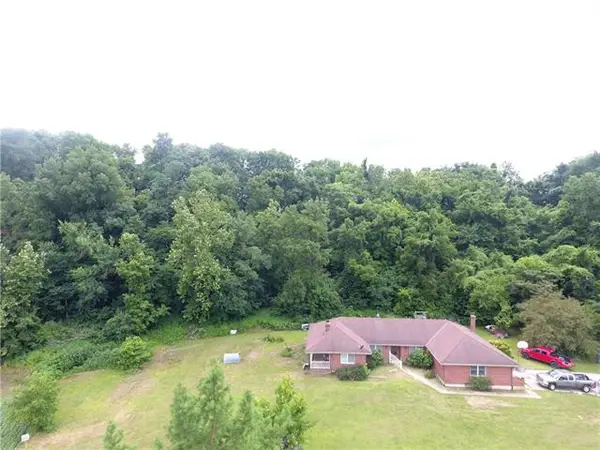
Welcome to your own country oasis! Ten acres of beautiful countryside, privacy, peace and quiet, conveniently located near the highway and everything neighboring towns and Kansas City have to offer.
Drive down the tree-lined lane, past the pond, to this spacious 3-bedroom, 3-full-bath, 2-story home surrounded by lush landscaping and beautiful country views. With low-maintenance vinyl siding and plenty of room to relax, play, entertain and enjoy the country life, this property offers a peaceful retreat with room to breathe.
Enjoy your morning coffee on the covered front porch while watching the sunrise over the pond, then spend your evenings on the back covered porch taking in beautiful sunsets. Inside, you’ll find two living areas, spacious bedrooms, a large bonus room that could be an office, guest room, non-conforming 4th bedroom, craft room or playroom, plus two walk-in closets, a large pantry, laundry room and bonus loft area.
Natural light fills the home, with beautiful views from every window. Step outside and enjoy the best of country living—walk down the lane, watch for deer, fish from the dock, gather around a bonfire or simply sit back and enjoy the stars.
The property also features two barns with concrete floors and electricity, offering plenty of space for storage, hobbies, projects or your favorite animals.
Places like this don’t come along often!...
Contact an agent
Home facts
- Year built:1991
- Subdivision & Development:Other
- Listing ID #:2645737
- Updated:October 07, 2026 at 02:34 PM
Rooms and interior
- Bedrooms:3
- Total bathrooms:3
- Full bathrooms:3
- Rooms Total:8
- Basement:Yes
- Basement Description:Concrete, Full, Inside Entrance
- Living area:2,400 sq. ft.
Heating and cooling
- Cooling:Electric
Structure and exterior
- Roof:Composition
- Year built:1991
- Building area:2,400 sq. ft.
- Lot area:10 Acres
- Lot Features:Acreage
- Architectural Style:1.5 Stories
- Construction Materials:Vinyl Siding
- Foundation Description:Concrete
Schools
- High school:Odessa
- Middle school:Odessa
- Elementary school:Odessa
Utilities
- Water:Rural
- Sewer:Septic Tank
Finances and disclosures
- Price:$550,000
- Price per sq. ft.:$229.17
Features and amenities
- Amenities:Ceiling Fan(s), Pantry, Walk-In Closet(s)
Parking
- Parking description:Attached
- Garage:Yes
- Garage spaces:2
 HeartlandMLS©2026. Information Deemed Reliable But Not Guaranteed. This information is being provided by the HeartlandMLS. The listings presented here may or may not be listed by the Broker/Agent operating this website. This information is intended for the personal use of consumers and may not be used for any purpose other than to identify prospective properties consumers may be interested in purchasing. Data <Last Updated October 7, 2026
New listings near 1611 Happy Hollow Road


Protect your home and budget from life's surprises with an Assurant Home Warranty, backed by a partner that supports you through every step of homeownership. Explore Plans.
© 2026 Better Homes and Gardens Real Estate LLC. An Anywhere Real Estate company. All rights reserved. Better Homes and Gardens® Real Estate is a registered trademark owned by Meredith Operations Corporation, licensed to Better Homes and Gardens Real Estate LLC and used with permission. Better Homes and Gardens Real Estate LLC fully supports the principles of the Fair Housing Act and the Equal Opportunity Act. Listing information is deemed reliable but is not guaranteed accurate.
Each office is independently owned and operated.
Any services or products provided by third parties are not provided by, affiliated with or related to Better Homes and Gardens Real Estate LLC, or its affiliated companies.