
10591 Poppy Drive, Neosho, MO 64850
Local realty services provided by:Better Homes and Gardens Real Estate Green Country
10591 Poppy Drive,Neosho, MO 64850
$4,900,000
- 4 Beds
- 3 Baths
- 6,865 sq. ft.
- Single family
- Active
Listed by: timothy hopper
Office: pro 100, inc.
MLS#:26-1613
Source:OK_NOBOR
Price summary
- Price:$4,900,000
- Price per sq. ft.:$713.77
About this home
Searching for a truly exceptional property with endless possibilities? This remarkable estate offers a rare opportunity to enjoy the privacy of a personal retreat while also providing space and flexibility for gatherings, events, hospitality, and investment ventures. Three Separate gated entrances welcome you onto 100+ acres of breathtaking natural beauty. Beyond Gate #1 sits the inviting 4-5 bedroom, 2.5 bath log home nestled among towering oak trees. Inside, the Arkansas stone fireplace creates a warm focal point for the comfortable living area, the open kitchen and dining spaces provide room for family and friends to gather and make lasting memories. A detached 3-car garage and spacious workshop with built-in work tables offer additional functionality for hobbies, storage, or projects. Beyond Gate #2 is the second log home, a unique versatile space designed with hosting in mind, the property lends itself beautifully to weddings, retreats, reunions, conferences, celebrations, or other memorable events. The banquet hall already has speakers and electronic wiring in place for your next memorable event. The two-story house has the capacity to accommodate around 18 overnight guests as well as a spa-room upstairs for some R&R for guests to connect and unwind in an unforgettable setting. The well-appointed kitchen features granite countertops, three-convection ovens, a warming drawer, and charming brick flooring. Large gathering spaces and inviting fireplaces add warmth and character throughout. Step outside to experience wooded trails, a sparkling creek, and striking limestone bluff that make this property feel worlds away. Perfect for peaceful mornings, exploring the colorful creek stone, finding arrowheads, or an antler shed, or just simply taking in the surrounding beauty this estate offers is an experience that is difficult to replicate. And now for Gate # 3- The Crown jewel of the estate. Perfectly positioned among some of the property's most breathtaking natural features, this extraordinary brick and stone residence overlooks Harrison Creek to the East, Emerald pond to the south, and a beautifully landscaped koi pond to the north, while the western sunsets paint the sky. Designed with remarkable attention to detail, the home showcases distinctive European-inspired architectural elements, stone flooring, hand painted murals and ceramics, antique tin ceiling accents, and countless custom features throughout as well as antique furniture (see feature sheet and supplemental remarks for additional details). The setting was thoughtfully created to celebrate life's memorable moments. The winding drive, lighted gazebo, upper waterfall, and picturesque grounds provide an unforgettable backdrop for gatherings, celebrations, and special occasions. Nearby a covered pergola and fully equipped outdoor kitchen featuring a wood-fired oven create an exceptional outdoor entertaining space. During warmer months, the Roman-style pool becomes a natural gathering place for relaxation and recreation. Just up the sidewalk from the pool, a separate guest house offers additional accommodations and includes thoughtful accessibility features such as wheelchair-accessible shower and 20' glass garage doors designed to bring indoor and outdoor living together. For those seeking even more versatility, the estate includes equestrian amenities with open pasture land, a pole barn and steel pipe stalls, along with an impressive 40X70 steel building offering six oversized garage bays and abundant space for collections, hobbies, workshops, or future possibilities. From a private estate living to hosting unforgettable experiences, or exploring its income-generating possibilities, this is a one-of-a-kind property that offers a setting where vision, lifestyle, and opportunity come together in a truly remarkable way....
Contact an agent
Home facts
- Year built:1995
- Subdivision & Development:N/a
- Listing ID #:26-1613
- Added:28 day(s) ago
- Updated:August 08, 2026 at 03:24 PM
Rooms and interior
- Bedrooms:4
- Total bathrooms:3
- Full bathrooms:3
- Rooms Total:16
- Basement Description:Finished, Partial
- Living area:6,865 sq. ft.
Heating and cooling
- Heating:Central Furnace, Propane
- Central air:Yes
Structure and exterior
- Year built:1995
- Building area:6,865 sq. ft.
- Lot area:109.48 Acres
- Architectural Style:Contemporary
- Construction Materials:Frame
- Exterior Features:Creek, Irrigation System
Schools
- High school:Other
Utilities
- Sewer:Septic Tank
Finances and disclosures
- Price:$4,900,000
- Price per sq. ft.:$713.77
- Tax amount:$11,303 (2025)
Parking
- Garage:Yes
New listings near 10591 Poppy Drive
- New
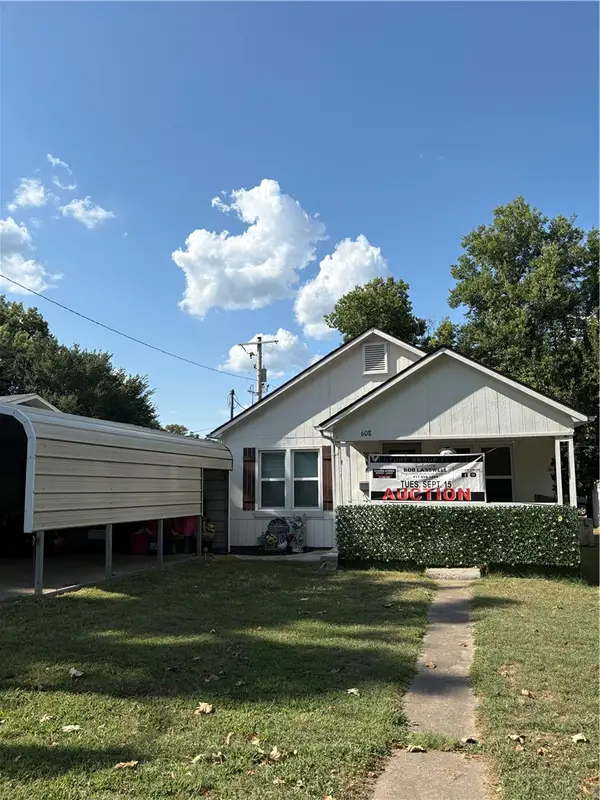 $125,000Active2 beds 1 baths792 sq. ft.
608 Gary Court, Neosho, MO 64850
MLS# 1358552Listed by: VENTURE GROUP REAL ESTATE - New
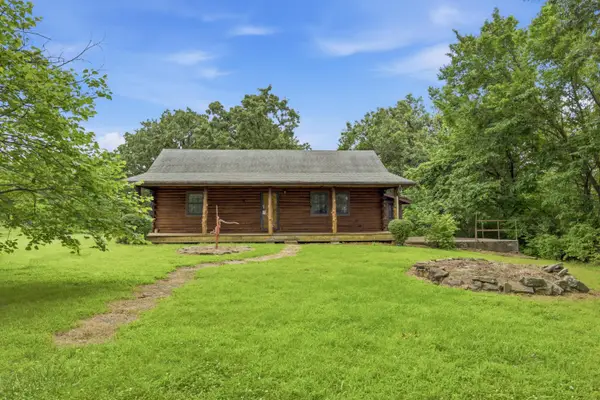 $749,900Active3 beds 2 baths2,450 sq. ft.
17083 Kentucky Road, Neosho, MO 64850
MLS# 60331168Listed by: REECENICHOLS - NEOSHO - Open Sat, 1 to 3pmNew
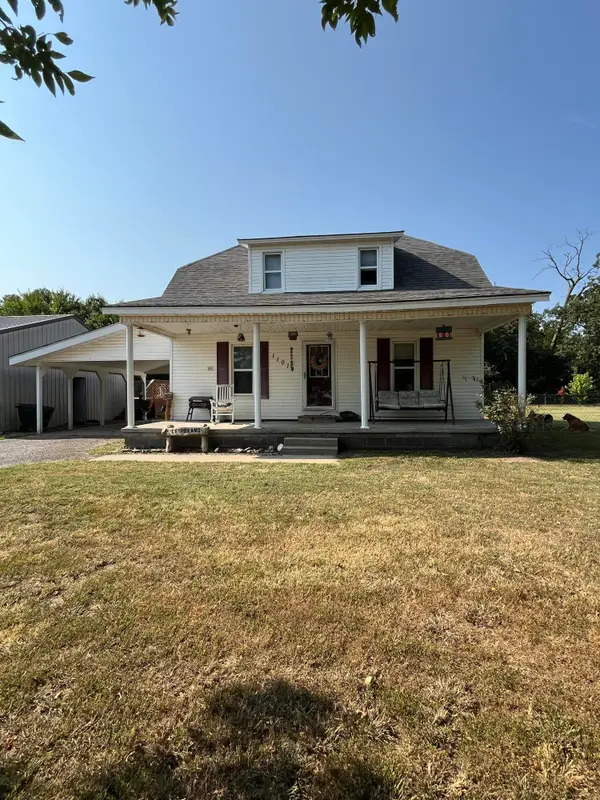 $290,000Active3 beds 3 baths1,439 sq. ft.
11014 Iris Road, Neosho, MO 64850
MLS# 60331133Listed by: CASA VERDE REA LLC - New
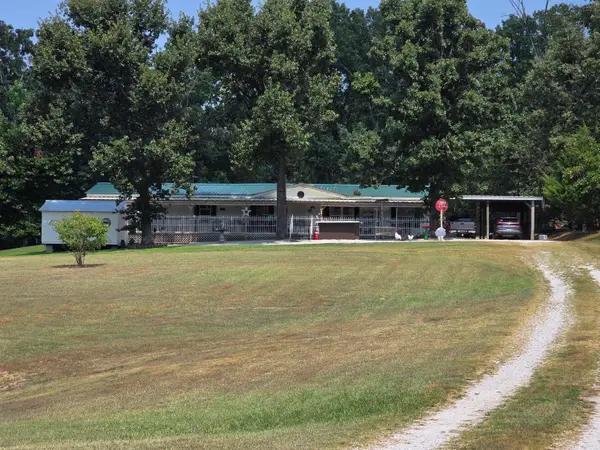 $269,900Active4 beds 2 baths2,014 sq. ft.
17664 Locust Road, Neosho, MO 64850
MLS# 60331091Listed by: SHOW-ME REAL ESTATE - New
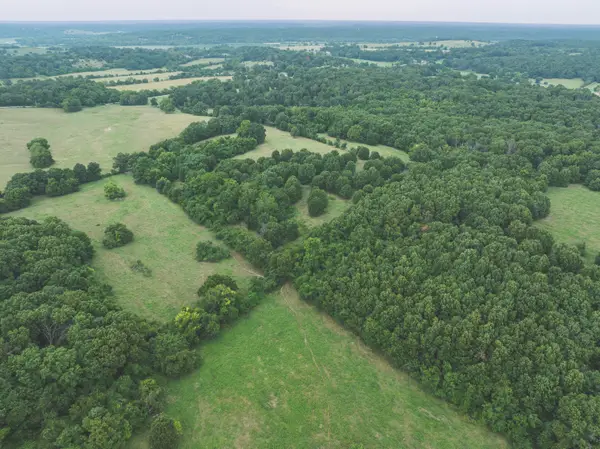 $865,000Active4 beds 2 baths2,544 sq. ft.
12471 Mallard Drive, Neosho, MO 64850
MLS# 60331071Listed by: MIDWEST LAND GROUP - New
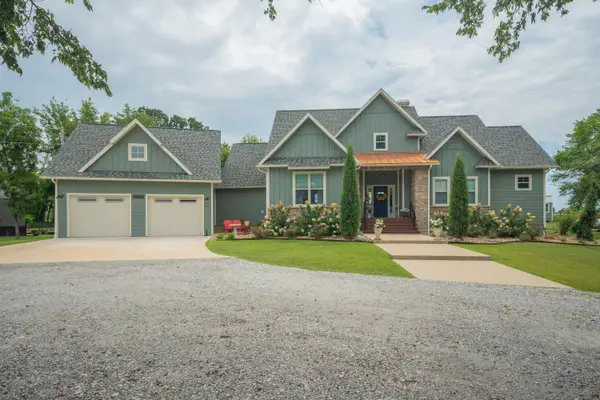 $674,900Active4 beds 3 baths4,345 sq. ft.
11159 Molly Lane, Neosho, MO 64850
MLS# 60330956Listed by: REECENICHOLS - NEOSHO - Open Sun, 2 to 4pmNew
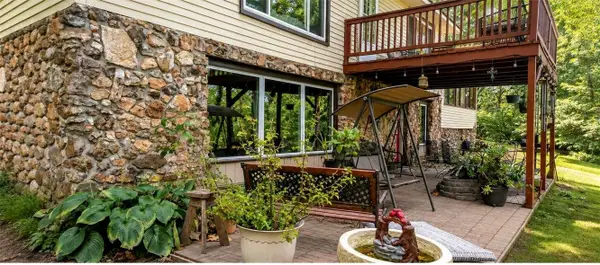 $395,000Active5 beds 2 baths2,809 sq. ft.
9364 Old Scenic Drive, Neosho, MO 64850
MLS# 1358085Listed by: COLDWELL BANKER HARRIS MCHANEY & FAUCETTE-MO - New
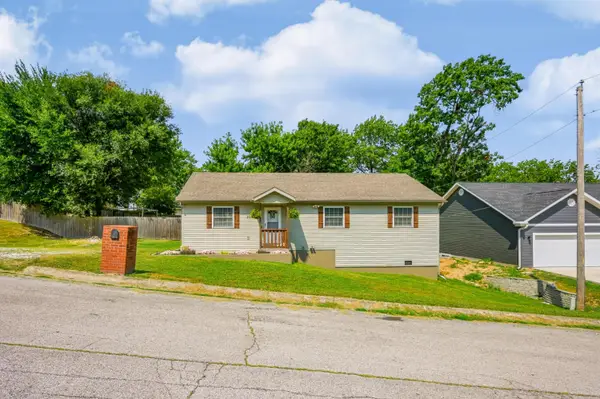 $225,000Active3 beds 2 baths1,386 sq. ft.
2010 Sally Ann Avenue, Neosho, MO 64850
MLS# 60330928Listed by: KELLER WILLIAMS REALTY ELEVATE - New
 $277,000Active-- beds 2 baths2,288 sq. ft.
106 W South Street, Neosho, MO 64850
MLS# 60330743Listed by: SOUTHTOWN REAL ESTATE 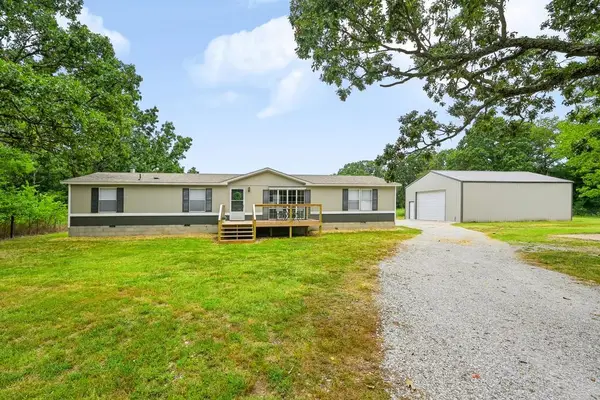 $259,900Active3 beds 2 baths1,713 sq. ft.
6045 Highway 60, Neosho, MO 64850
MLS# 60330351Listed by: PRO 100 INC., REALTORS


Protect your home and budget from life's surprises with an Assurant Home Warranty, backed by a partner that supports you through every step of homeownership. Explore Plans.
© 2026 Better Homes and Gardens Real Estate LLC. An Anywhere Real Estate company. All rights reserved. Better Homes and Gardens® Real Estate is a registered trademark owned by Meredith Operations Corporation, licensed to Better Homes and Gardens Real Estate LLC and used with permission. Better Homes and Gardens Real Estate LLC fully supports the principles of the Fair Housing Act and the Equal Opportunity Act. Listing information is deemed reliable but is not guaranteed accurate.
Each office is independently owned and operated.
Any services or products provided by third parties are not provided by, affiliated with or related to Better Homes and Gardens Real Estate LLC, or its affiliated companies.