
13200 Oregon Lane, Neosho, MO 64850
Local realty services provided by:Better Homes and Gardens Real Estate Southwest Group
Listed by: brian pink
Office: keller williams realty elevate
MLS#:60335085
Source:MO_GSBOR
13200 Oregon Lane,Neosho, MO 64850
$375,000
- 3 Beds
- 2 Baths
- 4,173 sq. ft.
- Single family
- Active
Price summary
- Price:$375,000
- Price per sq. ft.:$89.86
About this home
LISTED WELL BELOW APPRAISED VALUE. 13200 Oregon is a 4-bedroom, 2.5-bath home, with 4,173 sq ft of living space and an attached 2 car garage. Best of all, it's located on 2.25 acres and a quiet dead-end street. It was extensively remodeled and features custom hickory cabinets by Kabinet Korner, granite countertops, updated lighting, doors, trim, hardwood and tile flooring, and custom raised ceilings. The main level offers 2,736 sq ft with a living room, family room with a wood burning fireplace, dining room, breakfast nook, laundry/mud room, 4 bedrooms, and 2.5 bathrooms. The large kitchen has an island and large pantries on each side of the fridge. The fourth bedroom has its own private bathroom and exterior entrance, making it a good option for a guest suite, in-law suite or home office. The finished basement includes a large living area with an electric fireplace, bonus room that could be a bedroom or office, concrete storm shelter, and approximately 1,000 additional sq ft of heated and cooled space (not included in the square footage) that could be used for a home theater, gym, game room, homeschool area or additional storage. Other features include a reverse osmosis system at the kitchen sink, a HEPA rated HVAC with enhanced filtration and an owned 1,000-gallon propane tank. Outside, the 2.25-acre property includes mature trees, several fruit trees, a storage shed and a fenced area for pets. It's located just outside of town with convenient access to shopping, restaurants and other amenities....
Contact an agent
Home facts
- Year built:1970
- Subdivision & Development:Newton-Not in List
- Listing ID #:60335085
- Added:1 day(s) ago
- Updated:September 29, 2026 at 03:17 PM
Rooms and interior
- Bedrooms:3
- Total bathrooms:2
- Full bathrooms:1
- Half bathrooms:1
- Flooring:Carpet, Hardwood, Tile
- Kitchen Description:Dishwasher, Microwave, Refrigerator
- Basement:Yes
- Basement Description:Full
- Living area:4,173 sq. ft.
Heating and cooling
- Cooling:Ceiling Fan(s), Central Air
- Heating:Central, Fireplace(s)
- Central air:Yes
Structure and exterior
- Year built:1970
- Building area:4,173 sq. ft.
- Lot area:2.25 Acres
- Foundation Description:Poured Concrete
Schools
- High school:East Newton
- Middle school:Granby
- Elementary school:Granby
Utilities
- Sewer:Septic Tank
Finances and disclosures
- Price:$375,000
- Price per sq. ft.:$89.86
- Tax amount:$2,245 (2025)
Features and amenities
- Laundry features:W/D Hookup
- Amenities:Crown Molding
Parking
- Garage:Yes
- Garage spaces:2
New listings near 13200 Oregon Lane
- New
 $245,000Active3 beds 3 baths2,052 sq. ft.
11880 Holly Road, Neosho, MO 64850
MLS# 1363510Listed by: VENTURE GROUP REAL ESTATE - New
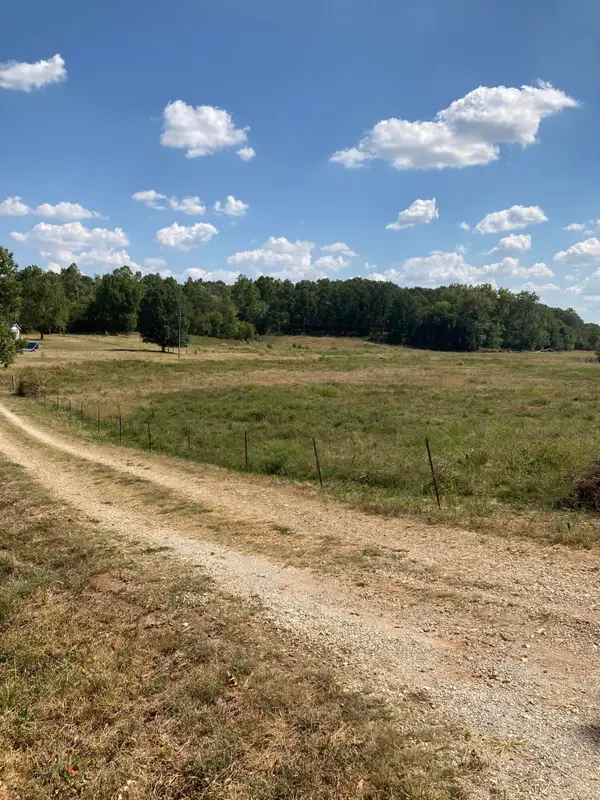 $80,000Active7.21 Acres
13115 Falcon Road, Neosho, MO 64850
MLS# 60334927Listed by: THE REAL ESTATE CO. - New
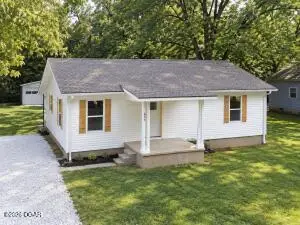 $134,999Active2 beds 1 baths984 sq. ft.
404 Rockhill Road, Neosho, MO 64850
MLS# 60334887Listed by: VENTURE GROUP REAL ESTATE - New
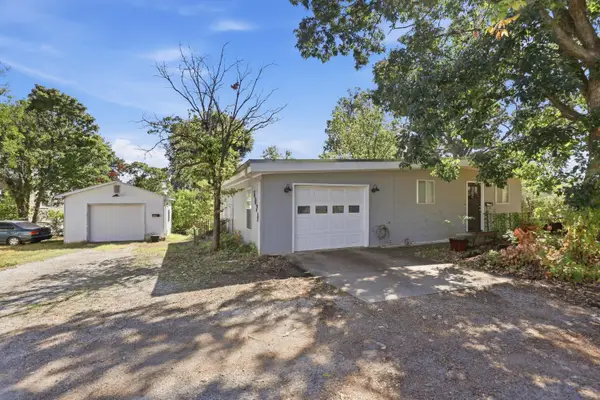 $199,500Active-- beds -- baths
Address Withheld By Seller, Neosho, MO 64850
MLS# 60334851Listed by: REECENICHOLS - NEOSHO - New
 $209,999Active5 beds 2 baths1,640 sq. ft.
612 Stephens Street, Neosho, MO 64850
MLS# 60334797Listed by: VENTURE GROUP REAL ESTATE  $155,000Pending3 beds 1 baths1,250 sq. ft.
825 Shartel Drive, Neosho, MO 64850
MLS# 60334459Listed by: KELLER WILLIAMS REALTY ELEVATE $139,900Pending3 beds 1 baths2,161 sq. ft.
300 S Ripley Street, Neosho, MO 64850
MLS# 60334300Listed by: PRO 100 INC., REALTORS- New
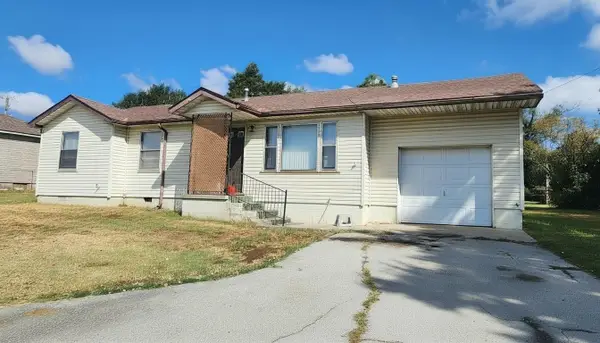 $119,500Active3 beds 1 baths1,008 sq. ft.
12742 State Highway 86, Neosho, MO 64850
MLS# 60334303Listed by: PRO 100 INC., REALTORS - New
 $129,500Active2 beds 1 baths1,697 sq. ft.
12710 State Highway 86, Neosho, MO 64850
MLS# 60334304Listed by: PRO 100 INC., REALTORS


Protect your home and budget from life's surprises with an Assurant Home Warranty, backed by a partner that supports you through every step of homeownership. Explore Plans.
© 2026 Better Homes and Gardens Real Estate LLC. An Anywhere Real Estate company. All rights reserved. Better Homes and Gardens® Real Estate is a registered trademark owned by Meredith Operations Corporation, licensed to Better Homes and Gardens Real Estate LLC and used with permission. Better Homes and Gardens Real Estate LLC fully supports the principles of the Fair Housing Act and the Equal Opportunity Act. Listing information is deemed reliable but is not guaranteed accurate.
Each office is independently owned and operated.
Any services or products provided by third parties are not provided by, affiliated with or related to Better Homes and Gardens Real Estate LLC, or its affiliated companies.