
15584 Hammer Road, Neosho, MO 64850
Local realty services provided by:Better Homes and Gardens Real Estate Journey
Listed by: gary wasson
Office: coldwell banker harris mchaney & faucette-mo
MLS#:1360522
Source:AR_NWAR
Price summary
- Price:$435,000
- Price per sq. ft.:$146.27
About this home
Welcome to this beautifully remodeled home where space, quality, and a peaceful country setting come together on just under 2 acres. Built in 2007 and extensively updated, this property offers a fresh, move-in-ready interior along with the ample room and versatility. Step inside to an inviting open living area highlighted by gleaming hardwood floors, tall ceilings, abundant natural light, and crisp neutral finishes.
Throughout the home, the remodel provides a clean, updated feel while retaining the warmth of the wood cabinetry and flooring. A standout feature is the large screened-in porch overlooking the back of the property. Downstairs, you'll find a large, finished walkout lower level offering tremendous flexibility for a variety of uses. All of this within 15 minutes of Joplin, MO and less that 1 hour to XNA airport!
The serene setting, coupled with the convenient proximity to Interstate #49 and the local business district make 15584 Hammer Road a standout property in the area.
Contact an agent
Home facts
- Year built:2007
- Subdivision & Development:N/A
- Listing ID #:1360522
- Added:46 day(s) ago
- Updated:October 16, 2026 at 02:26 PM
Rooms and interior
- Bedrooms:5
- Total bathrooms:3
- Full bathrooms:3
- Rooms Total:15
- Flooring:Tile, Wood
- Kitchen Description:Dishwasher, Electric Range, Electric Water Heater, Granite Counters, Pantry, Refrigerator
- Basement:Yes
- Basement Description:Finished, Full, Walk-Out Access
- Living area:2,974 sq. ft.
Heating and cooling
- Cooling:Central Air, Electric
- Heating:Central, Electric
- Central air:Yes
Structure and exterior
- Roof:Fiberglass, Shingle
- Year built:2007
- Building area:2,974 sq. ft.
- Lot area:1.58 Acres
- Lot Features:Central Business District, Not In Subdivision, Outside City Limits, Rural Lot
- Construction Materials:Rock, Vinyl Siding
- Exterior Features:Covered, Enclosed, Porch, Screened
- Foundation Description:Slab
- Levels:2 Story
Utilities
- Water:Water Available, Well
- Sewer:Septic Available, Septic Tank
Finances and disclosures
- Price:$435,000
- Price per sq. ft.:$146.27
- Tax amount:$1,600
Features and amenities
- Appliances:Dishwasher, Electric Range, Electric Water Heater, Refrigerator
- Laundry features:Dryer Hookup, Washer Hookup
- Amenities:Attic, Cathedral Ceilings, Ceiling Fans, Granite Counters, Pantry, Smoke Detectors, Storage, Walk-In Closets
Parking
- Parking description:Asphalt, Attached, Concrete Driveway, Garage, Garage Door Opener
- Garage:Yes
New listings near 15584 Hammer Road
- New
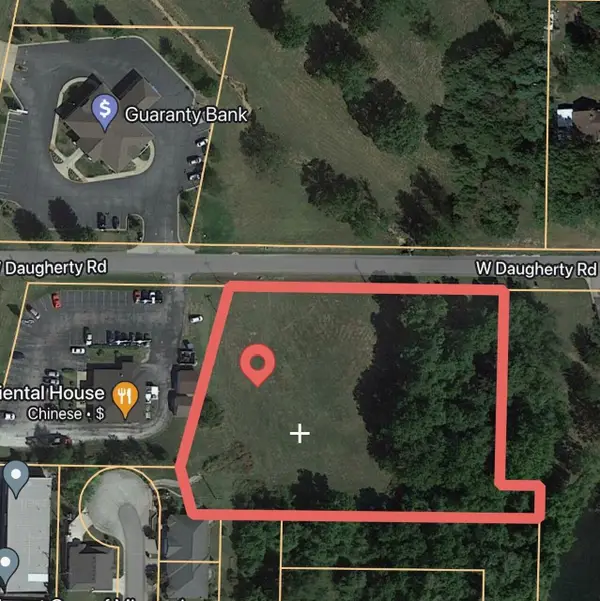 $200,000Active2.89 Acres
2.89 Ac Daugherty Road, Neosho, MO 64850
MLS# 60336407Listed by: REECENICHOLS - NEOSHO - New
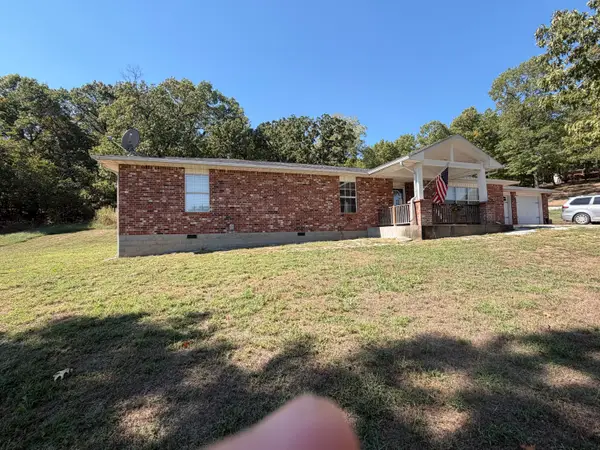 $249,000Active3 beds 2 baths1,974 sq. ft.
18060 Hereford Road, Neosho, MO 64850
MLS# 60336182Listed by: O'BRIEN REALTY, INC. - New
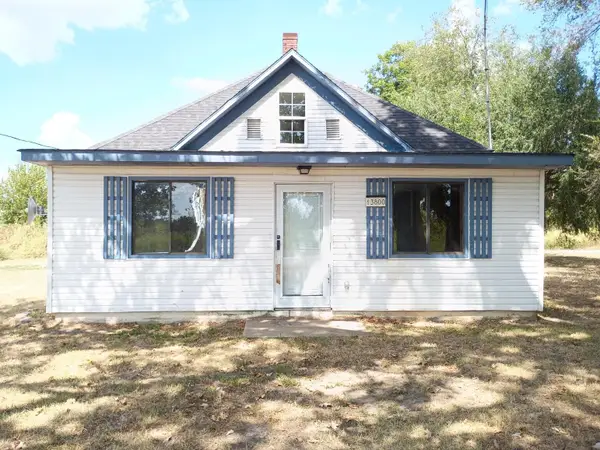 $69,900Active-- beds -- baths1,346 sq. ft.
13800 Palm Road, Neosho, MO 64850
MLS# 60336178Listed by: SWMO HOMES - New
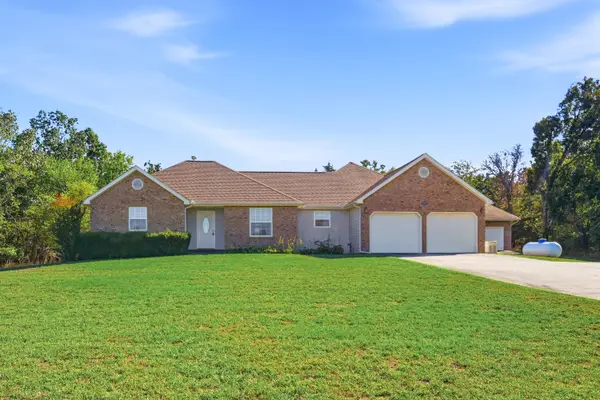 $349,900Active3 beds 3 baths1,795 sq. ft.
10941 Holly Road, Neosho, MO 64850
MLS# 60336130Listed by: REECENICHOLS - NEOSHO - New
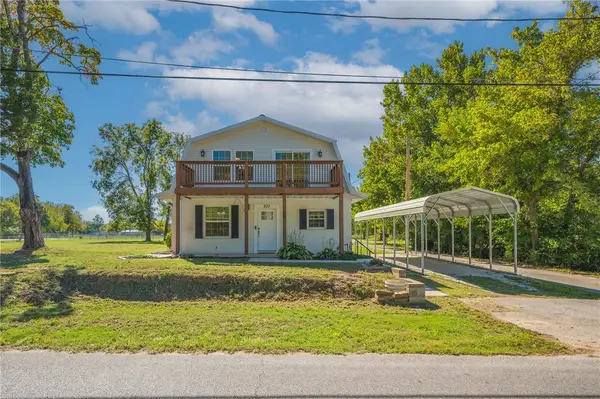 $229,900Active3 beds 2 baths1,927 sq. ft.
537 E Spring Street, Neosho, MO 64850
MLS# 1364740Listed by: REECE NICHOLS REAL ESTATE-SPRINGFIELD - New
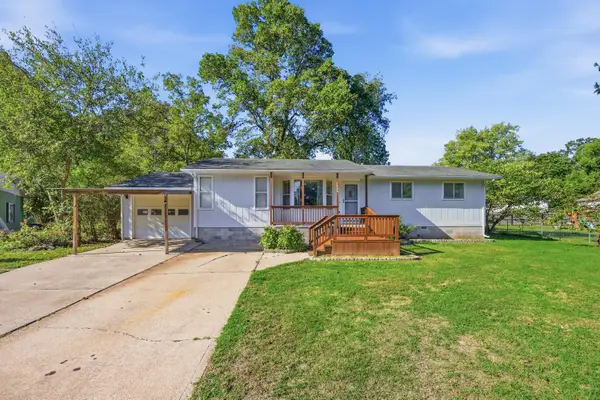 $174,900Active4 beds 1 baths1,449 sq. ft.
1406 Knapp Court, Neosho, MO 64850
MLS# 60335953Listed by: THE REAL ESTATE CO. - New
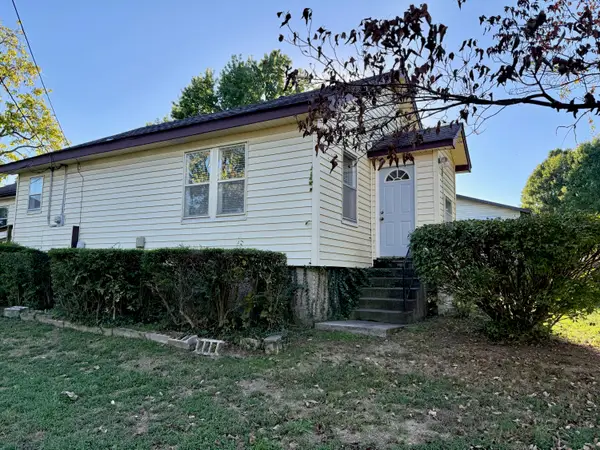 $150,000Active3 beds 1 baths1,364 sq. ft.
701 Jefferson Avenue, Neosho, MO 64850
MLS# 60335927Listed by: KELLER WILLIAMS REALTY ELEVATE - New
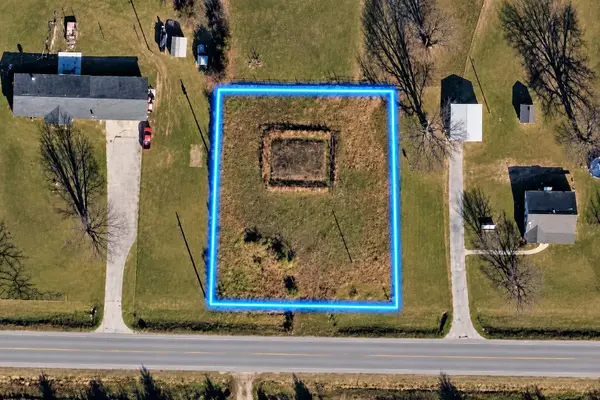 $29,995Active0.43 Acres
10944 Norway Road, Neosho, MO 64850
MLS# 60335891Listed by: VENTURE GROUP REAL ESTATE - New
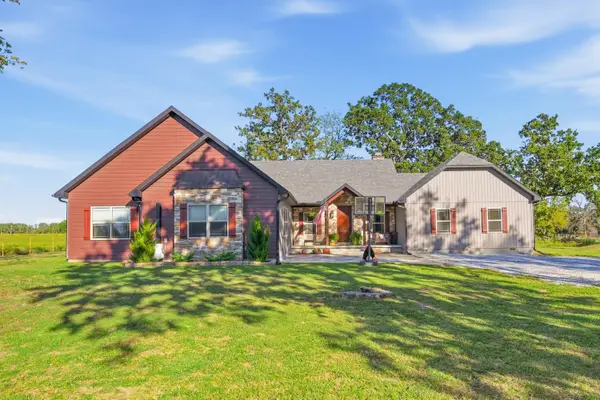 $549,900Active4 beds 2 baths3,197 sq. ft.
8161 Falcon Road, Neosho, MO 64850
MLS# 60335877Listed by: REAL BROKER LLC - New
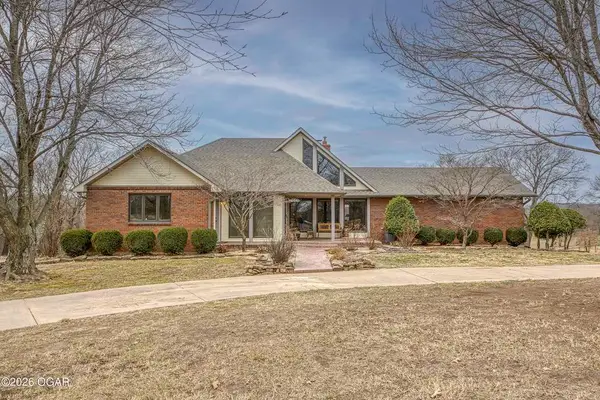 $995,000Active3 beds 3 baths3,300 sq. ft.
11634 Desoto Lane, Neosho, MO 64850
MLS# 60335819Listed by: THE ESSENTIAL REAL ESTATE


Protect your home and budget from life's surprises with an Assurant Home Warranty, backed by a partner that supports you through every step of homeownership. Explore Plans.
© 2026 Better Homes and Gardens Real Estate LLC. An Anywhere Real Estate company. All rights reserved. Better Homes and Gardens® Real Estate is a registered trademark owned by Meredith Operations Corporation, licensed to Better Homes and Gardens Real Estate LLC and used with permission. Better Homes and Gardens Real Estate LLC fully supports the principles of the Fair Housing Act and the Equal Opportunity Act. Listing information is deemed reliable but is not guaranteed accurate.
Each office is independently owned and operated.
Any services or products provided by third parties are not provided by, affiliated with or related to Better Homes and Gardens Real Estate LLC, or its affiliated companies.