
516 W Hill Street, Neosho, MO 64850
Local realty services provided by:Better Homes and Gardens Real Estate Journey
Listed by: nina moser
Office: reece nichols real estate-springfield
MLS#:1368696
Source:AR_NWAR
Price summary
- Price:$244,900
- Price per sq. ft.:$79.77
About this home
TWO LIVING SPACES. ONE INCREDIBLE OPPORTUNITY! With 3,070 sq ft for just $244,900, this versatile Neosho home is practically two houses in one! The main level offers spacious living, kitchen and dining areas, 4 bedrooms and 2 full baths. Downstairs features a second living area and kitchen, 2 bedrooms, a full bath and additional flex space. With its own exterior entrance, step-free access from parking and separate laundry hookups, the lower level offers the potential for independent living quarters. Ideal for multigenerational living, extended family or buyers exploring house-hacking and rental income opportunities! Conveniently located just off Oak Ridge Drive, between Neosho Boulevard and downtown Neosho. So much space, flexibility, and potential at an affordable price!
Contact an agent
Home facts
- Year built:1964
- Subdivision & Development:N/A
- Listing ID #:1368696
- Added:1 day(s) ago
- Updated:November 21, 2026 at 03:40 PM
Rooms and interior
- Bedrooms:6
- Total bathrooms:3
- Full bathrooms:3
- Rooms Total:11
- Flooring:Carpet, Luxury Vinyl Plank, Wood
- Kitchen Description:Electric Range, Gas Water Heater, Refrigerator
- Basement:Yes
- Basement Description:Finished, Full, Walk-Out Access
- Living area:3,070 sq. ft.
Heating and cooling
- Cooling:Central Air
- Heating:Central
- Central air:Yes
Structure and exterior
- Roof:Architectural, Shingle
- Year built:1964
- Building area:3,070 sq. ft.
- Lot area:0.15 Acres
- Lot Features:Central Business District, City Lot, Corner Lot
- Construction Materials:Vinyl Siding
- Exterior Features:Covered, Porch
- Foundation Description:Block
- Levels:1 Story
Utilities
- Water:Public, Water Available
- Sewer:Public Sewer, Sewer Available
Finances and disclosures
- Price:$244,900
- Price per sq. ft.:$79.77
- Tax amount:$1,160
Features and amenities
- Appliances:Electric Range, Gas Water Heater, Refrigerator
- Laundry features:Dryer Hookup, Washer Hookup
- Amenities:Ceiling Fans, Walk-In Closets
Parking
- Parking description:Attached Carport, Concrete Driveway
New listings near 516 W Hill Street
- New
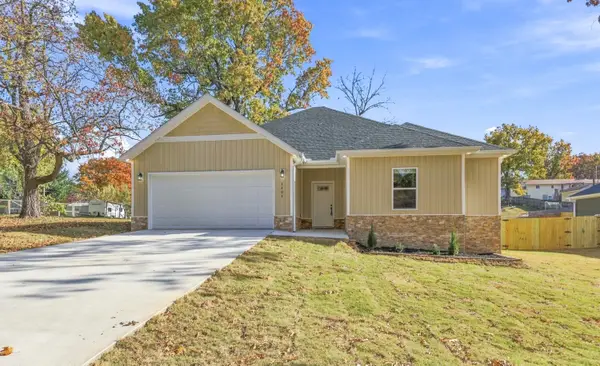 $280,620Active3 beds 2 baths1,559 sq. ft.
1401 Cash Street, Neosho, MO 64850
MLS# 60338883Listed by: THE REAL ESTATE CO. - New
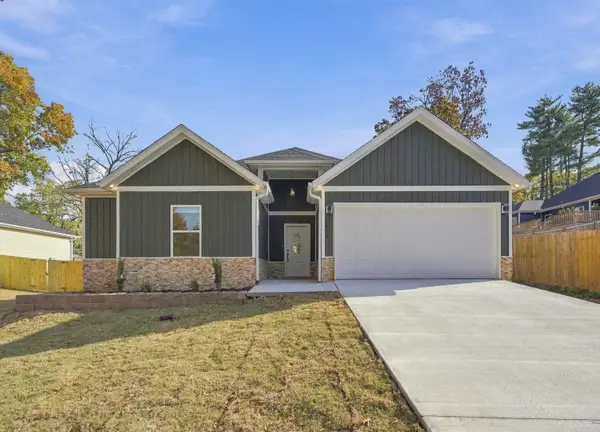 $280,620Active3 beds 2 baths1,588 sq. ft.
1403 Cash Street, Neosho, MO 64850
MLS# 60338884Listed by: THE REAL ESTATE CO. - New
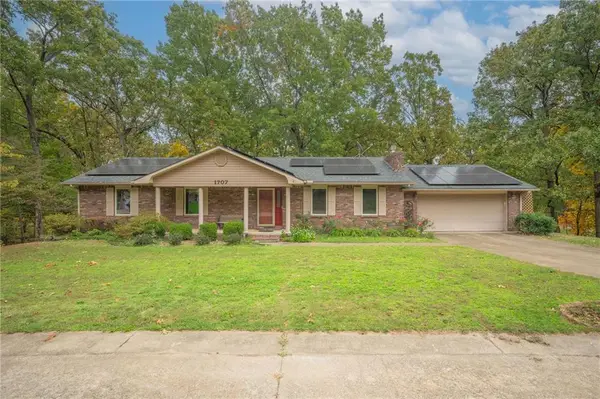 $350,000Active3 beds 2 baths2,556 sq. ft.
1707 Susan Place, Neosho, MO 64850
MLS# 2650527Listed by: REMAX LAKESIDE - New
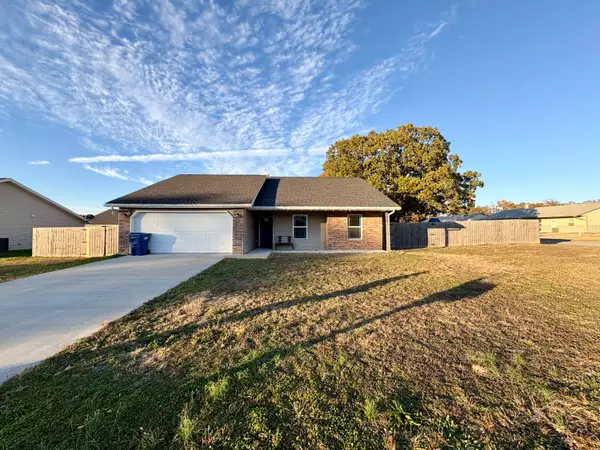 $269,900Active3 beds 2 baths1,504 sq. ft.
13788 Pella Lane, Neosho, MO 64850
MLS# 60338855Listed by: REECENICHOLS - MOUNT VERNON - New
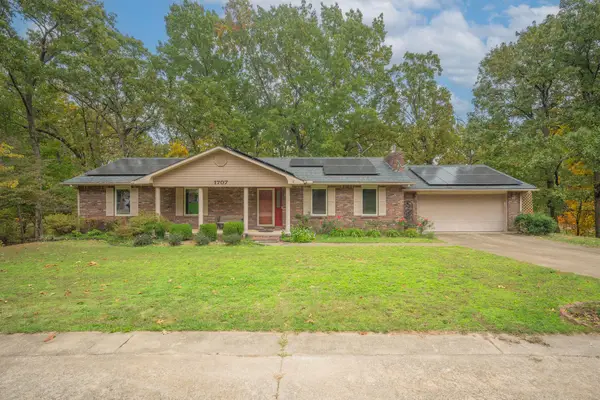 $340,000Active3 beds 2 baths2,550 sq. ft.
1707 Susan Place, Neosho, MO 64850
MLS# 60338844Listed by: RE/MAX LAKESIDE - New
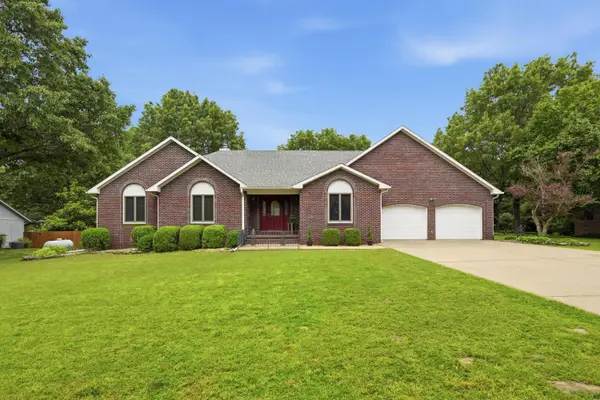 $407,000Active3 beds 3 baths2,903 sq. ft.
905 Macy Drive, Neosho, MO 64850
MLS# 60338841Listed by: THE REAL ESTATE CO. - New
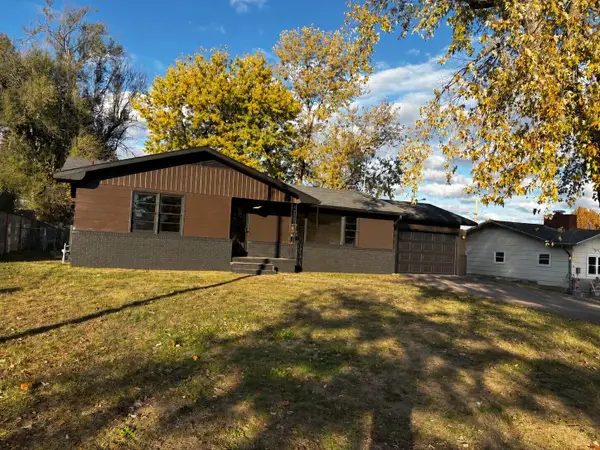 $198,500Active3 beds 1 baths1,486 sq. ft.
932 Flower Box Lane, Neosho, MO 64850
MLS# 60338749Listed by: REECENICHOLS - NEOSHO - New
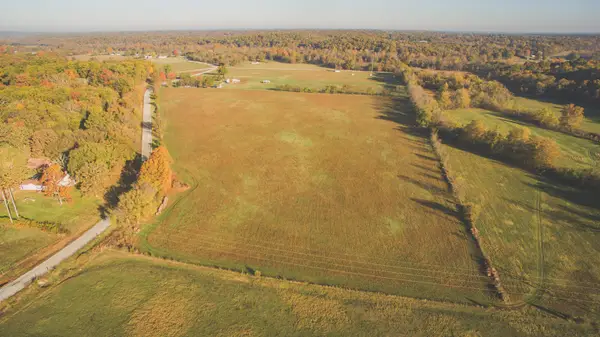 $248,500Active25.33 Acres
000 State Route Hh, Neosho, MO 64850
MLS# 60338633Listed by: MIDWEST LAND GROUP - New
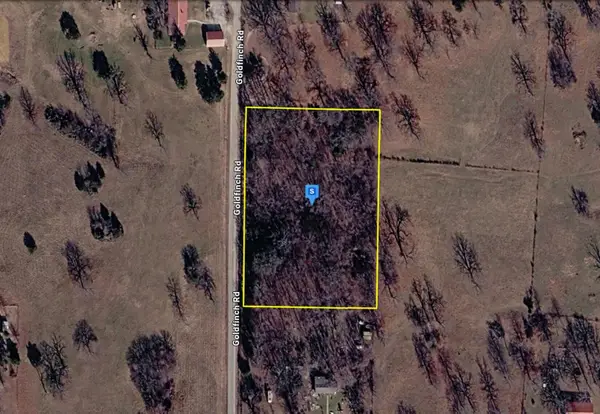 $49,999Active3.3 Acres
13765 Goldfinch Road, Neosho, MO 64850
MLS# 60338597Listed by: PLATLABS, LLC


Protect your home and budget from life's surprises with an Assurant Home Warranty, backed by a partner that supports you through every step of homeownership. Explore Plans.
© 2026 Better Homes and Gardens Real Estate LLC. An Anywhere Real Estate company. All rights reserved. Better Homes and Gardens® Real Estate is a registered trademark owned by Meredith Operations Corporation, licensed to Better Homes and Gardens Real Estate LLC and used with permission. Better Homes and Gardens Real Estate LLC fully supports the principles of the Fair Housing Act and the Equal Opportunity Act. Listing information is deemed reliable but is not guaranteed accurate.
Each office is independently owned and operated.
Any services or products provided by third parties are not provided by, affiliated with or related to Better Homes and Gardens Real Estate LLC, or its affiliated companies.