
109 E Hardin Place, Nevada, MO 64772
Local realty services provided by:Better Homes and Gardens Real Estate Kansas City Homes
109 E Hardin Place,Nevada, MO 64772
$324,500
- 4 Beds
- 4 Baths
- 3,192 sq. ft.
- Single family
- Pending
Listed by: j.j. curtis
Office: curtis & sons realty
MLS#:2636512
Source:MOKS_HL
Price summary
- Price:$324,500
- Price per sq. ft.:$101.66
About this home
Imagine owning a property that truly has it all—space, luxury, and unmatched versatility. This incredible 4-bedroom, 3.5-bathroom estate is designed for those who want more out of a home. The main level pulls you in with an expansive great room featuring a cozy floor-to-ceiling brick hearth, a sunny formal dining area, and a bright sunroom with panoramic country views. Modern kitchen finishes and open-concept living make daily life a breeze, but that is just the beginning.
The lower level is a game-changer, boasting a full second kitchen (complete with an included upright freezer!) and massive flexible bonus rooms—perfect for a private guest suite, home theater, or game room. Step outside into your personal backyard paradise, where you can unwind year-round in your private swim spa or entertain under the massive custom gazebo. Hobbies and storage are fully covered with multiple detached garage workshops built for big projects, vehicles, and equipment. Space, freedom, and multi-generational living potential like this don't come around often—schedule your private tour before it's gone!...
Contact an agent
Home facts
- Year built:1982
- Subdivision & Development:Other
- Listing ID #:2636512
- Added:43 day(s) ago
- Updated:October 11, 2026 at 08:44 AM
Rooms and interior
- Bedrooms:4
- Total bathrooms:4
- Full bathrooms:3
- Half bathrooms:1
- Rooms Total:12
- Kitchen Description:Dishwasher, Microwave, Refrigerator
- Basement:Yes
- Basement Description:Concrete, Full, Unfinished
- Living area:3,192 sq. ft.
Heating and cooling
- Cooling:Electric
- Heating:Forced Air Gas, Heat Pump, Natural Gas
Structure and exterior
- Roof:Metal
- Year built:1982
- Building area:3,192 sq. ft.
- Lot area:0.8 Acres
- Lot Features:City Limits
- Architectural Style:Ranch
- Construction Materials:All Brick, Frame, Vinyl Siding
- Foundation Description:Concrete
Utilities
- Water:City/Public
- Sewer:Public Sewer
Finances and disclosures
- Price:$324,500
- Price per sq. ft.:$101.66
Features and amenities
- Appliances:Dishwasher, Free-Standing Electric Oven, Microwave, Refrigerator, Stainless Steel Appliance(s), Washer
- Amenities:Ceiling Fan(s)
Parking
- Parking description:Attached
- Garage:Yes
- Garage spaces:2
 HeartlandMLS©2026. Information Deemed Reliable But Not Guaranteed. This information is being provided by the HeartlandMLS. The listings presented here may or may not be listed by the Broker/Agent operating this website. This information is intended for the personal use of consumers and may not be used for any purpose other than to identify prospective properties consumers may be interested in purchasing. Data <Last Updated October 11, 2026
New listings near 109 E Hardin Place
- New
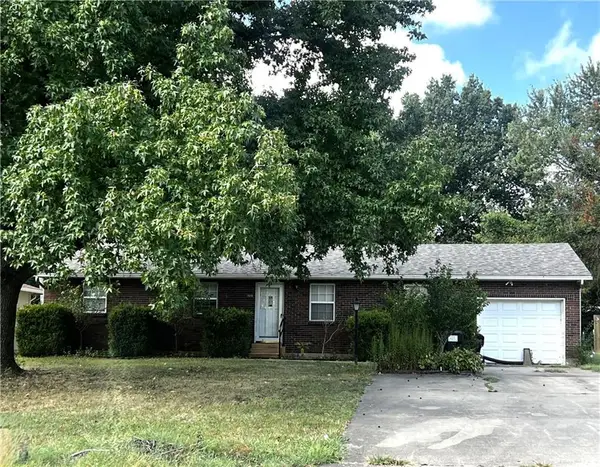 $119,900Active3 beds 2 baths1,344 sq. ft.
1809 N Washington Street, Nevada, MO 64772
MLS# 2641679Listed by: CURTIS & SONS REALTY - New
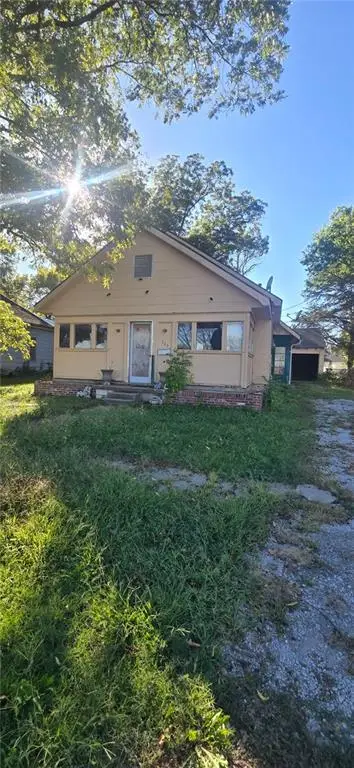 $50,000Active2 beds 1 baths1,040 sq. ft.
923 N Oak Street, Nevada, MO 64772
MLS# 2645863Listed by: KELLER WILLIAMS REALTY ELEVATE - Open Tue, 4 to 6pmNew
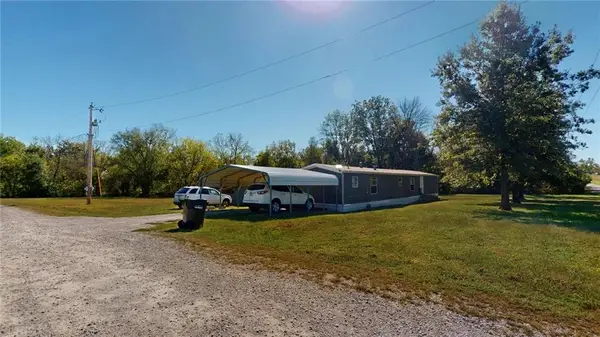 $1Active3 beds 1 baths924 sq. ft.
17014 Long Knife Road, Nevada, MO 64772
MLS# 2646044Listed by: CURTIS & SONS REALTY - New
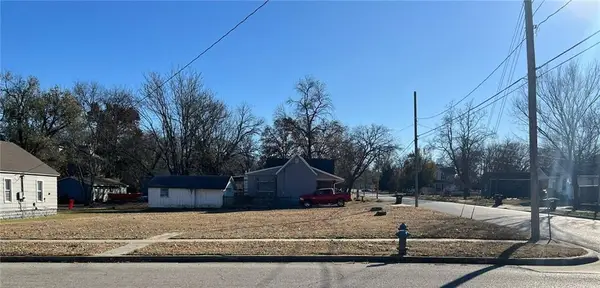 $28,000Active0.18 Acres
122-124 N Spring Street, Nevada, MO 64772
MLS# 2645879Listed by: CURTIS & SONS REALTY - New
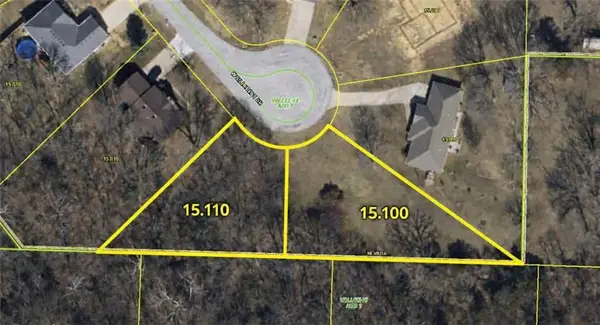 $29,900Active1.26 Acres
0000 Hillcrest Drive, Nevada, MO 64772
MLS# 2644963Listed by: FRONT DOOR REAL ESTATE, INC.  $134,500Pending3 beds 1 baths1,152 sq. ft.
635 N Perkins Street, Nevada, MO 64772
MLS# 2643628Listed by: CURTIS & SONS REALTY $169,900Active-- beds -- baths
203 W Arch & 304 S Main Street, Nevada, MO 64772
MLS# 2642773Listed by: CURTIS & SONS REALTY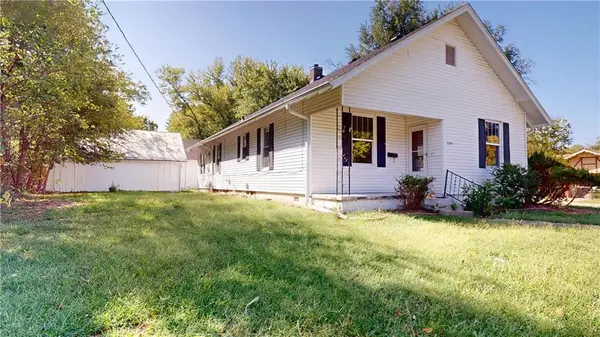 $133,500Active2 beds 1 baths1,503 sq. ft.
329 W Hunter Street, Nevada, MO 64772
MLS# 2642363Listed by: CURTIS & SONS REALTY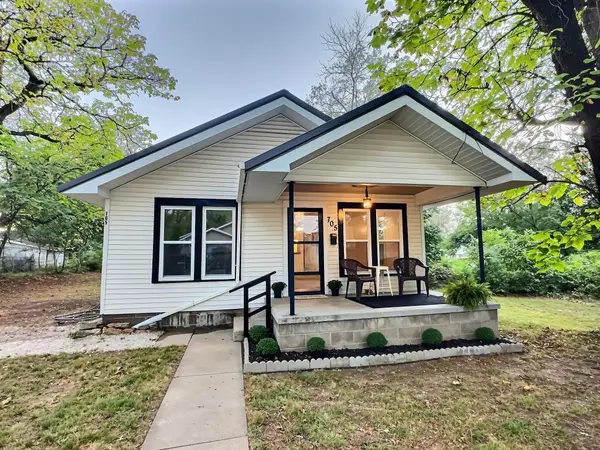 $151,900Active3 beds 2 baths1,252 sq. ft.
705 N Clay Street, Nevada, MO 64772
MLS# 60334537Listed by: SHANNON & ASSOCIATES REAL ESTATE & AUCTIONS, LLC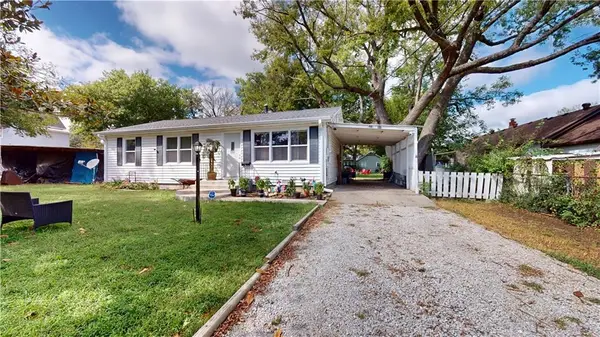 $125,900Active3 beds 1 baths936 sq. ft.
811 N Oak Street, Nevada, MO 64772
MLS# 2643242Listed by: CURTIS & SONS REALTY


Protect your home and budget from life's surprises with an Assurant Home Warranty, backed by a partner that supports you through every step of homeownership. Explore Plans.
© 2026 Better Homes and Gardens Real Estate LLC. An Anywhere Real Estate company. All rights reserved. Better Homes and Gardens® Real Estate is a registered trademark owned by Meredith Operations Corporation, licensed to Better Homes and Gardens Real Estate LLC and used with permission. Better Homes and Gardens Real Estate LLC fully supports the principles of the Fair Housing Act and the Equal Opportunity Act. Listing information is deemed reliable but is not guaranteed accurate.
Each office is independently owned and operated.
Any services or products provided by third parties are not provided by, affiliated with or related to Better Homes and Gardens Real Estate LLC, or its affiliated companies.