
1201 N Lynn Street, Nevada, MO 64772
Local realty services provided by:Better Homes and Gardens Real Estate Southwest Group
Listed by: lori ann bures
Office: shannon & associates real estate & auctions, llc.
MLS#:60336250
Source:MO_GSBOR
1201 N Lynn Street,Nevada, MO 64772
$217,000
- 4 Beds
- 2 Baths
- 2,396 sq. ft.
- Single family
- Pending
Price summary
- Price:$217,000
- Price per sq. ft.:$63.9
About this home
Beautiful raised ranch with high end updated kitchen and real hardwood floors throughout. Granite countertops, SS appliances,. En suite with walk in closet, bath with dual vanities, covered deck and fenced backyard. Full partially finished basement including the 4th bedroom (non-conforming) with walk in closet. Additional bathroom in the basement never used by this owner. Two HVAC systems. Brick front and covered front concrete porch. Included a 14 month Home Warranty for peace of mind.
Contact an agent
Home facts
- Year built:1977
- Subdivision & Development:N/A
- Listing ID #:60336250
- Added:2 day(s) ago
- Updated:October 16, 2026 at 04:06 PM
Rooms and interior
- Bedrooms:4
- Total bathrooms:2
- Full bathrooms:2
- Flooring:Hardwood
- Basement:Yes
- Basement Description:Partial, Partially Finished
- Living area:2,396 sq. ft.
Heating and cooling
- Cooling:Attic Fan, Ceiling Fan(s)
- Heating:Central
Structure and exterior
- Year built:1977
- Building area:2,396 sq. ft.
- Lot area:0.32 Acres
- Architectural Style:Raised Ranch
Schools
- High school:Nevada
- Middle school:Nevada
- Elementary school:Nevada
Finances and disclosures
- Price:$217,000
- Price per sq. ft.:$63.9
- Tax amount:$1,568 (2026)
Parking
- Garage:Yes
- Garage spaces:2
New listings near 1201 N Lynn Street
- Coming Soon
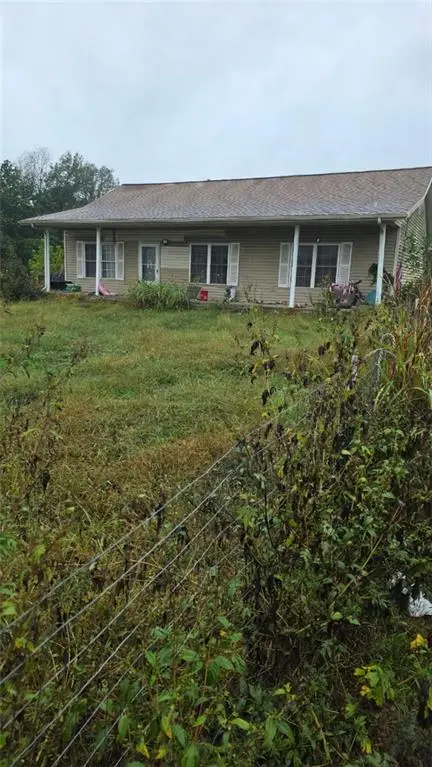 $245,000Coming Soon3 beds 2 baths2,982 sq. ft.
13758 E Lawrence Road, Nevada, MO 64772
MLS# 2647288Listed by: HOME SWEET HOME REALTY 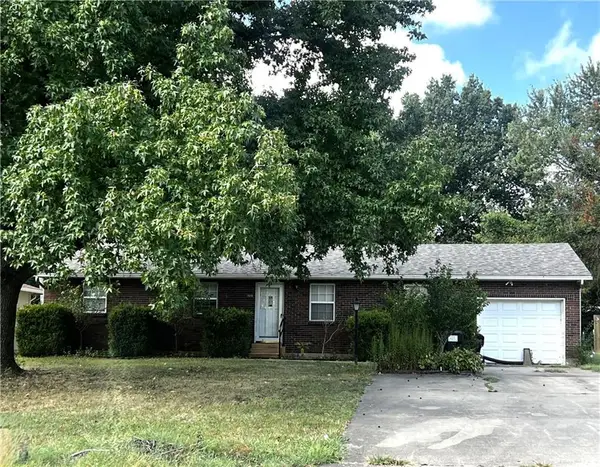 $119,900Pending3 beds 2 baths1,344 sq. ft.
1809 N Washington Street, Nevada, MO 64772
MLS# 2641679Listed by: CURTIS & SONS REALTY- New
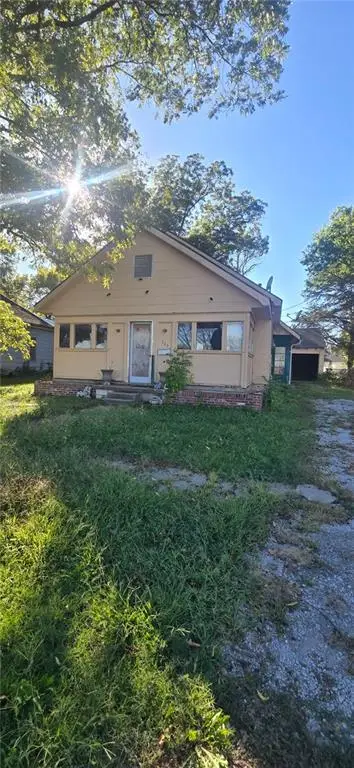 $50,000Active2 beds 1 baths1,040 sq. ft.
923 N Oak Street, Nevada, MO 64772
MLS# 2645863Listed by: KELLER WILLIAMS REALTY ELEVATE - Open Wed, 4 to 6pmNew
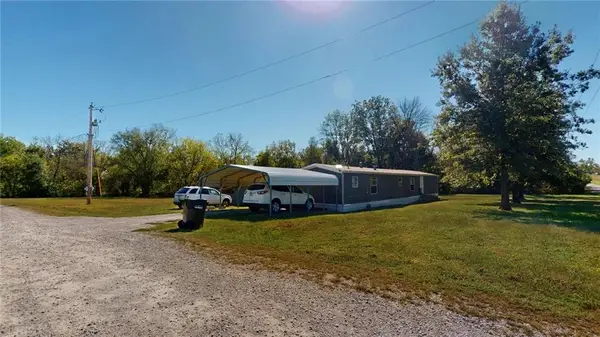 $1Active3 beds 1 baths924 sq. ft.
17014 Long Knife Road, Nevada, MO 64772
MLS# 2646044Listed by: CURTIS & SONS REALTY - New
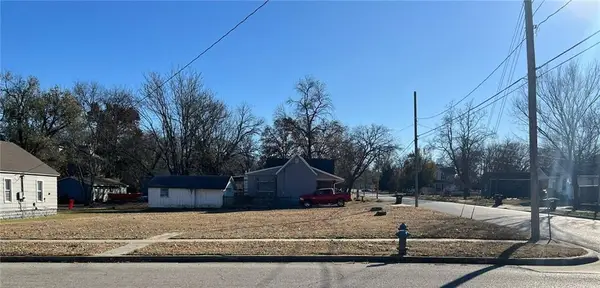 $28,000Active0.18 Acres
122-124 N Spring Street, Nevada, MO 64772
MLS# 2645879Listed by: CURTIS & SONS REALTY 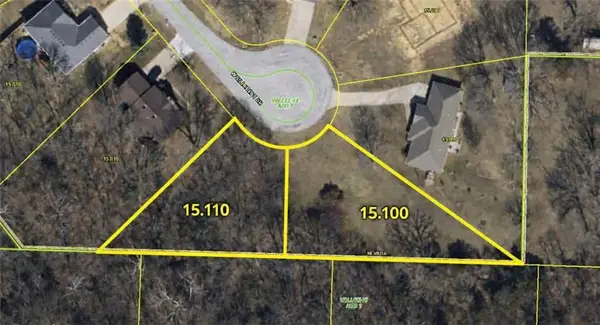 $29,900Active1.26 Acres
0000 Hillcrest Drive, Nevada, MO 64772
MLS# 2644963Listed by: FRONT DOOR REAL ESTATE, INC. $134,500Pending3 beds 1 baths1,152 sq. ft.
635 N Perkins Street, Nevada, MO 64772
MLS# 2643628Listed by: CURTIS & SONS REALTY $164,900Active-- beds -- baths
203 W Arch & 304 S Main Street, Nevada, MO 64772
MLS# 2642773Listed by: CURTIS & SONS REALTY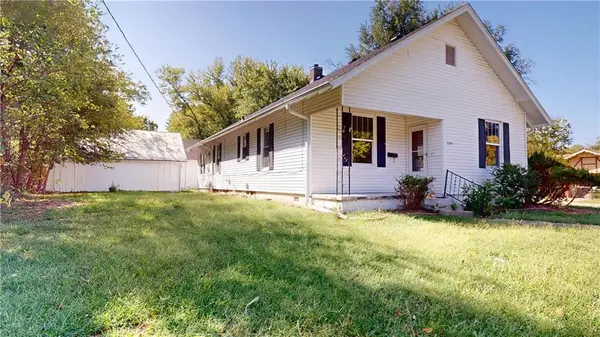 $133,500Active2 beds 1 baths1,503 sq. ft.
329 W Hunter Street, Nevada, MO 64772
MLS# 2642363Listed by: CURTIS & SONS REALTY


Protect your home and budget from life's surprises with an Assurant Home Warranty, backed by a partner that supports you through every step of homeownership. Explore Plans.
© 2026 Better Homes and Gardens Real Estate LLC. An Anywhere Real Estate company. All rights reserved. Better Homes and Gardens® Real Estate is a registered trademark owned by Meredith Operations Corporation, licensed to Better Homes and Gardens Real Estate LLC and used with permission. Better Homes and Gardens Real Estate LLC fully supports the principles of the Fair Housing Act and the Equal Opportunity Act. Listing information is deemed reliable but is not guaranteed accurate.
Each office is independently owned and operated.
Any services or products provided by third parties are not provided by, affiliated with or related to Better Homes and Gardens Real Estate LLC, or its affiliated companies.