
518 S Ash Street, Nevada, MO 64772
Local realty services provided by:Better Homes and Gardens Real Estate Kansas City Homes
518 S Ash Street,Nevada, MO 64772
$189,900
- 4 Beds
- 2 Baths
- 1,791 sq. ft.
- Single family
- Pending
Listed by: jacob duncan, ashlee whittington-duncan
Office: curtis & sons realty
MLS#:2629809
Source:MOKS_HL
Price summary
- Price:$189,900
- Price per sq. ft.:$106.03
About this home
Classic character, timeless craftsmanship, and thoughtful updates come together in this beautifully updated 4-bedroom, 2-bathroom, 1.5-story home in Nevada, Missouri, nestled on a spacious 0.28-acre lot surrounded by mature shade trees. Offering original hardwood floors, pocket doors, tall ceilings, and a designer-inspired kitchen, this home seamlessly blends historic charm with modern convenience.
Step inside to discover abundant natural light, oversized windows, and architectural details throughout. The formal dining room is filled with natural light, creating the perfect setting for everyday meals and entertaining. At the heart of the home, the designer-inspired kitchen features soaring ceilings, floor-to-ceiling cabinetry, concrete countertops, stainless steel appliances, a large center island with seating, subway tile backsplash, under-cabinet lighting, and a custom built-in serving and display cabinet with accent lighting, illuminated open shelving, and abundant storage. A dedicated laundry room just off the kitchen adds everyday convenience.
The main level offers three bedrooms and a full bathroom, while the private second-floor primary suite features vaulted wood ceilings, a sitting area or office nook, flex space, built-in storage, and an ensuite bathroom with an oversized walk-in tiled shower. Several bedrooms also include built-in storage above the closets.
Outside, enjoy the fully fenced backyard with room for entertaining, gardening, pets, or play beneath mature shade trees. The detached two-car garage with an additional storage area provides ample room for vehicles, hobbies, and seasonal storage. A newer roof offers added peace of mind.
Don't miss your opportunity to own this thoughtfully updated home where historic craftsmanship and modern convenience come together beautifully. Call the listing agents today to schedule your showing!...
Contact an agent
Home facts
- Year built:1910
- Subdivision & Development:Other
- Listing ID #:2629809
- Added:46 day(s) ago
- Updated:August 23, 2026 at 08:22 AM
Rooms and interior
- Bedrooms:4
- Total bathrooms:2
- Full bathrooms:2
- Kitchen Description:Dishwasher, Microwave, Refrigerator
- Basement:Yes
- Basement Description:Cellar, Partial
- Living area:1,791 sq. ft.
Heating and cooling
- Cooling:Electric
- Heating:Natural Gas
Structure and exterior
- Roof:Composition
- Year built:1910
- Building area:1,791 sq. ft.
- Lot area:0.28 Acres
- Lot Features:City Limits
- Architectural Style:1.5 Stories
- Construction Materials:Frame
- Foundation Description:Cellar
Utilities
- Water:City/Public
- Sewer:Public Sewer
Finances and disclosures
- Price:$189,900
- Price per sq. ft.:$106.03
Features and amenities
- Appliances:Dishwasher, Microwave, Refrigerator
- Amenities:Ceiling Fan(s)
Parking
- Parking description:Detached
- Garage:Yes
- Garage spaces:2
 HeartlandMLS©2026. Information Deemed Reliable But Not Guaranteed. This information is being provided by the HeartlandMLS. The listings presented here may or may not be listed by the Broker/Agent operating this website. This information is intended for the personal use of consumers and may not be used for any purpose other than to identify prospective properties consumers may be interested in purchasing. Data <Last Updated August 23, 2026
New listings near 518 S Ash Street
- New
 $375,000Active4 beds 3 baths2,560 sq. ft.
18976 S 1485 Road, Nevada, MO 64772
MLS# 60331420Listed by: UNITED COUNTRY AMERICAN HEARTLAND REAL ESTATE - New
 $205,799Active4 beds 2 baths1,649 sq. ft.
1412 N Ash Street, Nevada, MO 64772
MLS# 2636129Listed by: PLATINUM REALTY LLC  $299,500Active4 beds 4 baths3,500 sq. ft.
503 W Cherry Street, Nevada, MO 64772
MLS# 2632589Listed by: CURTIS & SONS REALTY $134,000Active2 beds 2 baths964 sq. ft.
428 W Sycamore Street, Nevada, MO 64772
MLS# 60330961Listed by: ALL SEASONS REALTORS $165,000Active3 beds 2 baths1,288 sq. ft.
720 Meadow Lane, Nevada, MO 64772
MLS# 2635425Listed by: HOMEBOUND REALTY LLC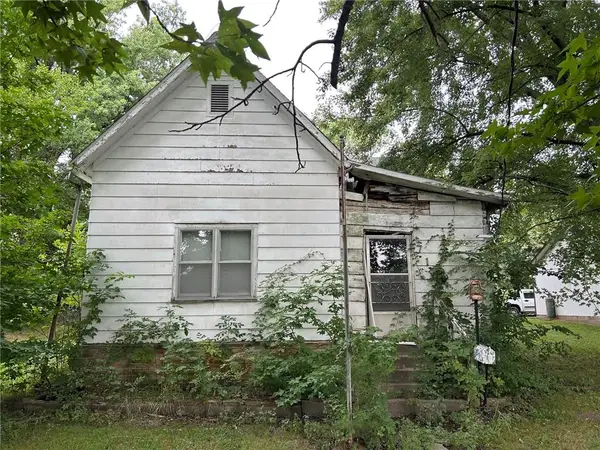 $40,000Active0.88 Acres
710 S Washington Street, Nevada, MO 64772
MLS# 2635362Listed by: MCCAFFREE REAL ESTATE $160,000Pending3 beds 1 baths1,100 sq. ft.
416 N Prewitt Street, Nevada, MO 64772
MLS# 2635318Listed by: UNITED COUNTRY AMERICAN HEARTL $515,000Active2 beds 2 baths1,315 sq. ft.
17707 S 2200 Road, Nevada, MO 64772
MLS# 60330493Listed by: MIDWEST LAND GROUP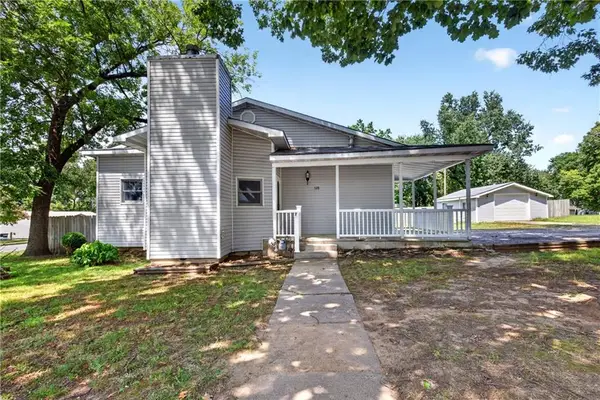 $149,900Active2 beds 2 baths1,026 sq. ft.
528 W Ashland Street, Nevada, MO 64772
MLS# 2633548Listed by: STUTESMAN'S ACTION REALTY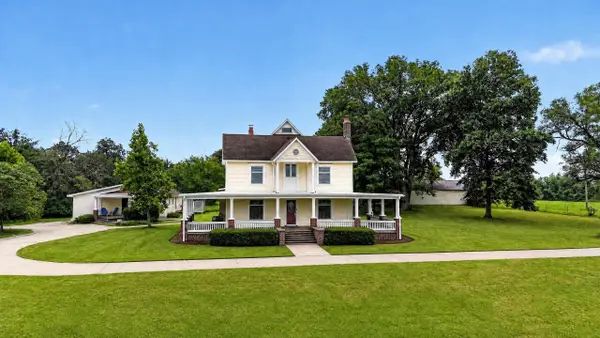 $564,700Active3 beds 3 baths2,226 sq. ft.
18133 S 1525 Road, Nevada, MO 64772
MLS# 60330138Listed by: STUTESMAN'S ACTION REALTY


Protect your home and budget from life's surprises with an Assurant Home Warranty, backed by a partner that supports you through every step of homeownership. Explore Plans.
© 2026 Better Homes and Gardens Real Estate LLC. An Anywhere Real Estate company. All rights reserved. Better Homes and Gardens® Real Estate is a registered trademark owned by Meredith Operations Corporation, licensed to Better Homes and Gardens Real Estate LLC and used with permission. Better Homes and Gardens Real Estate LLC fully supports the principles of the Fair Housing Act and the Equal Opportunity Act. Listing information is deemed reliable but is not guaranteed accurate.
Each office is independently owned and operated.
Any services or products provided by third parties are not provided by, affiliated with or related to Better Homes and Gardens Real Estate LLC, or its affiliated companies.