
529 S Prewitt Street, Nevada, MO 64772
Local realty services provided by:Better Homes and Gardens Real Estate Kansas City Homes
529 S Prewitt Street,Nevada, MO 64772
$365,000
- 4 Beds
- 3 Baths
- 2,772 sq. ft.
- Single family
- Active
Listed by: lori bures
Office: shannon & associates
MLS#:2632639
Source:MOKS_HL
Price summary
- Price:$365,000
- Price per sq. ft.:$131.67
- Monthly HOA dues:$50
About this home
Jaw-Dropping Beauty Meets Turn-Key Convenience!
Prepare to be wowed! This stunning property seamlessly blends luxury design with effortless living.
A Chef’s Dream Kitchen
The heart of the home features glistening white cabinets, crisp marble countertops, and a dedicated coffee bar for your morning routine. Sunlight pours through huge windows framing tranquil views of your private, tree-lined backyard.
Spacious & Versatile Living Areas
* Grand Family & Dining Area: Built for entertaining! This expansive space comfortably fits a massive dining table and features a cozy built-in window seat, gorgeous hardwood floors, and an electric fireplace (complete with blower and custom shelving).
* Flexible Bonus Nook: Outfitted with bunk beds—ideal for overnight guests, or easily converted into a home office or game room. It is complete with a sliding barn door for privacy.
* Smart Storage: Massive storage room, and additional laundry downstairs.
* Indoor-Outdoor Flow: Step through the walk-out sliding glass doors onto your concrete patio and enjoy the peaceful backyard. A fire pit will be enjoyable in the fall.
Luxurious Main-Level Primary Suite
Retreat to the primary en suite located conveniently on the first floor. Enjoy:
* His and hers closets
* A sleek dual-sink vanity
* An oversized walk-in shower that feels like a daily spa experience.
Unmatched Convenience
* Dual Laundry: Facilities located on both the main level and upstairs for maximum convenience.
* Low-Maintenance Living: At just $50/month, the HOA handles lawn care, trash, and snow removal—giving you the ultimate "lock-and-leave" freedom to travel whenever you please!
Experience this masterpiece in person!
More photos coming Saturday and showings will begin on Friday....
Contact an agent
Home facts
- Year built:1990
- Listing ID #:2632639
- Added:2 day(s) ago
- Updated:July 24, 2026 at 06:01 PM
Rooms and interior
- Bedrooms:4
- Total bathrooms:3
- Full bathrooms:2
- Half bathrooms:1
- Rooms Total:12
- Kitchen Description:Dishwasher, Disposal, Refrigerator
- Basement:Yes
- Basement Description:Finished, Partial, Walk Out
- Living area:2,772 sq. ft.
Heating and cooling
- Cooling:Electric
- Heating:Natural Gas
Structure and exterior
- Roof:Composition
- Year built:1990
- Building area:2,772 sq. ft.
- Lot area:0.41 Acres
- Lot Features:City Limits, Cul-De-Sac
- Architectural Style:Raised Ranch
- Construction Materials:Frame
Utilities
- Water:City/Public
- Sewer:Public Sewer
Finances and disclosures
- Price:$365,000
- Price per sq. ft.:$131.67
Features and amenities
- Appliances:Dishwasher, Disposal, Free-Standing Electric Oven, Refrigerator
- Amenities:Ceiling Fan(s), Pantry, Walk-In Closet(s)
Parking
- Parking description:Attached
- Garage:Yes
- Garage spaces:2
 HeartlandMLS©2026. Information Deemed Reliable But Not Guaranteed. This information is being provided by the HeartlandMLS. The listings presented here may or may not be listed by the Broker/Agent operating this website. This information is intended for the personal use of consumers and may not be used for any purpose other than to identify prospective properties consumers may be interested in purchasing. Data <Last Updated July 24, 2026
New listings near 529 S Prewitt Street
- New
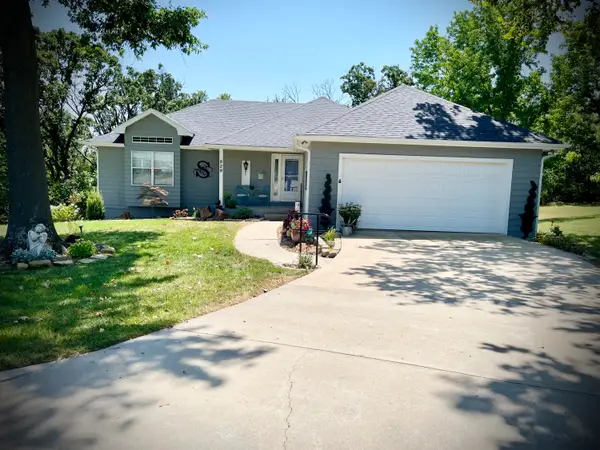 $365,000Active4 beds 3 baths2,772 sq. ft.
529 S Prewitt Street, Nevada, MO 64772
MLS# 60329420Listed by: SHANNON & ASSOCIATES REAL ESTATE & AUCTIONS, LLC - New
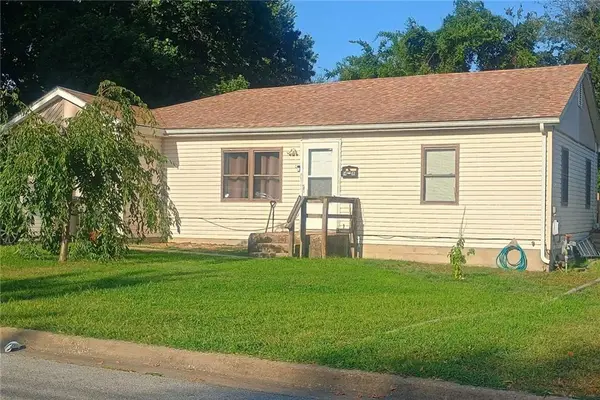 $1Active3 beds 2 baths1,176 sq. ft.
1418 N Cedar Street, Nevada, MO 64772
MLS# 2632705Listed by: CURTIS & SONS REALTY - New
 $129,999Active2 beds 1 baths936 sq. ft.
717 N Adams Street, Other MO, MO 64772
MLS# 1355914Listed by: KW MARKET PRO REALTY -MO - New
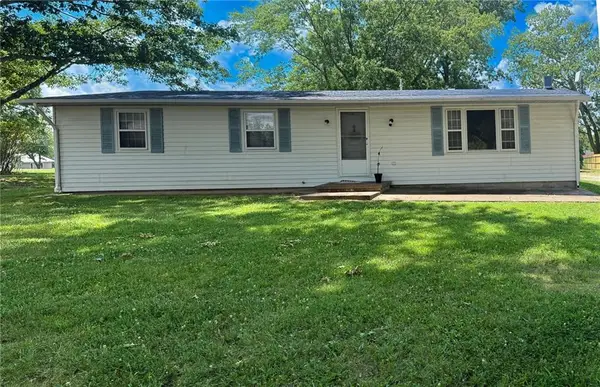 $155,000Active3 beds 2 baths1,248 sq. ft.
15788 S 1400 Road, Nevada, MO 64772
MLS# 2632273Listed by: UNITED COUNTRY REAL ESTATE BUCKHORN LAND AND REALTY - New
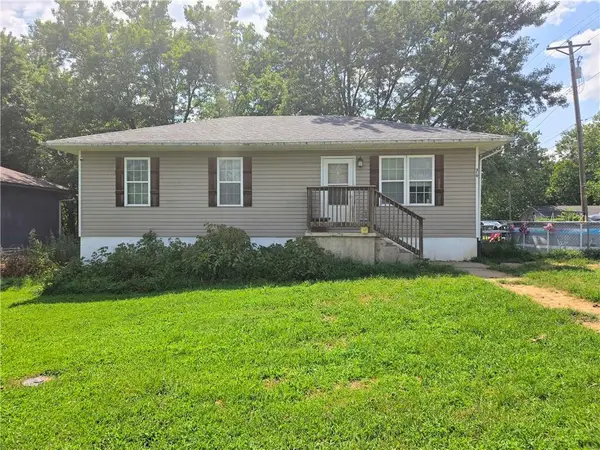 $160,000Active3 beds 2 baths1,497 sq. ft.
510 S Lynn Street, Nevada, MO 64772
MLS# 2631434Listed by: STUTESMAN'S ACTION REALTY 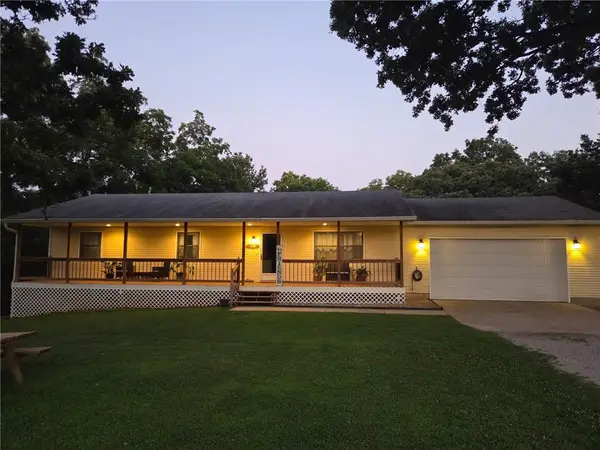 $275,000Pending5 beds 3 baths3,366 sq. ft.
14874 E Redbird Road, Nevada, MO 64772
MLS# 2631855Listed by: KELLER WILLIAMS REALTY ELEVATE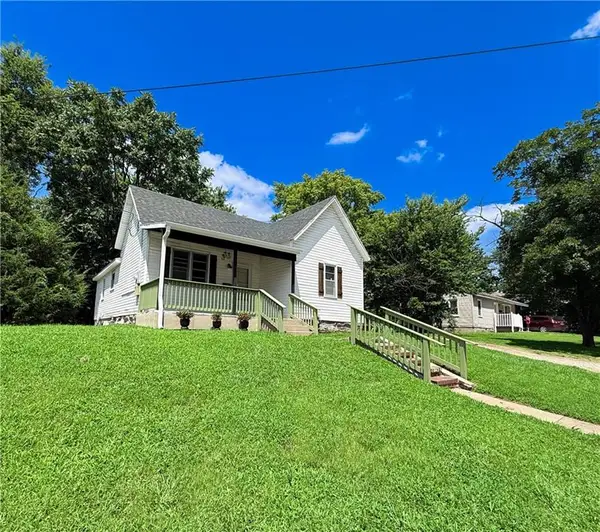 $124,999Pending2 beds 1 baths990 sq. ft.
426 S Oak Street, Nevada, MO 64772
MLS# 2631427Listed by: UNITED COUNTRY REAL ESTATE BUCKHORN LAND AND REALTY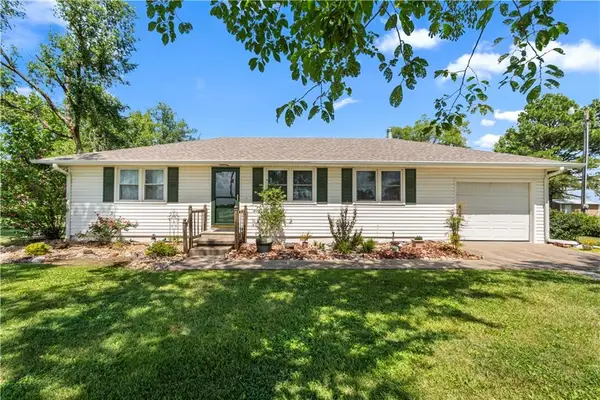 $156,900Active3 beds 1 baths1,040 sq. ft.
18955 E 54 Highway, Nevada, MO 64772
MLS# 2629944Listed by: CURTIS & SONS REALTY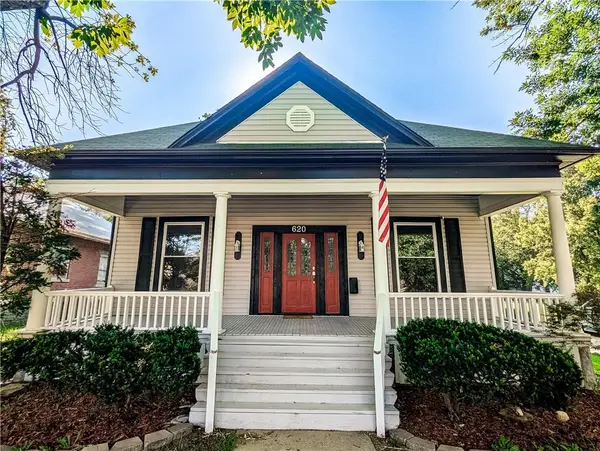 $190,000Pending3 beds 2 baths1,864 sq. ft.
620 N Washington Street, Nevada, MO 64772
MLS# 2630390Listed by: CURTIS & SONS REALTY


Protect your home and budget from life's surprises with an Assurant Home Warranty, backed by a partner that supports you through every step of homeownership. Explore Plans.
© 2026 Better Homes and Gardens Real Estate LLC. An Anywhere Real Estate company. All rights reserved. Better Homes and Gardens® Real Estate is a registered trademark owned by Meredith Operations Corporation, licensed to Better Homes and Gardens Real Estate LLC and used with permission. Better Homes and Gardens Real Estate LLC fully supports the principles of the Fair Housing Act and the Equal Opportunity Act. Listing information is deemed reliable but is not guaranteed accurate.
Each office is independently owned and operated.
Any services or products provided by third parties are not provided by, affiliated with or related to Better Homes and Gardens Real Estate LLC, or its affiliated companies.