
1944 W James River Drive, Nixa, MO 65714
Local realty services provided by:Better Homes and Gardens Real Estate Southwest Group
Listed by: elizabeth a wiles
Office: amax real estate
MLS#:60331660
Source:MO_GSBOR
1944 W James River Drive,Nixa, MO 65714
$685,000
- 4 Beds
- 5 Baths
- 3,604 sq. ft.
- Single family
- Pending
Upcoming open houses
- Sun, Aug 2301:00 pm - 03:00 pm
Price summary
- Price:$685,000
- Price per sq. ft.:$173.81
- Monthly HOA dues:$12.5
About this home
Custom-built walkout basement home on 3 wooded acres in the Nixa School District! Offering 4 bedrooms, 3 full bathrooms, and 2 half bathrooms, this thoughtfully designed home combines luxury finishes, functional living spaces, energy efficiency, along with the benefits of living in Stone County for a reduced tax rate.The inviting living room features coffered ceilings, hardwood floors, a fireplace, and an open-concept layout that flows seamlessly into the gourmet kitchen. The kitchen includes a Thermador 5-burner gas cooktop, black leathered granite countertops, a marble backsplash, and two walk-in pantries.The split-bedroom floor plan provides privacy for the primary suite, while each main-level bedroom includes an en suite bathroom. Ten-foot ceilings throughout the main level create an open feel, complemented by a powder room, mudroom, and laundry room.The finished walkout basement expands the living space with a family room, two additional bedrooms, a full bathroom, a half bathroom, and a storm shelter. Enjoy wooded views from the covered decks on the main floor and basement levels. The landscaping has been upgraded with easy to care for plants and an irrigation system.The oversized garage offers plenty of room for vehicles, with permanent stairs leading to a floored attic above the garage for additional storage.Built for year-round comfort and efficiency, this home features geothermal heating and cooling plus spray foam insulation, including in the attic.As a bonus, there is a trail on the property which connects to the neighborhood trail system. The private Riverfork Estates park allows access to the fork of the Finley and James rivers.This home delivers peaceful country living, beautiful interior spaces, and access to outdoor activities in a convenient location. The seller is offering $500 towards an ACHOSA home warranty plan, and is willing to leave the fridge, washer & dryer, and the grill with the home....
Contact an agent
Home facts
- Year built:2016
- Subdivision & Development:Riverfork Estates
- Listing ID #:60331660
- Added:4 day(s) ago
- Updated:August 22, 2026 at 11:08 AM
Rooms and interior
- Bedrooms:4
- Total bathrooms:5
- Full bathrooms:3
- Half bathrooms:2
- Flooring:Concrete, Hardwood, Tile
- Kitchen Description:Dishwasher, Exhaust Fan, Microwave
- Basement:Yes
- Basement Description:Full, Partially Finished, Plumbed
- Living area:3,604 sq. ft.
Heating and cooling
- Cooling:Ceiling Fan(s), Central Air
- Heating:Central
- Central air:Yes
Structure and exterior
- Year built:2016
- Building area:3,604 sq. ft.
- Lot area:3.3 Acres
- Lot Features:Acreage, Paved Frontage, Wooded/Cleared Combo
- Architectural Style:Traditional
- Construction Materials:Brick, Stone
- Foundation Description:Permanent, Poured Concrete
Schools
- High school:Nixa
- Middle school:Nixa
- Elementary school:NX Mathews/Inman
Utilities
- Sewer:Septic Tank
Finances and disclosures
- Price:$685,000
- Price per sq. ft.:$173.81
- Tax amount:$3,294 (2025)
Features and amenities
- Laundry features:W/D Hookup
- Amenities:Central Vacuum, Crown Molding
Parking
- Garage:Yes
- Garage spaces:3
New listings near 1944 W James River Drive
- New
 $74,900Active0.3 Acres
716 S Peach, Nixa, MO 65714
MLS# 60332045Listed by: ALPHA REALTY MO, LLC - New
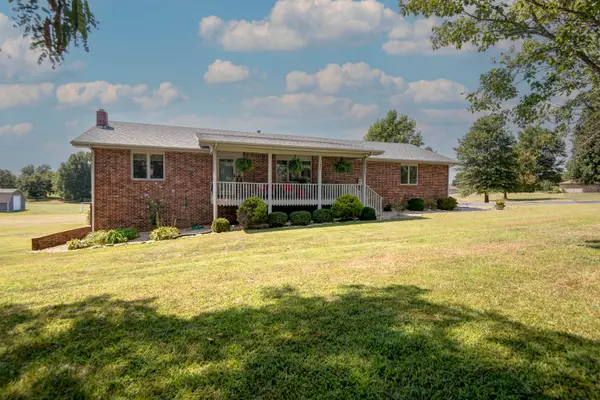 $515,000Active4 beds 3 baths2,923 sq. ft.
1433 N Emerald Hills Drive, Nixa, MO 65714
MLS# 60332057Listed by: MURNEY ASSOCIATES - NIXA - New
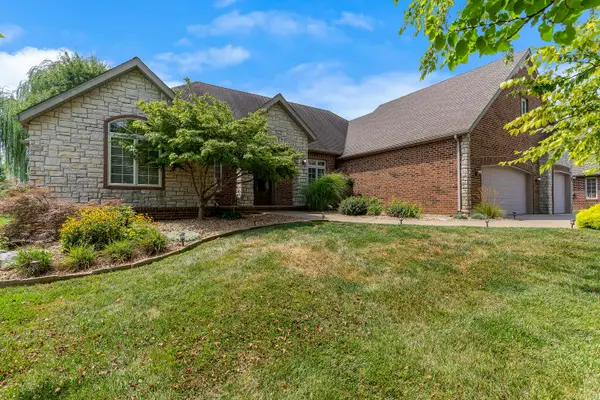 $625,000Active5 beds 3 baths3,244 sq. ft.
7008 Calabash Street, Nixa, MO 65714
MLS# 60332026Listed by: ASSIST 2 SELL - New
 $275,000Active4 beds 3 baths2,497 sq. ft.
4206 Serenity Lane, Nixa, MO 65714
MLS# 60331997Listed by: JONES - LASSLEY REALTY, INC - New
 $1,095,000Active5 beds 5 baths5,566 sq. ft.
6002 Copper Ridge Street, Nixa, MO 65714
MLS# 60331995Listed by: ALPHA REALTY MO, LLC - New
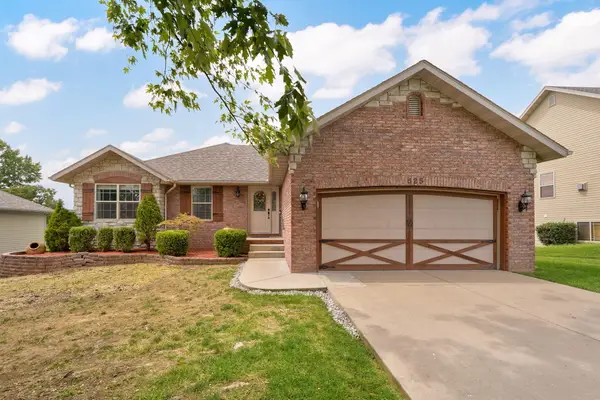 $375,000Active4 beds 3 baths3,200 sq. ft.
625 N Althea Avenue, Nixa, MO 65714
MLS# 60331943Listed by: KELLER WILLIAMS LOCAL - New
 $359,900Active4 beds 3 baths2,222 sq. ft.
606 E Oak Leaf Court, Nixa, MO 65714
MLS# 60331907Listed by: SPRINGFIELD REALTY EXPERTS - New
 $659,900Active7 beds 5 baths4,769 sq. ft.
848 E Country Ridge Street, Nixa, MO 65714
MLS# 60331801Listed by: THE AGENCY REAL ESTATE - New
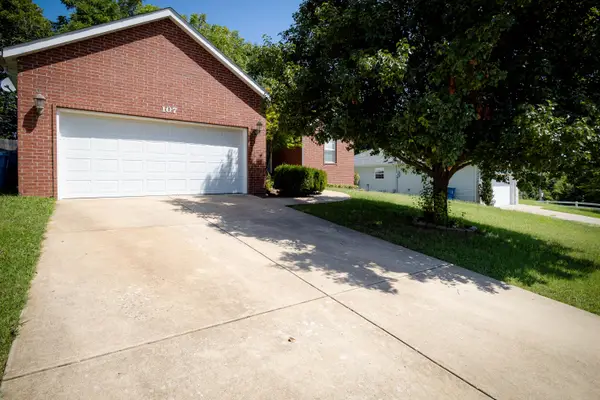 $257,700Active3 beds 2 baths1,460 sq. ft.
107 W Twin Oak Drive, Nixa, MO 65714
MLS# 60331779Listed by: MURNEY ASSOCIATES - PRIMROSE 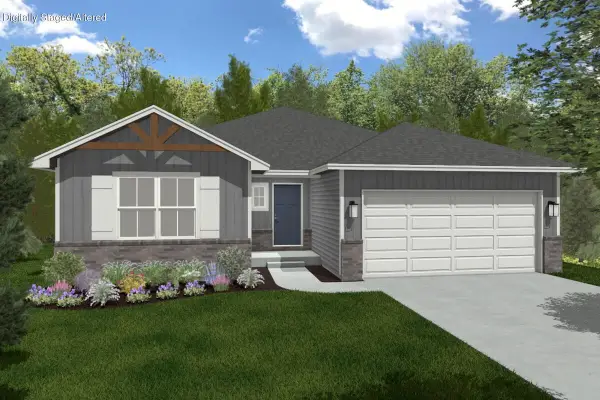 $300,263Pending3 beds 2 baths1,420 sq. ft.
780 W Brook Hollow Road, Nixa, MO 65714
MLS# 60331713Listed by: KELLER WILLIAMS LOCAL


Protect your home and budget from life's surprises with an Assurant Home Warranty, backed by a partner that supports you through every step of homeownership. Explore Plans.
© 2026 Better Homes and Gardens Real Estate LLC. An Anywhere Real Estate company. All rights reserved. Better Homes and Gardens® Real Estate is a registered trademark owned by Meredith Operations Corporation, licensed to Better Homes and Gardens Real Estate LLC and used with permission. Better Homes and Gardens Real Estate LLC fully supports the principles of the Fair Housing Act and the Equal Opportunity Act. Listing information is deemed reliable but is not guaranteed accurate.
Each office is independently owned and operated.
Any services or products provided by third parties are not provided by, affiliated with or related to Better Homes and Gardens Real Estate LLC, or its affiliated companies.