
4211 Greenbriar Drive, Nixa, MO 65714
Local realty services provided by:Better Homes and Gardens Real Estate Southwest Group
Listed by: rob & stacey real estate
Office: exp realty llc.
MLS#:60328310
Source:MO_GSBOR
4211 Greenbriar Drive,Nixa, MO 65714
$600,000
- 3 Beds
- 4 Baths
- 5,180 sq. ft.
- Single family
- Active
Price summary
- Price:$600,000
- Price per sq. ft.:$113.64
About this home
Gorgeous one-owner home filled with natural light and backing to the scenic 11th fairway at Fremont Hills. A spacious deck and patio provide the perfect setting to take in the breathtaking golf course views and oversized backyard. Designed for entertaining, the 45 feet of hearth room and kitchen flow seamlessly onto the east-facing deck. From the two-story entry, hickory wood floors lead into an 18-foot dining area that opens to the formal living room, with Anderson windows framing views in every direction. The home also offers updated fixtures, a beautifully renovated primary bath, an oversized primary closet, two fireplaces, a dedicated office, and a third living area in the basement with a pellet stove.
Contact an agent
Home facts
- Year built:1994
- Subdivision & Development:Fremont Hills
- Listing ID #:60328310
- Added:93 day(s) ago
- Updated:October 09, 2026 at 04:08 PM
Rooms and interior
- Bedrooms:3
- Total bathrooms:4
- Full bathrooms:3
- Half bathrooms:1
- Flooring:Hardwood, Tile, Wood
- Kitchen Description:Dishwasher, Disposal, Microwave
- Basement:Yes
- Basement Description:Full
- Living area:5,180 sq. ft.
Heating and cooling
- Cooling:Ceiling Fan(s), Central Air, Heat Pump
- Heating:Central, Heat Pump
- Central air:Yes
Structure and exterior
- Year built:1994
- Building area:5,180 sq. ft.
- Lot area:0.28 Acres
- Lot Features:Landscaping, On Golf Course
- Architectural Style:Traditional
- Construction Materials:Brick, Hardboard Siding, Synthetic Stucco
- Foundation Description:Poured Concrete, Slab
Schools
- High school:Ozark
- Middle school:Ozark
- Elementary school:OZ West
Finances and disclosures
- Price:$600,000
- Price per sq. ft.:$113.64
- Tax amount:$5,285 (2024)
Features and amenities
- Laundry features:W/D Hookup
- Amenities:High Speed Internet, Wet Bar
Parking
- Garage:Yes
- Garage spaces:3
New listings near 4211 Greenbriar Drive
- Coming Soon
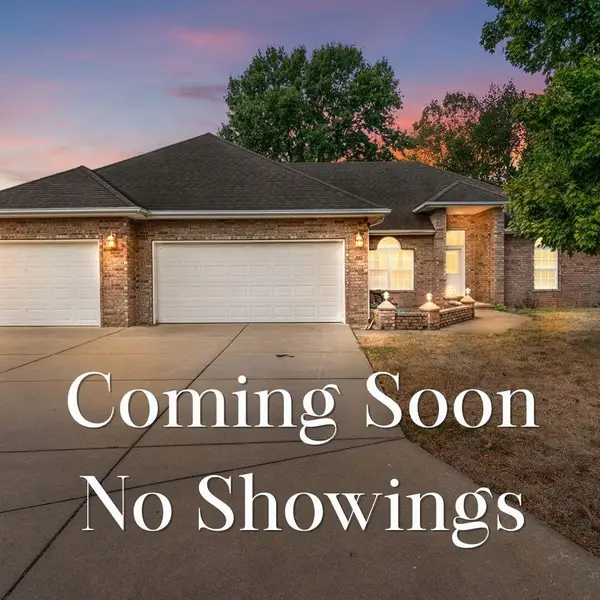 $365,000Coming Soon3 beds 2 baths2,226 sq. ft.
511 N Montauk Drive, Nixa, MO 65714
MLS# 60335683Listed by: MURNEY ASSOCIATES - PRIMROSE - New
 $319,900Active3 beds 2 baths2,086 sq. ft.
109 W Aven Avenue, Nixa, MO 65714
MLS# 60335917Listed by: MURNEY ASSOCIATES - PRIMROSE - New
 $270,000Active3 beds 2 baths1,478 sq. ft.
875 W Linwood Avenue, Nixa, MO 65714
MLS# 60335919Listed by: EXP REALTY LLC - Open Sun, 2 to 4pmNew
 $445,000Active5 beds 3 baths3,064 sq. ft.
1093 E Lakota Street, Nixa, MO 65714
MLS# 60335880Listed by: MURNEY ASSOCIATES - PRIMROSE - New
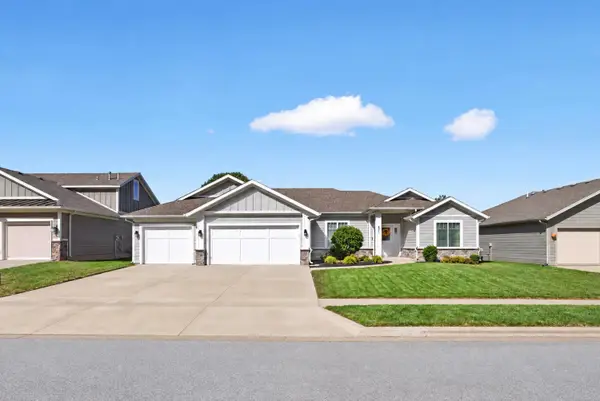 $405,000Active3 beds 3 baths1,972 sq. ft.
931 E Thorndale Drive, Nixa, MO 65714
MLS# 60335882Listed by: ALPHA REALTY MO, LLC - Open Sat, 10am to 6pm
 $285,100Active3 beds 2 baths1,409 sq. ft.
961 S Chestnut Hill Avenue, Nixa, MO 65714
MLS# 60331303Listed by: KELLER WILLIAMS LOCAL - New
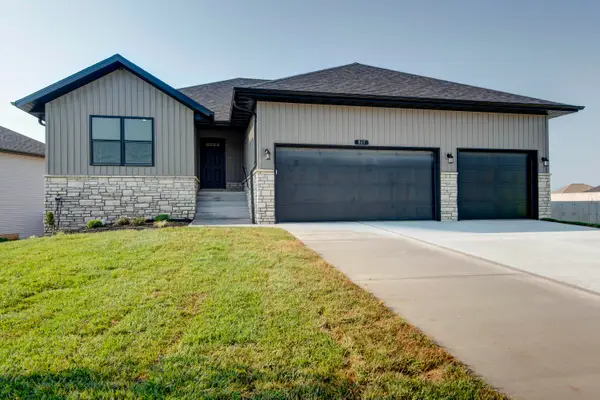 $474,999Active5 beds 3 baths3,554 sq. ft.
731 S Wheaton Hills Drive #Lot 217, Nixa, MO 65714
MLS# 60335709Listed by: MURNEY ASSOCIATES - PRIMROSE - Open Sun, 11am to 1pmNew
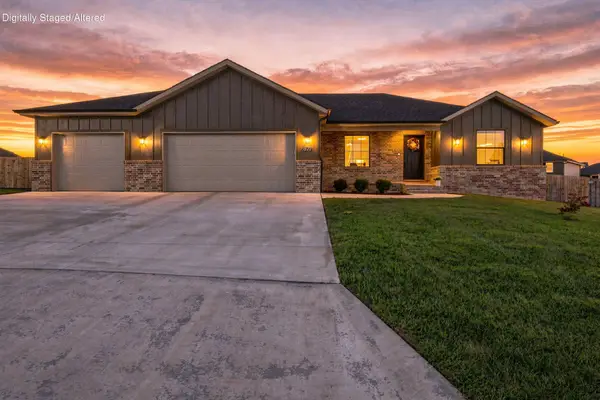 $325,000Active3 beds 2 baths1,400 sq. ft.
871 S Irontree Court, Nixa, MO 65714
MLS# 60335711Listed by: CANTRELL REAL ESTATE - New
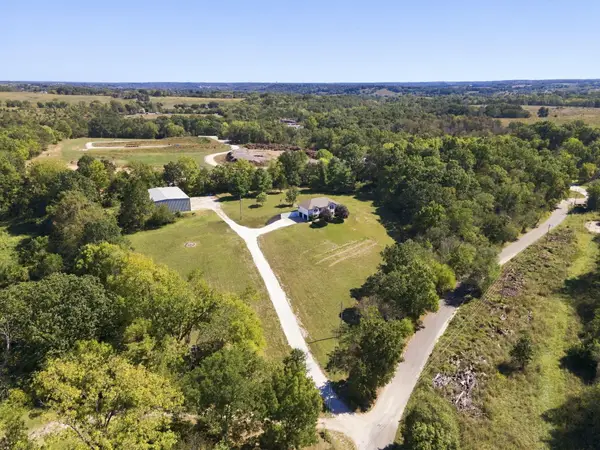 $590,000Active4 beds 3 baths2,394 sq. ft.
940 S Old Riverdale Road, Nixa, MO 65714
MLS# 60335682Listed by: MURNEY ASSOCIATES - PRIMROSE - New
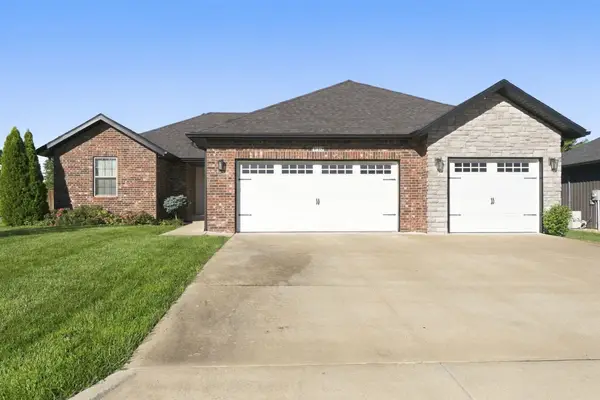 $339,900Active3 beds 2 baths1,751 sq. ft.
413 N Maplecrest Drive, Nixa, MO 65714
MLS# 60335676Listed by: MURNEY ASSOCIATES - NIXA


Protect your home and budget from life's surprises with an Assurant Home Warranty, backed by a partner that supports you through every step of homeownership. Explore Plans.
© 2026 Better Homes and Gardens Real Estate LLC. An Anywhere Real Estate company. All rights reserved. Better Homes and Gardens® Real Estate is a registered trademark owned by Meredith Operations Corporation, licensed to Better Homes and Gardens Real Estate LLC and used with permission. Better Homes and Gardens Real Estate LLC fully supports the principles of the Fair Housing Act and the Equal Opportunity Act. Listing information is deemed reliable but is not guaranteed accurate.
Each office is independently owned and operated.
Any services or products provided by third parties are not provided by, affiliated with or related to Better Homes and Gardens Real Estate LLC, or its affiliated companies.