
6006 Copper Ridge Street, Nixa, MO 65714
Local realty services provided by:Better Homes and Gardens Real Estate Southwest Group
Listed by: mikey robertson
Office: alpha realty mo, llc.
MLS#:60335341
Source:MO_GSBOR
6006 Copper Ridge Street,Nixa, MO 65714
$799,000
- 6 Beds
- 5 Baths
- 6,268 sq. ft.
- Single family
- Active
Price summary
- Price:$799,000
- Price per sq. ft.:$127.47
About this home
Warm wood details, inviting gathering spaces, and thoughtful updates make this all-brick Fremont Hills home feel like home. Located in the Ozark School District, it offers more than 6,200 sqft, newer carpet, newer light fixtures, newer paint, two fully remodeled bathrooms, and a remodeled walkout basement.Hardwood floors with custom inlays welcome you inside, where a formal dining room, den, and spacious living room with a gas fireplace offer room for holiday gatherings and cozy evenings. The kitchen features granite counters, an island, stainless steel appliances, and a walk-in pantry. French doors lead to an office/library with built-ins. A remodeled full bath, laundry room, and mudroom complete the main level.Upstairs, the primary suite includes a gas fireplace, flexible sitting space, private screened deck, and an expansive walk-in closet with adjoining attic storage. Its bath features a jetted tub and walk-in shower. Four additional bedrooms and two full baths, including one en suite, provide room to spread out.The remodeled basement is ready for guests, game nights, and movie marathons, with a bonus guest room, fully remodeled bath, kitchenette/wet bar, and spacious living area. A separate entrance offers flexibility for extended guests or a college student seeking their own space. There's room for TV, arcade games, and Pop-A-Shot, plus a flex room, storm room, and shop/rec area with a powered garage door opening to the patio.Entertain outdoors with a renovated deck and stairs, outdoor kitchen, and patio fireplace. Abundant storage, an invisible pet fence, and front and back sprinklers add convenience. Shopping, dining, and entertainment are within walking distance, with optional Fremont Hills Country Club memberships....
Contact an agent
Home facts
- Year built:2006
- Subdivision & Development:Cassidy Addition
- Listing ID #:60335341
- Added:5 day(s) ago
- Updated:October 07, 2026 at 03:21 PM
Rooms and interior
- Bedrooms:6
- Total bathrooms:5
- Full bathrooms:5
- Flooring:Carpet, Hardwood, Tile
- Kitchen Description:Dishwasher, Disposal, Exhaust Fan, Microwave, Refrigerator
- Basement:Yes
- Basement Description:Full, Plumbed, Sump Pump, Utility
- Living area:6,268 sq. ft.
Heating and cooling
- Cooling:Attic Fan, Ceiling Fan(s), Central Air
- Heating:Central, Zoned
- Central air:Yes
Structure and exterior
- Year built:2006
- Building area:6,268 sq. ft.
- Lot area:0.36 Acres
- Lot Features:Landscaping
- Architectural Style:Traditional
- Construction Materials:Brick Full
- Exterior Features:Gas Grill
- Foundation Description:Poured Concrete, Vapor Barrier
Schools
- High school:Ozark
- Middle school:Ozark
- Elementary school:OZ West
Finances and disclosures
- Price:$799,000
- Price per sq. ft.:$127.47
- Tax amount:$8,043 (2024)
Features and amenities
- Laundry features:W/D Hookup
- Amenities:Crown Molding, High Speed Internet, Intercom, Wet Bar
Parking
- Garage:Yes
- Garage spaces:3
New listings near 6006 Copper Ridge Street
- Coming Soon
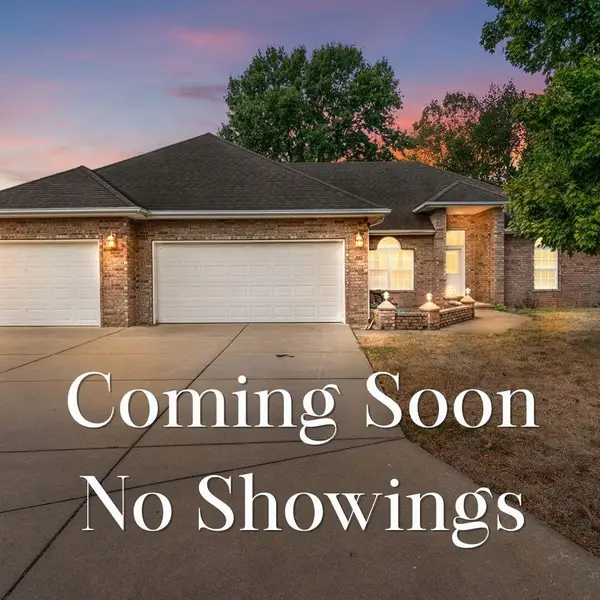 $365,000Coming Soon3 beds 2 baths2,226 sq. ft.
511 N Montauk Drive, Nixa, MO 65714
MLS# 60335683Listed by: MURNEY ASSOCIATES - PRIMROSE - New
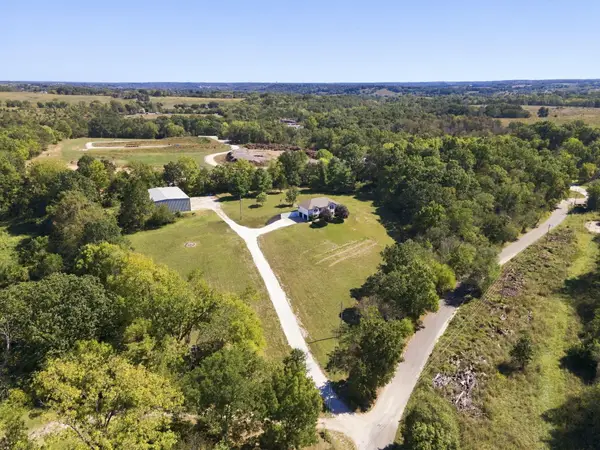 $590,000Active4 beds 3 baths2,378 sq. ft.
940 S Old Riverdale Road, Nixa, MO 65714
MLS# 60335682Listed by: MURNEY ASSOCIATES - PRIMROSE - New
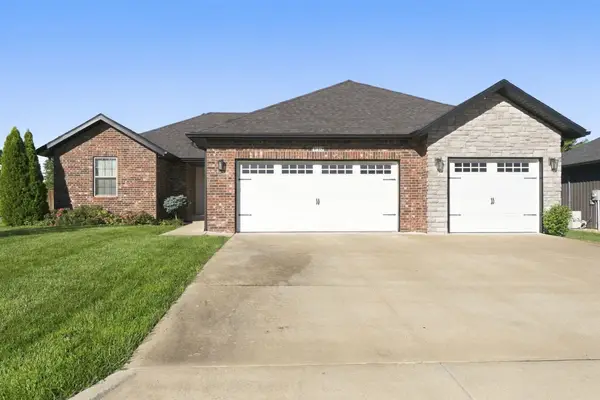 $339,900Active3 beds 2 baths1,751 sq. ft.
413 N Maplecrest Drive, Nixa, MO 65714
MLS# 60335676Listed by: MURNEY ASSOCIATES - NIXA - New
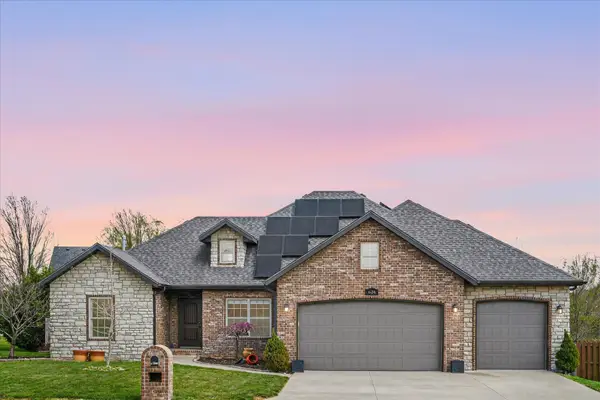 $545,000Active5 beds 1 baths5,745 sq. ft.
634 N Rockingham Avenue, Nixa, MO 65714
MLS# 60335669Listed by: AVENUE 2 REAL ESTATE CO - New
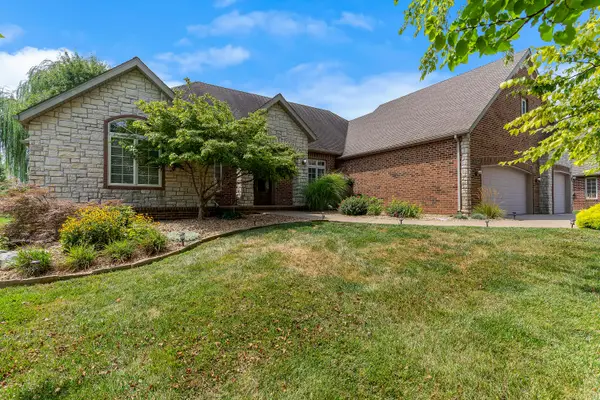 $625,000Active5 beds 3 baths3,244 sq. ft.
7008 Calabash Street, Nixa, MO 65714
MLS# 60335611Listed by: ASSIST 2 SELL - New
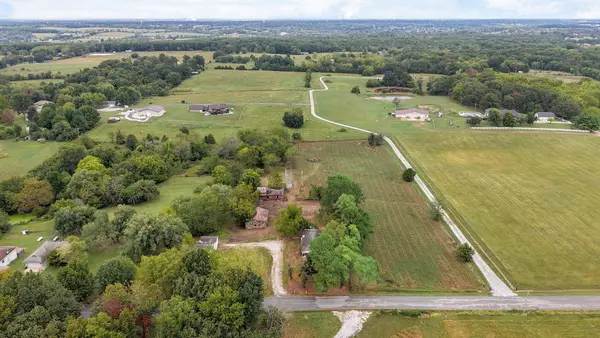 $240,000Active7 beds 2 baths2,439 sq. ft.
2033 W Union Chapel Road, Nixa, MO 65714
MLS# 60335612Listed by: KELLER WILLIAMS LOCAL - New
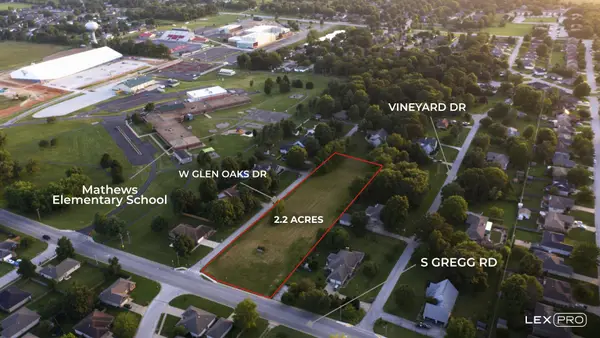 $169,900Active2.2 Acres
601 S Gregg Road, Nixa, MO 65714
MLS# 60335584Listed by: ALPHA REALTY MO, LLC - New
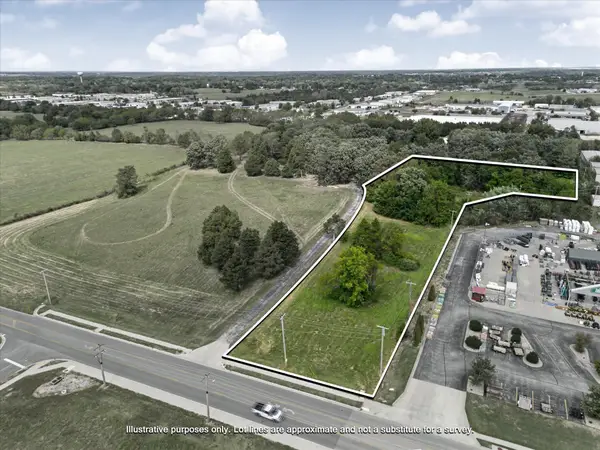 $365,000Active2.62 Acres
000 W Northview Road, Nixa, MO 65714
MLS# 60335574Listed by: MASSENGALE GROUP - KELLER WILLIAMS - NIXA - New
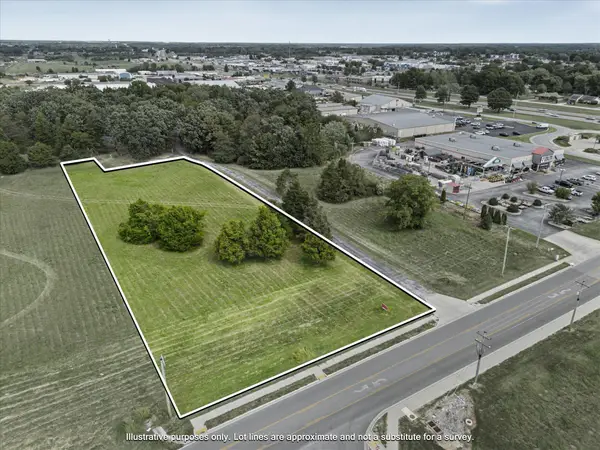 $543,000Active3.12 Acres
000 W Northview Road, Nixa, MO 65714
MLS# 60335576Listed by: MASSENGALE GROUP - KELLER WILLIAMS - NIXA - New
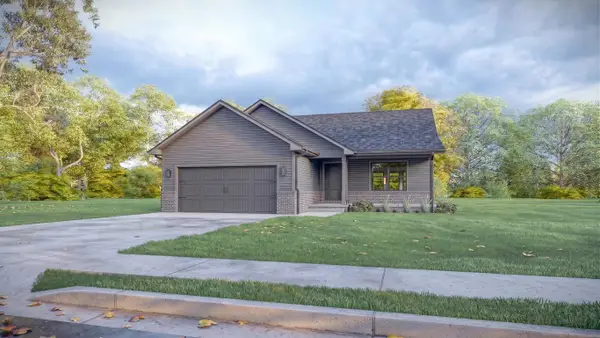 $331,275Active3 beds 2 baths1,647 sq. ft.
716 S Wheaton Hills Drive #Lot 233, Nixa, MO 65714
MLS# 60335547Listed by: MURNEY ASSOCIATES - PRIMROSE


Protect your home and budget from life's surprises with an Assurant Home Warranty, backed by a partner that supports you through every step of homeownership. Explore Plans.
© 2026 Better Homes and Gardens Real Estate LLC. An Anywhere Real Estate company. All rights reserved. Better Homes and Gardens® Real Estate is a registered trademark owned by Meredith Operations Corporation, licensed to Better Homes and Gardens Real Estate LLC and used with permission. Better Homes and Gardens Real Estate LLC fully supports the principles of the Fair Housing Act and the Equal Opportunity Act. Listing information is deemed reliable but is not guaranteed accurate.
Each office is independently owned and operated.
Any services or products provided by third parties are not provided by, affiliated with or related to Better Homes and Gardens Real Estate LLC, or its affiliated companies.