
807 N 36th Street, Nixa, MO 65714
Local realty services provided by:Better Homes and Gardens Real Estate Southwest Group
Listed by: seth g. bailey
Office: alpha realty mo, llc.
MLS#:60338658
Source:MO_GSBOR
807 N 36th Street,Nixa, MO 65714
$314,900
- 4 Beds
- 2 Baths
- 2,053 sq. ft.
- Single family
- Active
Price summary
- Price:$314,900
- Price per sq. ft.:$153.39
About this home
Welcome to a beautiful home in the heart on Nixa! Main level has been remodeled in the last couple of years! Updates include: roof, HVAC, kitchen, flooring & more! This home offers a living space on the main level and the basement! The kitchen boasts granite countertops, an eat in kitchen area, and plenty of storage from the cabinets. The main level offers 3 bedrooms and 2 full baths! Right off the eat in kitchen area is a huge deck to entertain! This home offers a 0.5 acre lot!! The basement offers another living space, another bedroom and also a non conforming bedroom as well! Come see it before its gone!
Contact an agent
Home facts
- Year built:1976
- Subdivision & Development:Christian-Not in List
- Listing ID #:60338658
- Added:2 day(s) ago
- Updated:November 21, 2026 at 12:28 AM
Rooms and interior
- Bedrooms:4
- Total bathrooms:2
- Full bathrooms:2
- Flooring:Carpet, Laminate, Tile
- Kitchen Description:Dishwasher, Microwave
- Basement:Yes
- Basement Description:Full, Partially Finished
- Living area:2,053 sq. ft.
Heating and cooling
- Cooling:Ceiling Fan(s), Central Air
- Heating:Central, Forced Air
- Central air:Yes
Structure and exterior
- Year built:1976
- Building area:2,053 sq. ft.
- Lot area:0.5 Acres
- Foundation Description:Poured Concrete, Slab
Schools
- High school:Ozark
- Middle school:Ozark
- Elementary school:OZ West
Utilities
- Sewer:Septic Tank
Finances and disclosures
- Price:$314,900
- Price per sq. ft.:$153.39
- Tax amount:$1,178 (2024)
Parking
- Garage:Yes
- Garage spaces:2
New listings near 807 N 36th Street
- New
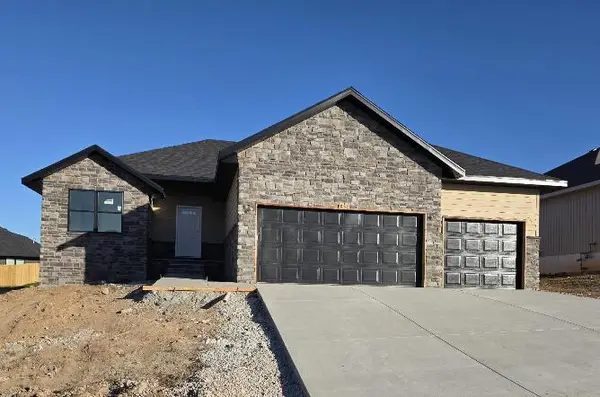 $309,900Active3 beds 2 baths1,608 sq. ft.
950 S Silverwood Lane, Nixa, MO 65714
MLS# 60338859Listed by: MURNEY ASSOCIATES - PRIMROSE - New
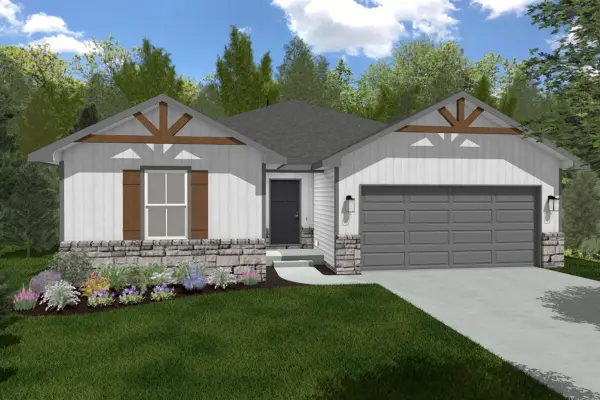 $283,000Active3 beds 2 baths1,310 sq. ft.
947 S Chestnut Hill Avenue, Nixa, MO 65714
MLS# 60338860Listed by: KELLER WILLIAMS LOCAL - New
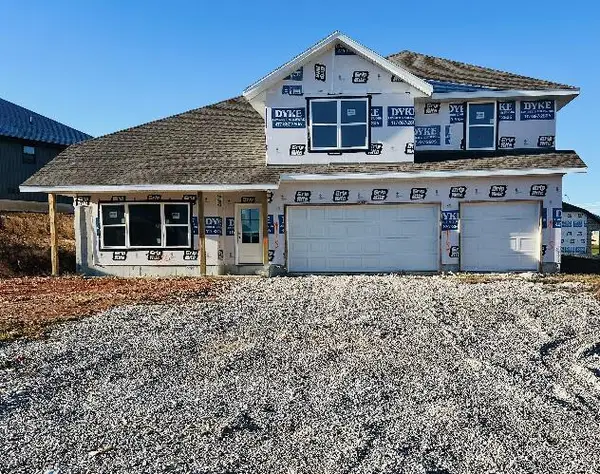 $419,900Active3 beds 3 baths2,367 sq. ft.
670 W Castor Loop, Nixa, MO 65714
MLS# 60338861Listed by: MURNEY ASSOCIATES - PRIMROSE - New
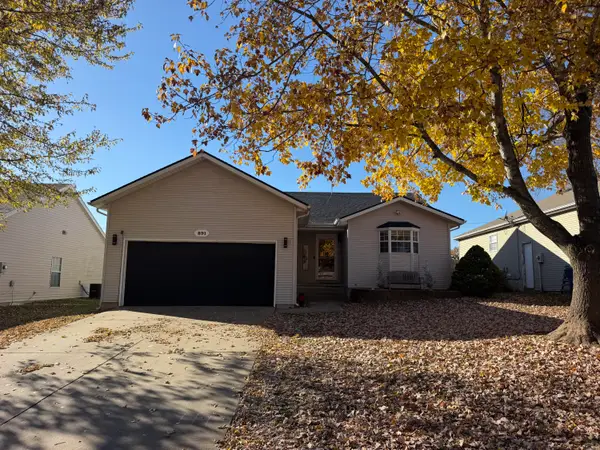 $249,900Active3 beds 2 baths1,924 sq. ft.
891 S Timber Ridge Drive, Nixa, MO 65714
MLS# 60338864Listed by: JONES PROPERTIES - New
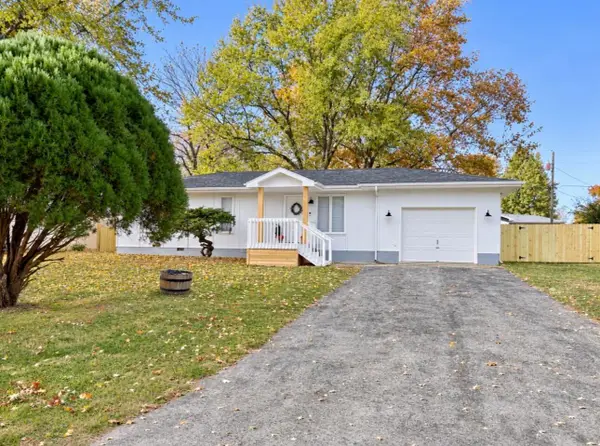 $215,000Active3 beds 2 baths1,091 sq. ft.
705 N Hightower Street, Nixa, MO 65714
MLS# 60338869Listed by: GATEWAY REAL ESTATE TEAM LLC - New
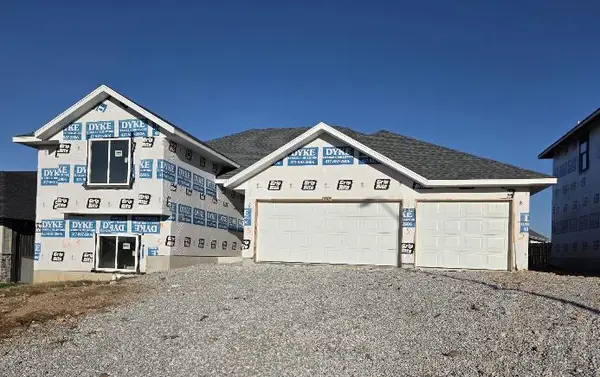 $429,900Active5 beds 4 baths2,915 sq. ft.
663 W Castor Loop, Nixa, MO 65714
MLS# 60338847Listed by: MURNEY ASSOCIATES - PRIMROSE - New
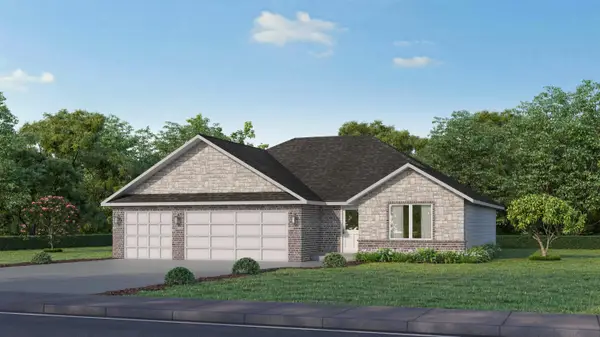 $481,995Active5 beds 3 baths3,554 sq. ft.
731 S Wheaton Hills Drive #Lot 217, Nixa, MO 65714
MLS# 60338811Listed by: MURNEY ASSOCIATES - PRIMROSE - New
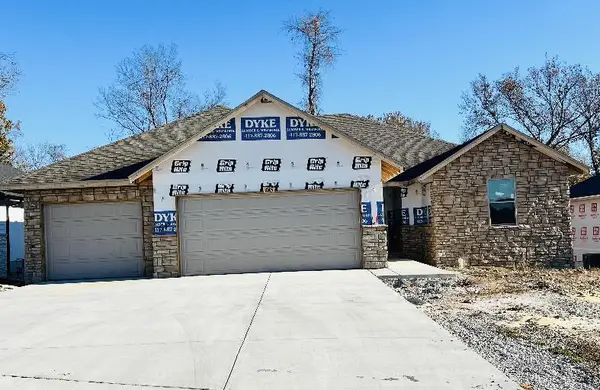 $339,900Active4 beds 2 baths1,861 sq. ft.
645 W Arbor Glenn Drive, Nixa, MO 65714
MLS# 60338824Listed by: MURNEY ASSOCIATES - PRIMROSE - New
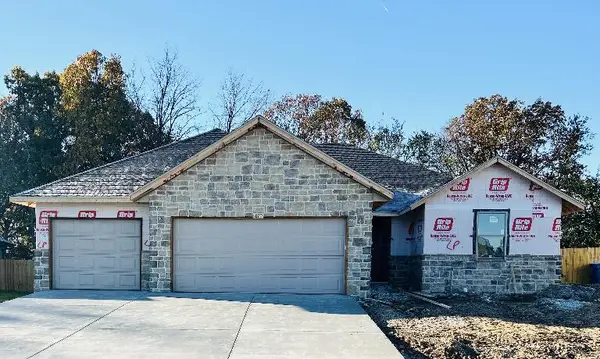 $339,900Active4 beds 2 baths1,861 sq. ft.
670 W Brook Hollow Road, Nixa, MO 65714
MLS# 60338833Listed by: MURNEY ASSOCIATES - PRIMROSE - New
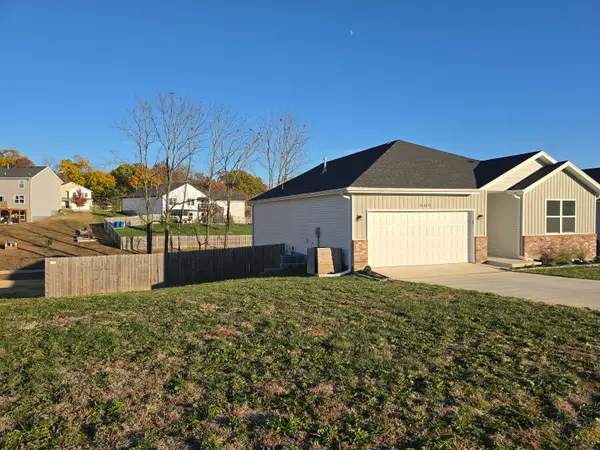 $389,900Active5 beds 3 baths2,727 sq. ft.
604 N Cheyenne Valley Road, Nixa, MO 65714
MLS# 60338795Listed by: AGENT MULDER REAL ESTATE, LLC


Protect your home and budget from life's surprises with an Assurant Home Warranty, backed by a partner that supports you through every step of homeownership. Explore Plans.
© 2026 Better Homes and Gardens Real Estate LLC. An Anywhere Real Estate company. All rights reserved. Better Homes and Gardens® Real Estate is a registered trademark owned by Meredith Operations Corporation, licensed to Better Homes and Gardens Real Estate LLC and used with permission. Better Homes and Gardens Real Estate LLC fully supports the principles of the Fair Housing Act and the Equal Opportunity Act. Listing information is deemed reliable but is not guaranteed accurate.
Each office is independently owned and operated.
Any services or products provided by third parties are not provided by, affiliated with or related to Better Homes and Gardens Real Estate LLC, or its affiliated companies.