
450 Elmwood Lane, Noel, MO 64854
Local realty services provided by:Better Homes and Gardens Real Estate Journey
Listed by: gary wasson
Office: coldwell banker harris mchaney & faucette-mo
MLS#:1365320
Source:AR_NWAR
Price summary
- Price:$322,000
- Price per sq. ft.:$186.45
About this home
Enjoy the perfect blend of comfort, privacy, and convenience with this inviting 3-bedroom, 2-bath home situated on a nearly 1-acre lot in Noel, Missouri, just a stone's throw from the local golf course and Elk River. Built in 1990, this well-maintained property features attractive and durable Hardie Board siding installed in 2023, along with a new roof and HVAC system in 2021. The full unfinished basement opens the potential for storage, a workshop, or recreational use. The home's welcoming covered front porch, attached garage, and spacious yard provide plenty of opportunities for outdoor enjoyment. Conveniently located just 4.9 miles from Sulphur Springs, Arkansas, and 13 miles from Grove, Oklahoma, this property offers peaceful small-town living with easy access to the amenities and recreational opportunities of Southwest Missouri, Northwest Arkansas, and Northeast Oklahoma. A wonderful place to call home!
Contact an agent
Home facts
- Year built:1990
- Subdivision & Development:Country Club Estates
- Listing ID #:1365320
- Added:1 day(s) ago
- Updated:October 16, 2026 at 02:26 PM
Rooms and interior
- Bedrooms:3
- Total bathrooms:3
- Full bathrooms:3
- Rooms Total:9
- Flooring:Carpet, Tile, Vinyl, Wood
- Kitchen Description:Dishwasher, Electric Water Heater, Propane Range, Refrigerator
- Basement:Yes
- Basement Description:Crawl Space, Partial, Unfinished, Walk-Out Access
- Living area:1,727 sq. ft.
Heating and cooling
- Cooling:Central Air, Electric
- Heating:Central, Electric
- Central air:Yes
Structure and exterior
- Roof:Fiberglass, Shingle
- Year built:1990
- Building area:1,727 sq. ft.
- Lot area:0.91 Acres
- Lot Features:City Lot, Cleared, Level, Near Golf Course, Rural Lot, Subdivision
- Exterior Features:Covered, Deck, Enclosed, Porch, Screened
- Foundation Description:Block, Crawlspace, Slab
- Levels:1 Story
Utilities
- Water:Public, Water Available
- Sewer:Septic Available, Septic Tank
Finances and disclosures
- Price:$322,000
- Price per sq. ft.:$186.45
- Tax amount:$1,056
Features and amenities
- Appliances:Dishwasher, Electric Water Heater, Propane Range, Refrigerator
Parking
- Parking description:Attached, Concrete Driveway, Garage
- Garage:Yes
New listings near 450 Elmwood Lane
- New
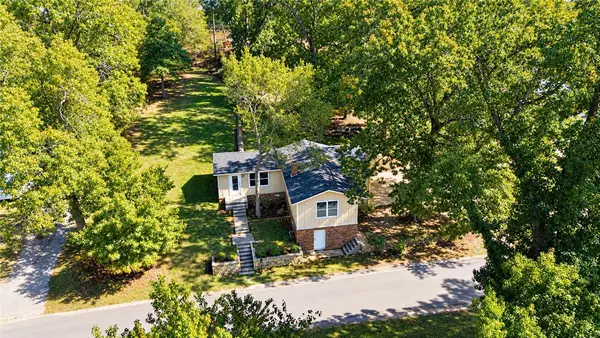 $124,900Active2 beds 1 baths1,028 sq. ft.
310 Longview Street, Noel, MO 64854
MLS# 1365312Listed by: COLDWELL BANKER HARRIS MCHANEY & FAUCETTE-MO - New
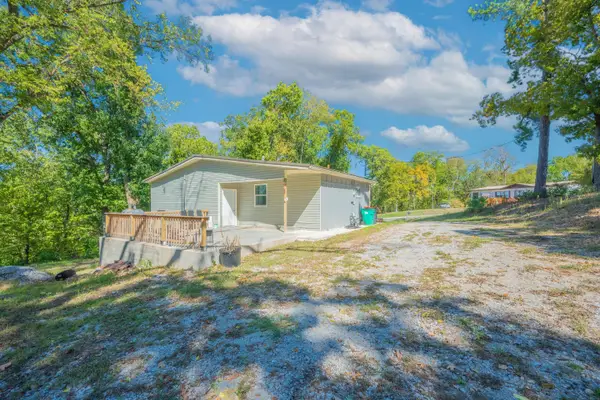 $220,000Active4 beds 2 baths1,500 sq. ft.
11854 W State Highway 90, Noel, MO 64854
MLS# 60336212Listed by: VENTURE GROUP REAL ESTATE 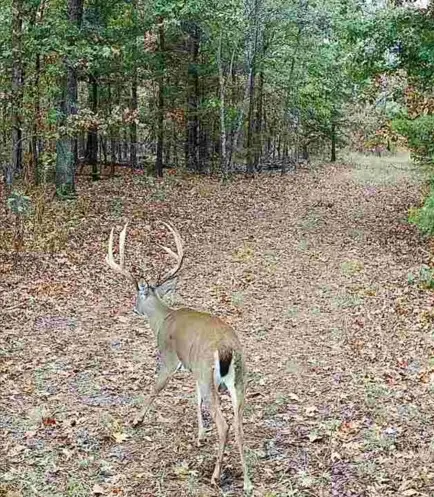 $445,000Active114 Acres
114 Acres Styles Road, Noel, MO 64854
MLS# 1363892Listed by: COLDWELL BANKER HARRIS MCHANEY & FAUCETTE-MO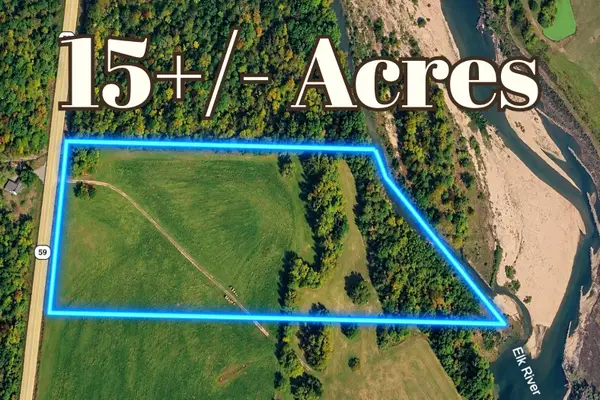 $315,000Active15 Acres
15+/- Ac. Missouri 59, Noel, MO 64854
MLS# 60335303Listed by: VENTURE GROUP REAL ESTATE $324,900Active23.1 Acres
516 Raven Road, Noel, MO 64854
MLS# 60334918Listed by: TWIN OAKS REALTY $470,000Active3 beds 2 baths2,370 sq. ft.
702 S Kings Highway, Noel, MO 64854
MLS# 1362972Listed by: COLDWELL BANKER HARRIS MCHANEY & FAUCETTE-MO $470,000Active3 beds 2 baths2,370 sq. ft.
702 S Kings Highway, Noel, MO 64854
MLS# 60334626Listed by: COLDWELL BANKER HARRIS MCHANEY & FAUCETTE $269,900Active4 beds 4 baths3,031 sq. ft.
301 Hillcrest Drive, Noel, MO 64854
MLS# 60334568Listed by: MAIN KEY REALTY- New
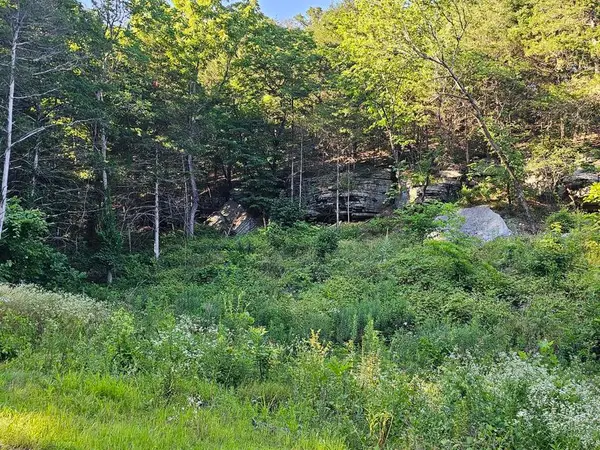 $650,000Active125 Acres
14727 State Highway 59, Noel, MO 64854
MLS# 1364374Listed by: REECE NICHOLS REAL ESTATE-SPRINGFIELD


Protect your home and budget from life's surprises with an Assurant Home Warranty, backed by a partner that supports you through every step of homeownership. Explore Plans.
© 2026 Better Homes and Gardens Real Estate LLC. An Anywhere Real Estate company. All rights reserved. Better Homes and Gardens® Real Estate is a registered trademark owned by Meredith Operations Corporation, licensed to Better Homes and Gardens Real Estate LLC and used with permission. Better Homes and Gardens Real Estate LLC fully supports the principles of the Fair Housing Act and the Equal Opportunity Act. Listing information is deemed reliable but is not guaranteed accurate.
Each office is independently owned and operated.
Any services or products provided by third parties are not provided by, affiliated with or related to Better Homes and Gardens Real Estate LLC, or its affiliated companies.