
1115 SW 8th Street, Oak Grove, MO 64075
Local realty services provided by:Better Homes and Gardens Real Estate Kansas City Homes
Listed by: mike cooper
Office: re/max premier properties
MLS#:2633125
Source:MOKS_HL
Price summary
- Price:$364,000
- Price per sq. ft.:$226.51
- Monthly HOA dues:$23.75
About this home
Professional Photos Coming soon! Come see this barely 3-year-old Ranch home with 3 bedrooms, 2 full bathrooms, and a 2-car garage. The home features a nice open concept living room/kitchen/dining room. The kitchen features a LARGE island with bar seating, a walk-in pantry, and stainless-steel appliances. Everything is on the main floor here including the laundry room! The home has a few upgrades such as the walkout door from the garage to the backyard, a Mini split heating and cooling system in the garage, full 6ft wooden privacy fence surrounding the backyard, and whole yard sprinkler system to keep that yard looking good year-round. The primary bedroom has a large walk-in closet with its own on suite bathroom featuring a large soaker tub, separate shower with tile walls, and a large double sink vanity. The home also has a full unfinished basement if you feel the need to add more space. The basement is stubbed for a 3rd bathroom and has 2 egress windows already in place for 2 more bedrooms!
Oaks of Edgewood is a great neighborhood featuring 2 ponds, 1 with a walking trail all the way around it, a community pool, and an attached party room that is available for renting....
Contact an agent
Home facts
- Year built:2023
- Subdivision & Development:Oaks of Edgewood
- Listing ID #:2633125
- Added:52 day(s) ago
- Updated:September 28, 2026 at 01:58 PM
Rooms and interior
- Bedrooms:3
- Total bathrooms:2
- Full bathrooms:2
- Rooms Total:9
- Basement:Yes
- Basement Description:Daylight, Egress Window(s), Full, Unfinished
- Living area:1,607 sq. ft.
Heating and cooling
- Cooling:Electric
- Heating:Forced Air Gas, Heat Pump
Structure and exterior
- Roof:Composition
- Year built:2023
- Building area:1,607 sq. ft.
- Lot area:0.27 Acres
- Lot Features:City Lot
- Architectural Style:Ranch
- Construction Materials:Frame, Wood Siding
Schools
- High school:Oak Grove
- Middle school:Oak Grove
- Elementary school:Oak Grove
Utilities
- Water:City/Public
- Sewer:Public Sewer
Finances and disclosures
- Price:$364,000
- Price per sq. ft.:$226.51
Features and amenities
- Amenities:Custom Cabinets, Pool, Stained Cabinets, Walk-In Closet(s)
- Pool features:Swimming Pool
Parking
- Parking description:Attached, Off Street
- Garage:Yes
- Garage spaces:2
 HeartlandMLS©2026. Information Deemed Reliable But Not Guaranteed. This information is being provided by the HeartlandMLS. The listings presented here may or may not be listed by the Broker/Agent operating this website. This information is intended for the personal use of consumers and may not be used for any purpose other than to identify prospective properties consumers may be interested in purchasing. Data <Last Updated September 28, 2026
New listings near 1115 SW 8th Street
 $300,000Pending3 beds 2 baths1,356 sq. ft.
1313 NE Sequoia Court, Oak Grove, MO 64075
MLS# 2643925Listed by: REECENICHOLS - LEES SUMMIT- New
 $289,900Active4 beds 3 baths1,650 sq. ft.
804 SE 13th Street, Oak Grove, MO 64075
MLS# 2641429Listed by: REAL BROKER, LLC - New
 $289,000Active2 beds 2 baths1,209 sq. ft.
1313 NE Redwood Court, Oak Grove, MO 64075
MLS# 2643787Listed by: REECENICHOLS - LEES SUMMIT - New
 $279,000Active3 beds 2 baths1,562 sq. ft.
32910 E Oak Hill School Road, Oak Grove, MO 64075
MLS# 2643342Listed by: UNITED COUNTRY REAL ESTATE BUCKHORN LAND AND REALTY - New
 $264,900Active3 beds 2 baths1,678 sq. ft.
203 SE 16th Street, Oak Grove, MO 64075
MLS# 2643250Listed by: FITZ OSBORN REAL ESTATE LLC 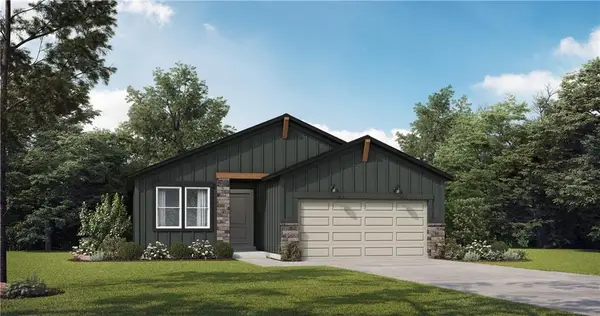 $319,675Pending2 beds 2 baths1,394 sq. ft.
1003 SW Bluebird Lane, Oak Grove, MO 64075
MLS# 2643308Listed by: PLATINUM REALTY LLC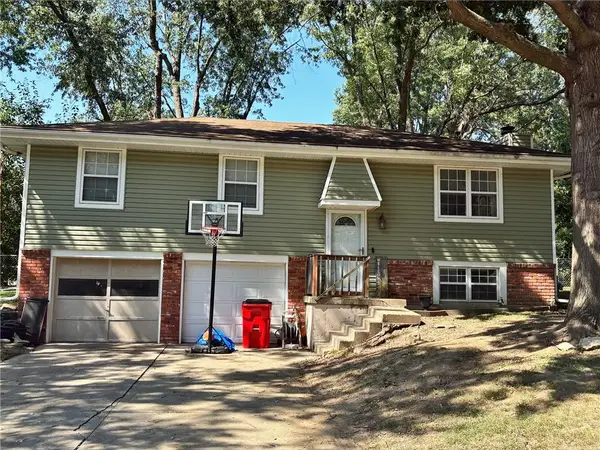 $120,000Pending3 beds 2 baths1,508 sq. ft.
1610 SE Oak Street, Oak Grove, MO 64075
MLS# 2642901Listed by: REECENICHOLS - LEES SUMMIT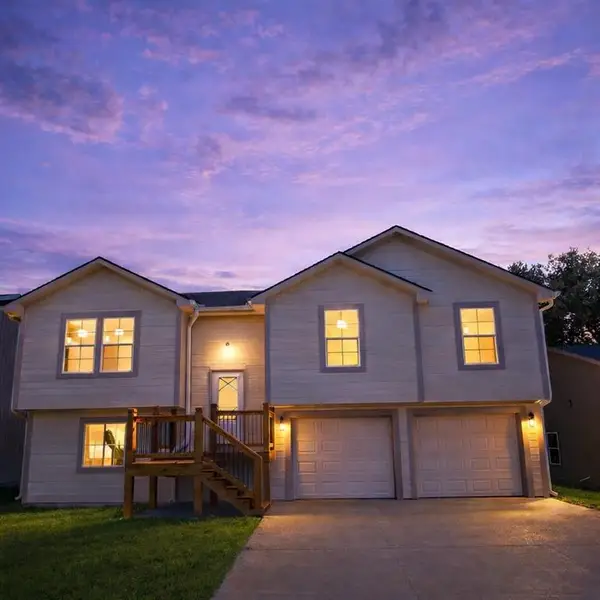 $345,000Pending5 beds 3 baths1,811 sq. ft.
1315 NE Sequoia Court, Oak Grove, MO 64075
MLS# 2616991Listed by: REECENICHOLS - LEES SUMMIT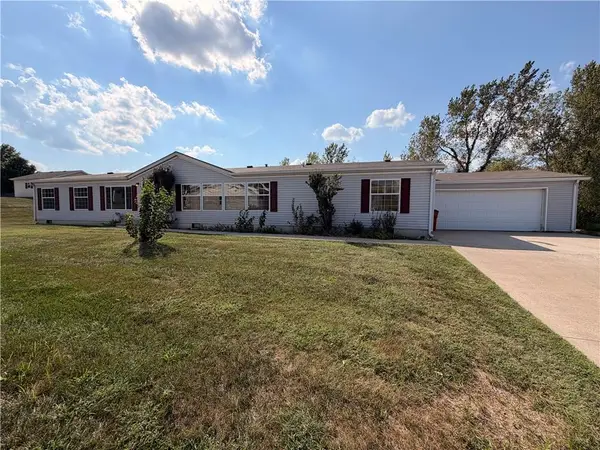 $320,000Pending3 beds 3 baths2,350 sq. ft.
401 Sycamore Court, Oak Grove, MO 64075
MLS# 2643009Listed by: REECENICHOLS - LEES SUMMIT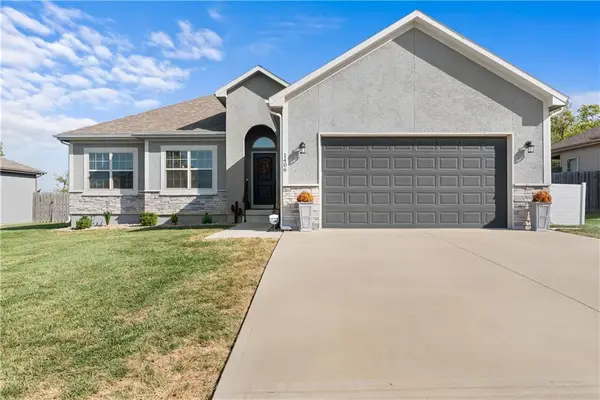 $405,900Active4 beds 3 baths1,904 sq. ft.
1406 SW 8th Terrace, Oak Grove, MO 64075
MLS# 2642694Listed by: EXP REALTY LLC


Protect your home and budget from life's surprises with an Assurant Home Warranty, backed by a partner that supports you through every step of homeownership. Explore Plans.
© 2026 Better Homes and Gardens Real Estate LLC. An Anywhere Real Estate company. All rights reserved. Better Homes and Gardens® Real Estate is a registered trademark owned by Meredith Operations Corporation, licensed to Better Homes and Gardens Real Estate LLC and used with permission. Better Homes and Gardens Real Estate LLC fully supports the principles of the Fair Housing Act and the Equal Opportunity Act. Listing information is deemed reliable but is not guaranteed accurate.
Each office is independently owned and operated.
Any services or products provided by third parties are not provided by, affiliated with or related to Better Homes and Gardens Real Estate LLC, or its affiliated companies.