
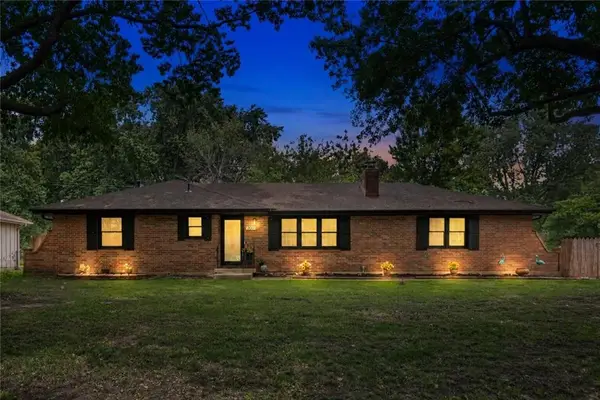
1203 SW Burns Circle, Oak Grove, MO 64075
Local realty services provided by:Better Homes and Gardens Real Estate Kansas City Homes
1203 SW Burns Circle,Oak Grove, MO 64075
$395,000
- 5 Beds
- 3 Baths
- 2,246 sq. ft.
- Single family
- Pending
Listed by: danna brown, alivia bently
Office: realty executives
MLS#:2625588
Source:MOKS_HL
Price summary
- Price:$395,000
- Price per sq. ft.:$175.87
About this home
Welcome home to this beautifully maintained 3-year-old ranch offering the perfect blend of modern comfort and spacious living! The main level features 3 generously sized bedrooms, 2 full bathrooms, and the convenience of a main-floor laundry room.
The fully finished basement provides even more living space with 2 additional bedrooms, a full bathroom, and a huge family room complete with a bar area—perfect for entertaining guests, hosting game nights, or simply relaxing with family. Step outside to enjoy the fully fenced backyard, ideal for kids, pets, and outdoor gatherings. A storage shed provides extra space for lawn equipment, tools, and seasonal items.
This move-in-ready home has been exceptionally cared for and offers the space, functionality, and modern amenities today's buyers are looking for. Don't miss your opportunity to make this beautiful property your next home!
Contact an agent
Home facts
- Year built:2023
- Subdivision & Development:Edgewood Villas
- Listing ID #:2625588
- Added:47 day(s) ago
- Updated:August 23, 2026 at 10:33 AM
Rooms and interior
- Bedrooms:5
- Total bathrooms:3
- Full bathrooms:3
- Rooms Total:10
- Kitchen Description:Dishwasher, Disposal, Refrigerator
- Basement:Yes
- Basement Description:Egress Window(s), Finished
- Living area:2,246 sq. ft.
Heating and cooling
- Cooling:Electric
Structure and exterior
- Roof:Composition
- Year built:2023
- Building area:2,246 sq. ft.
- Lot area:0.22 Acres
- Lot Features:City Lot, Corner Lot
- Architectural Style:Ranch
- Construction Materials:Lap, Stone Trim
Schools
- High school:Grain Valley
- Middle school:South Middle School
- Elementary school:Stony Point
Utilities
- Water:City/Public
- Sewer:Public Sewer
Finances and disclosures
- Price:$395,000
- Price per sq. ft.:$175.87
Features and amenities
- Appliances:Dishwasher, Disposal, Refrigerator
- Amenities:Pantry, Walk-In Closet(s)
Parking
- Parking description:Attached
- Garage:Yes
- Garage spaces:2
 HeartlandMLS©2026. Information Deemed Reliable But Not Guaranteed. This information is being provided by the HeartlandMLS. The listings presented here may or may not be listed by the Broker/Agent operating this website. This information is intended for the personal use of consumers and may not be used for any purpose other than to identify prospective properties consumers may be interested in purchasing. Data <Last Updated August 23, 2026
New listings near 1203 SW Burns Circle
- New
 $340,000Active3 beds 3 baths2,119 sq. ft.
906 SW Bobcat Street, Oak Grove, MO 64075
MLS# 2636463Listed by: PLATINUM REALTY LLC - New
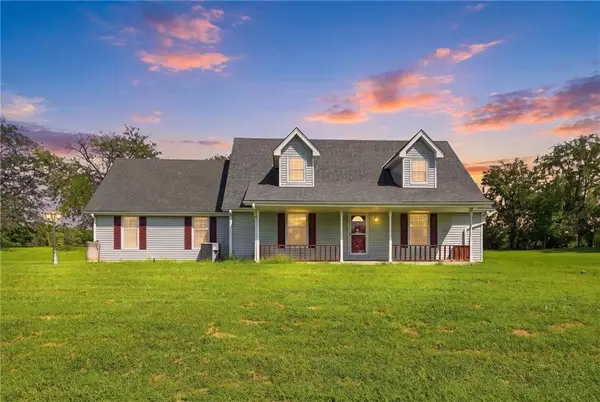 $525,000Active3 beds 3 baths1,994 sq. ft.
33405 E Oak Hill School Road, Oak Grove, MO 64075
MLS# 2636790Listed by: BANKS REAL ESTATE LLC - New
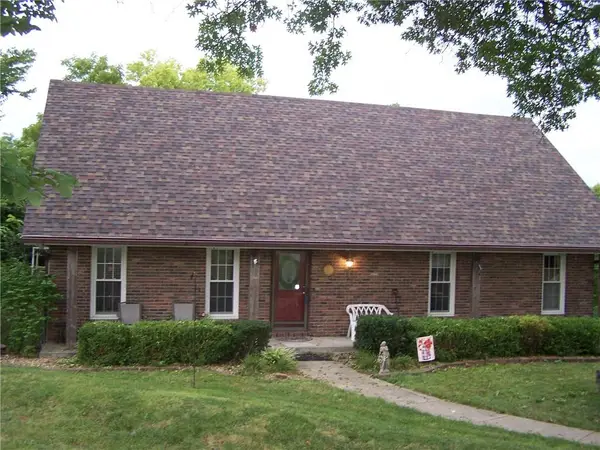 $385,000Active4 beds 3 baths2,022 sq. ft.
6820 S Hillside School Road, Oak Grove, MO 64075
MLS# 2637343Listed by: REALTY EXECUTIVES 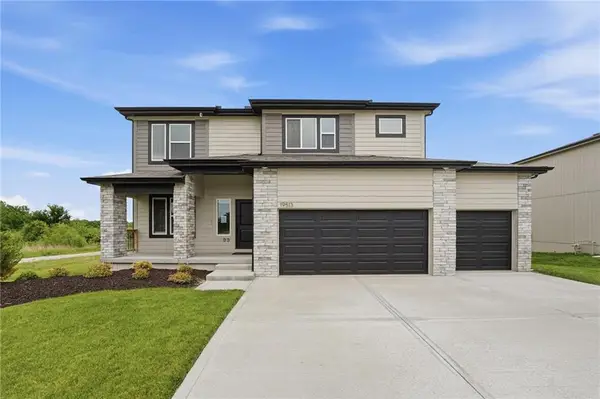 $440,582Pending4 beds 4 baths2,362 sq. ft.
1510 SW 8th Terrace, Oak Grove, MO 64075
MLS# 2637281Listed by: PLATINUM REALTY LLC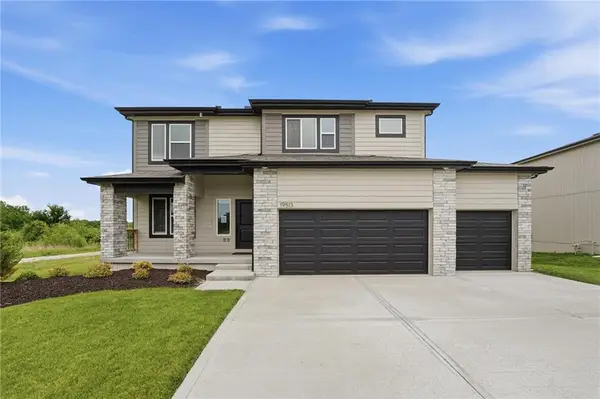 $455,282Pending4 beds 4 baths2,362 sq. ft.
1506 SW 8th Terrace, Oak Grove, MO 64075
MLS# 2637290Listed by: PLATINUM REALTY LLC- New
 $285,000Active3 beds 3 baths2,288 sq. ft.
200 SW 20th Terrace, Oak Grove, MO 64075
MLS# 2636967Listed by: RE/MAX ELITE, REALTORS - New
 $285,000Active3 beds 2 baths1,678 sq. ft.
203 SE 16th Street, Oak Grove, MO 64075
MLS# 2636230Listed by: FITZ OSBORN REAL ESTATE LLC - New
 $3,900,000Active5 beds 9 baths6,617 sq. ft.
8424 S Russell Road, Oak Grove, MO 64075
MLS# 2636775Listed by: KELLER WILLIAMS REALTY PARTNERS INC. - New
 $399,990Active4 beds 2 baths1,840 sq. ft.
705 SW 6th Terrace, Oak Grove, MO 64075
MLS# 2636745Listed by: PLATINUM REALTY LLC  $360,000Pending4 beds 3 baths2,246 sq. ft.
1401 SW 10th Terrace, Oak Grove, MO 64075
MLS# 2634901Listed by: REAL BROKER, LLC-MO


Protect your home and budget from life's surprises with an Assurant Home Warranty, backed by a partner that supports you through every step of homeownership. Explore Plans.
© 2026 Better Homes and Gardens Real Estate LLC. An Anywhere Real Estate company. All rights reserved. Better Homes and Gardens® Real Estate is a registered trademark owned by Meredith Operations Corporation, licensed to Better Homes and Gardens Real Estate LLC and used with permission. Better Homes and Gardens Real Estate LLC fully supports the principles of the Fair Housing Act and the Equal Opportunity Act. Listing information is deemed reliable but is not guaranteed accurate.
Each office is independently owned and operated.
Any services or products provided by third parties are not provided by, affiliated with or related to Better Homes and Gardens Real Estate LLC, or its affiliated companies.