
1309 NE White Oaks Lane, Oak Grove, MO 64075
Local realty services provided by:Better Homes and Gardens Real Estate Kansas City Homes
1309 NE White Oaks Lane,Oak Grove, MO 64075
$285,000
- 3 Beds
- 2 Baths
- 1,265 sq. ft.
- Single family
- Pending
Listed by: ellen campbell, noelle bernhardy
Office: reecenichols - lees summit
MLS#:2633707
Source:MOKS_HL
Price summary
- Price:$285,000
- Price per sq. ft.:$225.3
- Monthly HOA dues:$140
About this home
A client favorite… The Crandall is a ranch style home with 3 spacious bedrooms + 2 full baths. Primary bathroom offers 2 sinks, plenty of granite countertop space and storage. Fantastic walk in shower for ease and accessibility. Home has beautiful natural lighting throughout, a dining area for morning coffee and an open floor plan. Located just off the garage is a drop zone for coats, backpacks, and bags, as well as pantry and broom closet. To top it off there is a covered back patio to help stay cool and relax watching someone else take care of the lawn mowing. No stairs—single-level perfection! Don't miss the large 2 car garage with plenty of room for storage. The community is just as impressive with top-notch amenities such as: Fitness center (hello, New Year goals!) Pool, Fishing ponds, Lawn maintenance and trash service included. Act fast and select all your own finishes!
*Please note pictures are from a previous build, finished will vary
Contact an agent
Home facts
- Year built:2026
- Subdivision & Development:White Oaks Crossing
- Listing ID #:2633707
- Added:102 day(s) ago
- Updated:November 07, 2026 at 10:23 AM
Rooms and interior
- Bedrooms:3
- Total bathrooms:2
- Full bathrooms:2
- Rooms Total:8
- Kitchen Description:Dishwasher, Disposal, Microwave
- Basement Description:Slab
- Living area:1,265 sq. ft.
Heating and cooling
- Cooling:Electric
- Heating:Natural Gas
Structure and exterior
- Roof:Composition
- Year built:2026
- Building area:1,265 sq. ft.
- Lot area:0.1 Acres
- Lot Features:Adjoin Greenspace, City Limits, Level
- Architectural Style:Ranch
- Construction Materials:Frame, Lap
- Foundation Description:Slab
Schools
- High school:Oak Grove
- Middle school:Oak Grove
- Elementary school:Oak Grove
Utilities
- Water:City/Public
- Sewer:Public Sewer
Finances and disclosures
- Price:$285,000
- Price per sq. ft.:$225.3
Features and amenities
- Appliances:Dishwasher, Disposal, Microwave, Stainless Steel Appliance(s)
- Amenities:Ceiling Fan(s), Clubhouse, Exercise Room, Party Room, Pool, Smart Thermostat, Trail(s), Walk-In Closet(s)
- Pool features:Swimming Pool
Parking
- Parking description:Attached
- Garage:Yes
- Garage spaces:2
 HeartlandMLS©2026. Information Deemed Reliable But Not Guaranteed. This information is being provided by the HeartlandMLS. The listings presented here may or may not be listed by the Broker/Agent operating this website. This information is intended for the personal use of consumers and may not be used for any purpose other than to identify prospective properties consumers may be interested in purchasing. Data <Last Updated November 7, 2026
New listings near 1309 NE White Oaks Lane
- Coming Soon
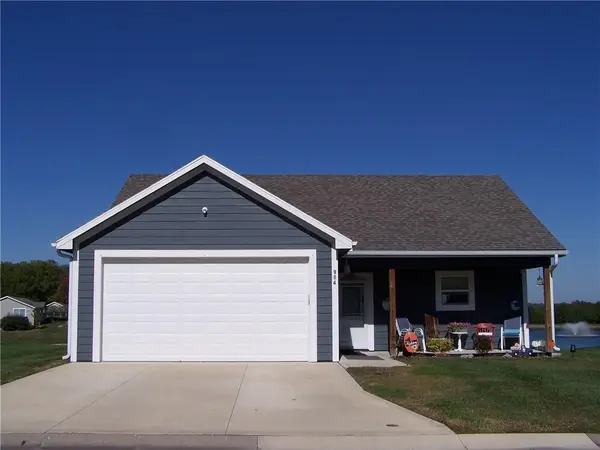 $285,000Coming Soon3 beds 2 baths1,196 sq. ft.
904 NE White Oaks Lane, Oak Grove, MO 64075
MLS# 2646141Listed by: REALTY EXECUTIVES - New
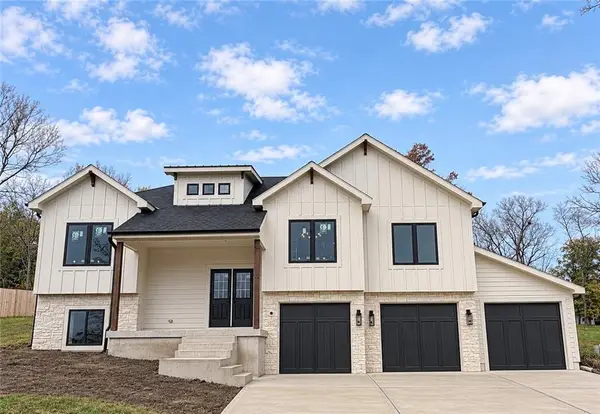 $509,900Active4 beds 3 baths2,237 sq. ft.
1602 SW Stonewall Drive, Oak Grove, MO 64075
MLS# 2650634Listed by: FOUR SEASONS REAL ESTATE LLC - New
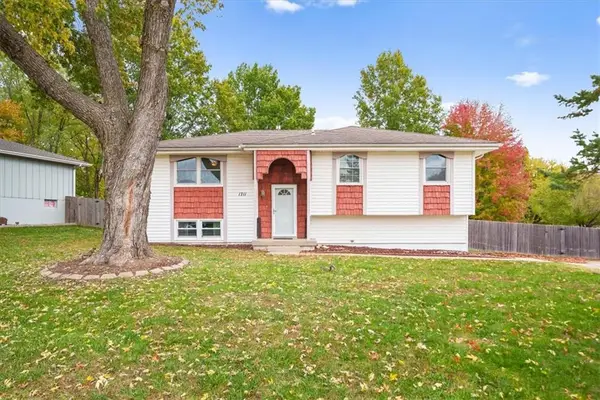 $225,000Active3 beds 2 baths1,528 sq. ft.
1711 SE Hillside Drive, Oak Grove, MO 64075
MLS# 2649924Listed by: REDFIN CORPORATION - Open Sat, 1 to 3pmNew
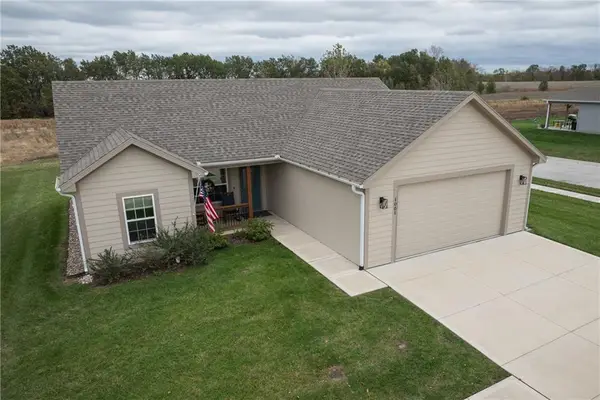 $295,000Active3 beds 2 baths1,265 sq. ft.
1001 White Oaks Lane, Oak Grove, MO 64075
MLS# 2650107Listed by: REECENICHOLS - LEES SUMMIT - New
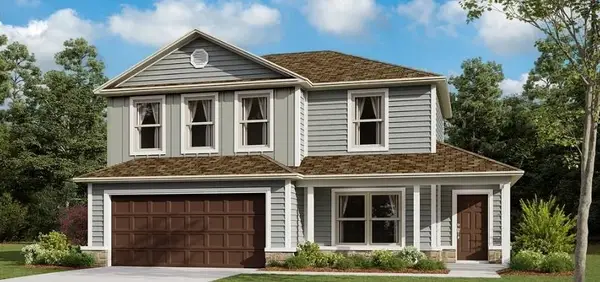 $394,990Active4 beds 3 baths2,254 sq. ft.
602 SW Edgewood Meadows Drive, Oak Grove, MO 64075
MLS# 2649707Listed by: PLATINUM REALTY LLC - Open Sat, 12 to 2pm
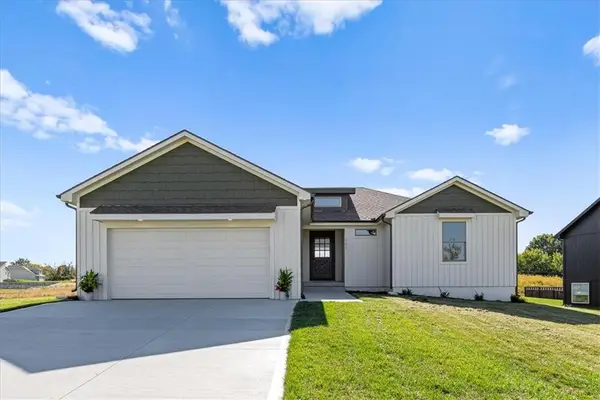 $415,000Active3 beds 2 baths1,376 sq. ft.
701 SE 21st Street, Oak Grove, MO 64075
MLS# 2648600Listed by: SEEK REAL ESTATE 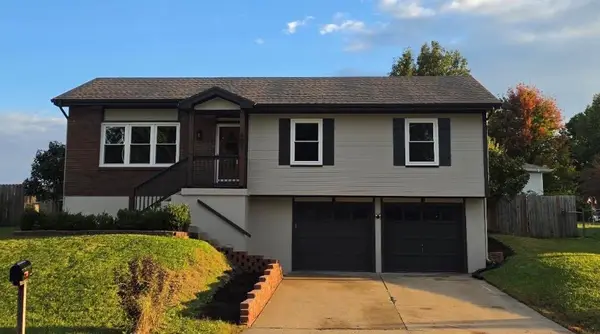 $285,000Pending3 beds 2 baths1,748 sq. ft.
603 SE 21st Street, Oak Grove, MO 64075
MLS# 2648286Listed by: PLATINUM REALTY LLC- Open Sat, 3 to 5pm
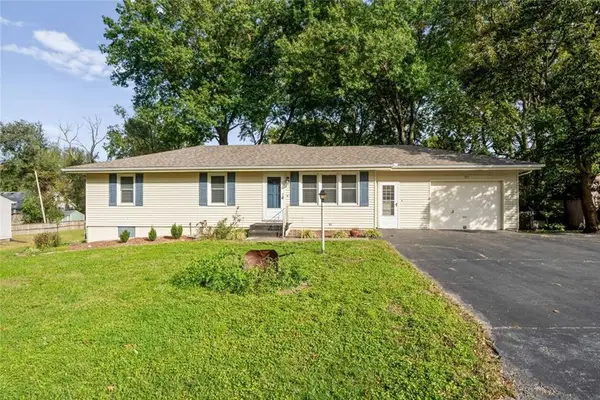 $275,000Active3 beds 3 baths1,288 sq. ft.
705 SW Mitchell Street, Oak Grove, MO 64075
MLS# 2648092Listed by: REECENICHOLS - LEES SUMMIT - Open Sat, 11am to 2pm
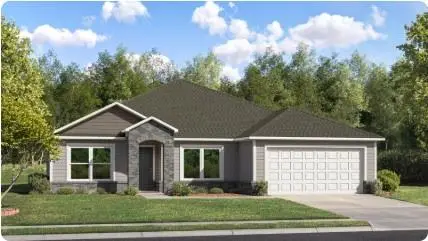 $359,990Active4 beds 2 baths1,940 sq. ft.
701 SW 6th Terrace, Oak Grove, MO 64075
MLS# 2647704Listed by: PLATINUM REALTY LLC 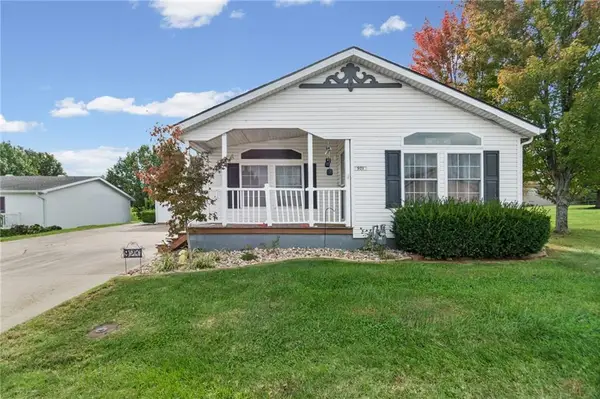 $225,000Active2 beds 2 baths1,280 sq. ft.
921 NE White Oaks Lane, Oak Grove, MO 64075
MLS# 2648085Listed by: KELLER WILLIAMS REALTY PARTNERS INC.


Protect your home and budget from life's surprises with an Assurant Home Warranty, backed by a partner that supports you through every step of homeownership. Explore Plans.
© 2026 Better Homes and Gardens Real Estate LLC. An Anywhere Real Estate company. All rights reserved. Better Homes and Gardens® Real Estate is a registered trademark owned by Meredith Operations Corporation, licensed to Better Homes and Gardens Real Estate LLC and used with permission. Better Homes and Gardens Real Estate LLC fully supports the principles of the Fair Housing Act and the Equal Opportunity Act. Listing information is deemed reliable but is not guaranteed accurate.
Each office is independently owned and operated.
Any services or products provided by third parties are not provided by, affiliated with or related to Better Homes and Gardens Real Estate LLC, or its affiliated companies.