
504 SE 19th Street, Oak Grove, MO 64075
Local realty services provided by:Better Homes and Gardens Real Estate Kansas City Homes
504 SE 19th Street,Oak Grove, MO 64075
$265,000
- 3 Beds
- 2 Baths
- 1,457 sq. ft.
- Single family
- Active
Upcoming open houses
- Sat, Jul 1101:00 pm - 03:00 pm
Listed by: kylee jo sommer, chris ann nicolaisen
Office: worth clark realty
MLS#:2630751
Source:MOKS_HL
Price summary
- Price:$265,000
- Price per sq. ft.:$181.88
About this home
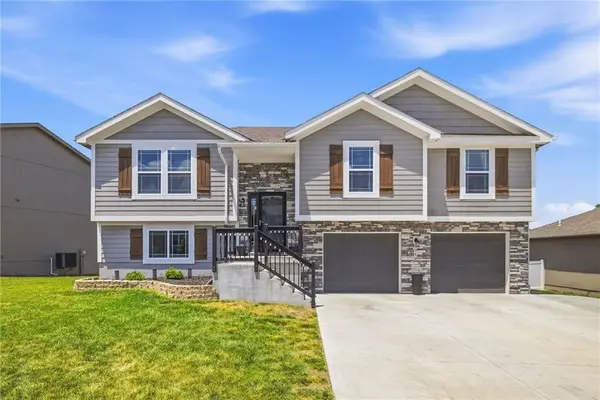
Welcome to this beautiful and wonderfully maintained home in the heart of Oak Grove! Feel right at home walking into this raised ranch with an open floorplan, updated finishes, and location that you just can't beat! Featuring updated luxury vinyl plank flooring and fresh paint through all main areas, stainless steel appliances in the refreshed modern kitchen, and updated bathrooms with new vanities, new flooring and tile showers, this one is completely move in ready! Step outside onto the deck and spend the rest of your summer nights in the spacious backyard! Enjoy backing up to the new walking trails put in just this last spring, that are minutes away from the Oak Grove Park. Offering a brand-new kids play area, basketball, pickleball/tennis, and sand volleyball courts! Sellers have taken great care of this property, putting in a new sewer line in 2022, new roof and gutters in 2024, and deck replacement in 2024. This home has too many amazing qualities to count, schedule a showing today and come fall in love!...
Contact an agent
Home facts
- Year built:1972
- Listing ID #:2630751
- Added:1 day(s) ago
- Updated:July 11, 2026 at 05:41 PM
Rooms and interior
- Bedrooms:3
- Total bathrooms:2
- Full bathrooms:2
- Rooms Total:10
- Kitchen Description:Dishwasher, Microwave
- Basement:Yes
- Basement Description:Finished, Full
- Living area:1,457 sq. ft.
Heating and cooling
- Cooling:Electric
- Heating:Forced Air Gas
Structure and exterior
- Roof:Composition
- Year built:1972
- Building area:1,457 sq. ft.
- Lot area:0.2 Acres
- Architectural Style:Raised Ranch
- Construction Materials:Wood Siding
Utilities
- Water:City/Public
- Sewer:Public Sewer
Finances and disclosures
- Price:$265,000
- Price per sq. ft.:$181.88
Features and amenities
- Appliances:Dishwasher, Microwave, Stainless Steel Appliance(s)
- Amenities:Ceiling Fan(s), Painted Cabinets
Parking
- Parking description:Basement
- Garage:Yes
- Garage spaces:2
 HeartlandMLS©2026. Information Deemed Reliable But Not Guaranteed. This information is being provided by the HeartlandMLS. The listings presented here may or may not be listed by the Broker/Agent operating this website. This information is intended for the personal use of consumers and may not be used for any purpose other than to identify prospective properties consumers may be interested in purchasing. Data <Last Updated July 11, 2026
New listings near 504 SE 19th Street
- New
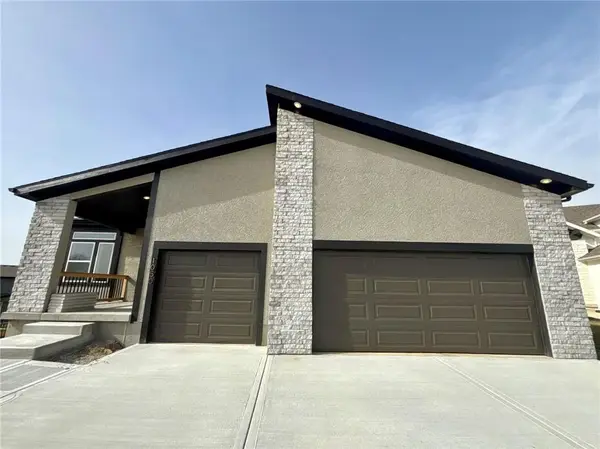 $389,853Active3 beds 2 baths1,801 sq. ft.
905 SW Bluebird Lane, Oak Grove, MO 64075
MLS# 2629509Listed by: PLATINUM REALTY LLC - New
 $165,000Active3.51 Acres
Fulks Road, Oak Grove, MO 64075
MLS# 2630838Listed by: KELLER WILLIAMS PLATINUM PRTNR - New
 $40,000Active1.35 Acres
Lot 19 TBD SE Holstein Drive, Oak Grove, MO 64075
MLS# 2630840Listed by: KELLER WILLIAMS PLATINUM PRTNR - New
 $750,000Active36.54 Acres
TBD Horseshoe Drive, Oak Grove, MO 64075
MLS# 2630844Listed by: KELLER WILLIAMS PLATINUM PRTNR - Open Sat, 1 to 3pmNew
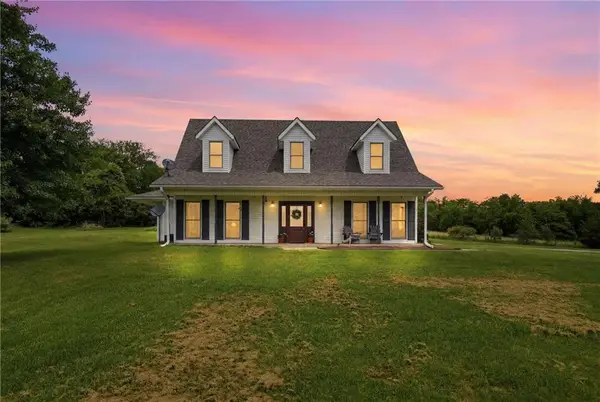 $575,000Active4 beds 3 baths2,289 sq. ft.
8700 S Corn Cemetery Road, Oak Grove, MO 64075
MLS# 2626914Listed by: RE/MAX ELITE, REALTORS - New
 $2,115,000Active47 Acres
8312 S Russell Road, Oak Grove, MO 64075
MLS# 2630579Listed by: KELLER WILLIAMS REALTY PARTNERS INC. - New
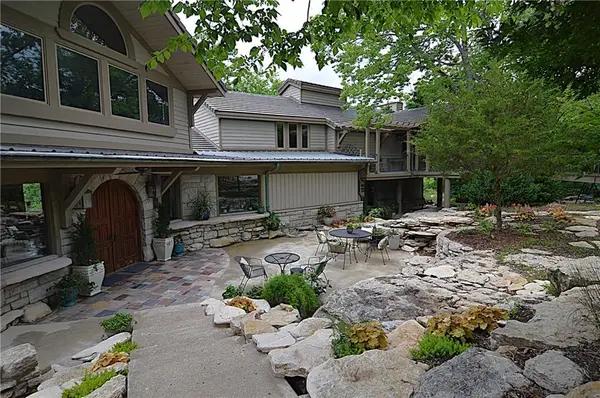 $2,900,000Active5 beds 9 baths6,617 sq. ft.
8424 S Russell Road, Oak Grove, MO 64075
MLS# 2623174Listed by: KELLER WILLIAMS REALTY PARTNERS INC. - Open Sat, 10am to 12pmNew
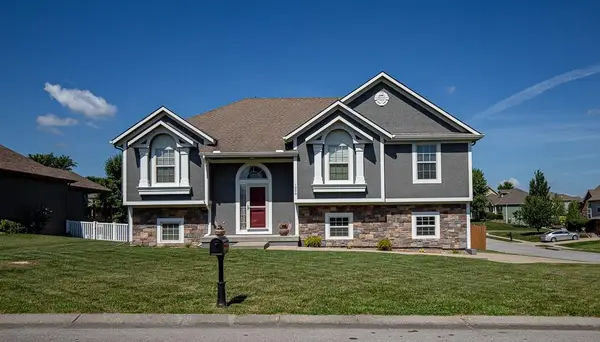 $350,000Active3 beds 3 baths2,194 sq. ft.
1000 SW Redbud Circle, Oak Grove, MO 64075
MLS# 2629351Listed by: REALTY EXECUTIVES - Open Sat, 10am to 12pmNew
 $359,000Active4 beds 3 baths1,928 sq. ft.
1310 SW Burns Circle, Oak Grove, MO 64075
MLS# 2629823Listed by: PLATINUM REALTY LLC


Protect your home and budget from life's surprises with an Assurant Home Warranty, backed by a partner that supports you through every step of homeownership. Explore Plans.
© 2026 Better Homes and Gardens Real Estate LLC. An Anywhere Real Estate company. All rights reserved. Better Homes and Gardens® Real Estate is a registered trademark owned by Meredith Operations Corporation, licensed to Better Homes and Gardens Real Estate LLC and used with permission. Better Homes and Gardens Real Estate LLC fully supports the principles of the Fair Housing Act and the Equal Opportunity Act. Listing information is deemed reliable but is not guaranteed accurate.
Each office is independently owned and operated.
Any services or products provided by third parties are not provided by, affiliated with or related to Better Homes and Gardens Real Estate LLC, or its affiliated companies.