
1015 Fox Trot Drive, Odessa, MO 64076
Local realty services provided by:Better Homes and Gardens Real Estate Kansas City Homes
1015 Fox Trot Drive,Odessa, MO 64076
$450,000
- 5 Beds
- 3 Baths
- 2,637 sq. ft.
- Single family
- Active
Listed by: jessica walker
Office: keller williams kc north
MLS#:2636903
Source:MOKS_HL
Price summary
- Price:$450,000
- Price per sq. ft.:$170.65
About this home
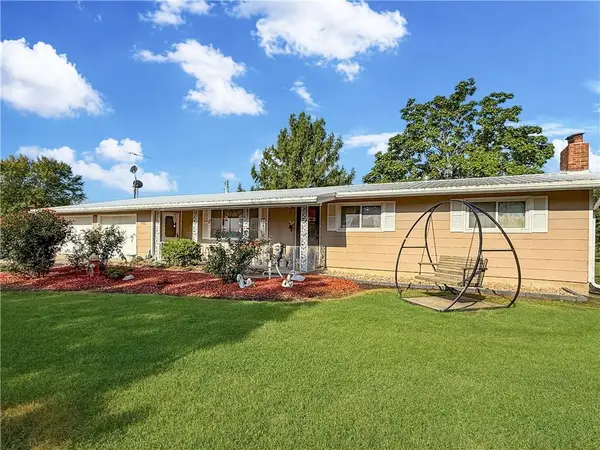
Welcome to a home that feels like your own private retreat. This stunning home pairs spacious ranch-style living with soaring ceilings, beautiful natural light, and the kind of indoor-outdoor connection that makes everyday life feel a little more luxurious.
Step inside to an impressive main living space with 12-foot ceilings and an open, airy layout designed for gathering. The kitchen is truly the heart of the home, featuring an oversized island, granite countertops, cabinetry that extends to the ceiling, a generous walk-in pantry, and plenty of room for everyone to linger around while dinner is being made. Just beyond, the dining area opens to the covered deck which is an incredible spot for morning coffee, summer dinners, or watching the sunset while enjoying the privacy of your backyard.
The main-floor primary suite offers a peaceful escape with a large walk-in closet and spacious en suite featuring both a tub and separate shower. Two additional bedrooms on the main level make the ranch layout incredibly functional, while the finished walk-out lower level adds even more room to spread out. With two additional bedrooms, a full bathroom, generous entertaining space, and access directly to the backyard, it’s perfect for guests, older kids, or simply having a second living area to enjoy.
Outside this home really shines. The kids can slide off the covered deck, have a firepit on the back patio, and enjoy the stunning country views.
With 5 bedrooms, 3 full bathrooms, a 3-car garage with updated epoxy flooring, abundant storage, and beautiful spaces on both levels, this home delivers....
Contact an agent
Home facts
- Year built:2023
- Subdivision & Development:Hunters View
- Listing ID #:2636903
- Added:1 day(s) ago
- Updated:August 23, 2026 at 02:21 PM
Rooms and interior
- Bedrooms:5
- Total bathrooms:3
- Full bathrooms:3
- Rooms Total:12
- Kitchen Description:Dishwasher
- Basement:Yes
- Basement Description:Finished, Walk Out
- Living area:2,637 sq. ft.
Heating and cooling
- Cooling:Electric
Structure and exterior
- Roof:Composition
- Year built:2023
- Building area:2,637 sq. ft.
- Lot area:0.25 Acres
- Architectural Style:Ranch, Reverse 1.5 Story
- Construction Materials:Stone Veneer, Stucco & Frame
Schools
- High school:Odessa
- Middle school:Odessa
- Elementary school:Odessa
Utilities
- Water:City/Public
- Sewer:Public Sewer
Finances and disclosures
- Price:$450,000
- Price per sq. ft.:$170.65
Features and amenities
- Appliances:Dishwasher
Parking
- Parking description:Attached
- Garage:Yes
- Garage spaces:3
 HeartlandMLS©2026. Information Deemed Reliable But Not Guaranteed. This information is being provided by the HeartlandMLS. The listings presented here may or may not be listed by the Broker/Agent operating this website. This information is intended for the personal use of consumers and may not be used for any purpose other than to identify prospective properties consumers may be interested in purchasing. Data <Last Updated August 23, 2026
New listings near 1015 Fox Trot Drive
- New
 $550,000Active3 beds 2 baths1,152 sq. ft.
5555 Kinnamon Road, Odessa, MO 64076
MLS# 2638148Listed by: RE/MAX CENTRAL - New
 $230,000Active4 beds 2 baths1,686 sq. ft.
505 S 2nd Street, Odessa, MO 64076
MLS# 2637504Listed by: HERITAGE REALTY - New
 $240,000Active4 beds 2 baths1,954 sq. ft.
200 E Main Street, Odessa, MO 64076
MLS# 2637028Listed by: HERITAGE REALTY - New
 $349,900Active4 beds 3 baths2,720 sq. ft.
803 Ozark Short Line N/a, Odessa, MO 64076
MLS# 2635402Listed by: LOCAL LIVING REAL ESTATE - New
 $130,000Active2 beds 2 baths1,000 sq. ft.
612 W Main Street, Odessa, MO 64076
MLS# 2637073Listed by: RE/MAX PREMIER PROPERTIES  $199,900Pending2 beds 3 baths1,433 sq. ft.
337 E Main Street, Odessa, MO 64076
MLS# 2635996Listed by: HOMES BY DARCY LLC $389,000Active3 beds 2 baths1,800 sq. ft.
1152 Lafayette Drive, Odessa, MO 64076
MLS# 2634325Listed by: REAL BROKER, LLC $275,000Pending4 beds 3 baths1,482 sq. ft.
511 Quail Creek Drive, Odessa, MO 64076
MLS# 2634712Listed by: HERITAGE REALTY $2,500,000Active-- beds -- baths
7705 Steep Hill Drive, Odessa, MO 64076
MLS# 2634505Listed by: REALTY EXECUTIVES


Protect your home and budget from life's surprises with an Assurant Home Warranty, backed by a partner that supports you through every step of homeownership. Explore Plans.
© 2026 Better Homes and Gardens Real Estate LLC. An Anywhere Real Estate company. All rights reserved. Better Homes and Gardens® Real Estate is a registered trademark owned by Meredith Operations Corporation, licensed to Better Homes and Gardens Real Estate LLC and used with permission. Better Homes and Gardens Real Estate LLC fully supports the principles of the Fair Housing Act and the Equal Opportunity Act. Listing information is deemed reliable but is not guaranteed accurate.
Each office is independently owned and operated.
Any services or products provided by third parties are not provided by, affiliated with or related to Better Homes and Gardens Real Estate LLC, or its affiliated companies.