
1152 Lafayette Drive, Odessa, MO 64076
Local realty services provided by:Better Homes and Gardens Real Estate Kansas City Homes
1152 Lafayette Drive,Odessa, MO 64076
$385,900
- 3 Beds
- 2 Baths
- 1,800 sq. ft.
- Single family
- Active
Listed by: moxie collums collums, the moxie team
Office: real broker, llc.
MLS#:2634325
Source:MOKS_HL
Price summary
- Price:$385,900
- Price per sq. ft.:$214.39
About this home
Welcome to this beautiful new-construction ranch home offering 3 bedrooms and 2 full bathrooms. The thoughtfully designed layout provides comfortable, modern living with fresh finishes throughout. Enjoy outdoor living from both the covered front porch and covered back porch. An oversized, deep garage offers plenty of room for vehicles, storage, or a workshop area. Situated on the east side of the Lake Lafayette community, this home combines the appeal of brand-new construction with a peaceful neighborhood setting.
Contact an agent
Home facts
- Subdivision & Development:None
- Listing ID #:2634325
- Added:53 day(s) ago
- Updated:September 28, 2026 at 02:27 PM
Rooms and interior
- Bedrooms:3
- Total bathrooms:2
- Full bathrooms:2
- Basement:Yes
- Basement Description:Slab
- Living area:1,800 sq. ft.
Heating and cooling
- Cooling:Electric
Structure and exterior
- Roof:Composition
- Building area:1,800 sq. ft.
- Lot area:0.03 Acres
- Architectural Style:Ranch
- Construction Materials:Brick Trim, Brick Veneer
- Foundation Description:Slab
Utilities
- Water:City/Public, City/Public - Verify
- Sewer:Septic Tank
Finances and disclosures
- Price:$385,900
- Price per sq. ft.:$214.39
Parking
- Parking description:Attached
- Garage:Yes
- Garage spaces:2
 HeartlandMLS©2026. Information Deemed Reliable But Not Guaranteed. This information is being provided by the HeartlandMLS. The listings presented here may or may not be listed by the Broker/Agent operating this website. This information is intended for the personal use of consumers and may not be used for any purpose other than to identify prospective properties consumers may be interested in purchasing. Data <Last Updated September 28, 2026
New listings near 1152 Lafayette Drive
 $2,500Pending0.18 Acres
00000 Jason Drive, Odessa, MO 64076
MLS# 2641007Listed by: JUNCTURE $2,500Pending0.18 Acres
00000 Ramona Drive, Odessa, MO 64076
MLS# 2640991Listed by: JUNCTURE $2,500Pending0.18 Acres
00001 Ramona Drive, Odessa, MO 64076
MLS# 2640997Listed by: JUNCTURE $2,500Pending0.18 Acres
00002 Ramona Drive, Odessa, MO 64076
MLS# 2641001Listed by: JUNCTURE $2,500Pending0.18 Acres
00001 Jason Drive, Odessa, MO 64076
MLS# 2641010Listed by: JUNCTURE- New
 $349,000Active5 beds 2 baths1,712 sq. ft.
326 E Main Street, Odessa, MO 64076
MLS# 2644238Listed by: REALTY PROFESSIONALS HEARTLAND - New
 $460,000Active4 beds 3 baths1,889 sq. ft.
1326 NW 880th Road, Odessa, MO 64076
MLS# 2643589Listed by: RE/MAX HERITAGE - New
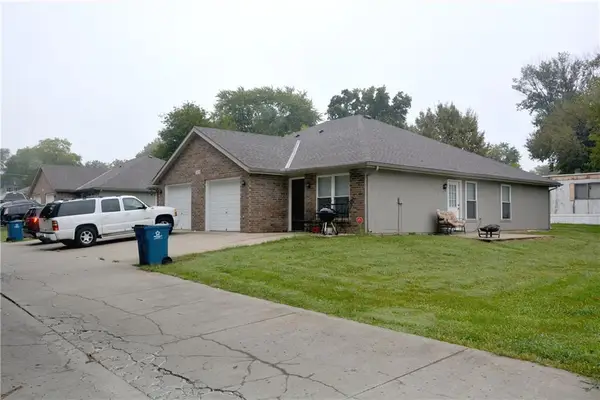 $1,050,000Active-- beds -- baths
305-07-09 Mason Street E, Odessa, MO 64076
MLS# 2643536Listed by: ZUVERS REAL ESTATE SERVICES - New
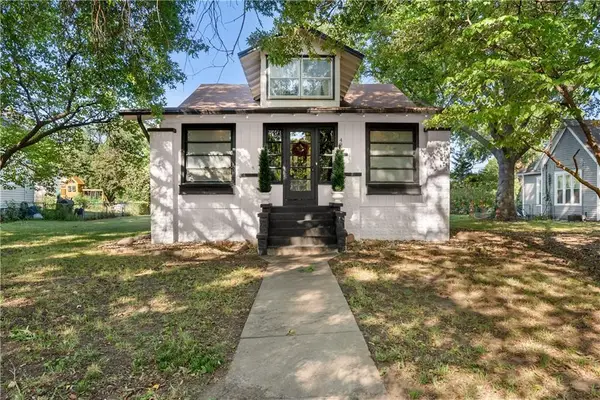 $230,000Active3 beds 2 baths1,418 sq. ft.
403 S 1st Street, Odessa, MO 64076
MLS# 2641685Listed by: REAL BROKER, LLC-MO - New
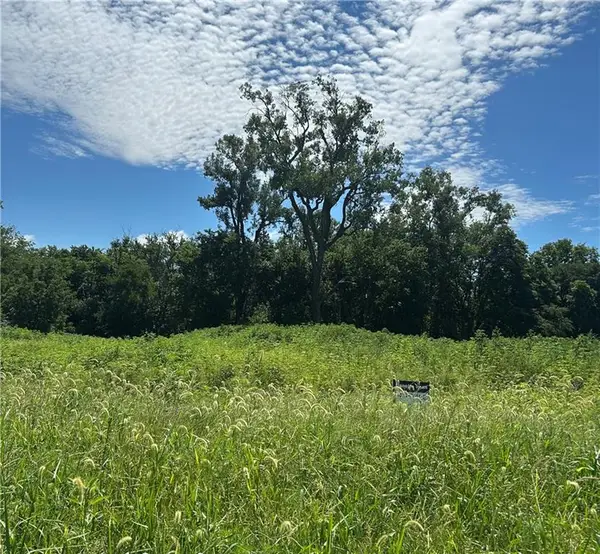 $105,000Active4.36 Acres
Lot 4 Hope Lane, Odessa, MO 64076
MLS# 2642701Listed by: 1ST CLASS REAL ESTATE KC


Protect your home and budget from life's surprises with an Assurant Home Warranty, backed by a partner that supports you through every step of homeownership. Explore Plans.
© 2026 Better Homes and Gardens Real Estate LLC. An Anywhere Real Estate company. All rights reserved. Better Homes and Gardens® Real Estate is a registered trademark owned by Meredith Operations Corporation, licensed to Better Homes and Gardens Real Estate LLC and used with permission. Better Homes and Gardens Real Estate LLC fully supports the principles of the Fair Housing Act and the Equal Opportunity Act. Listing information is deemed reliable but is not guaranteed accurate.
Each office is independently owned and operated.
Any services or products provided by third parties are not provided by, affiliated with or related to Better Homes and Gardens Real Estate LLC, or its affiliated companies.