
9916 N 131 Highway, Odessa, MO 64076
Local realty services provided by:Better Homes and Gardens Real Estate Kansas City Homes
9916 N 131 Highway,Odessa, MO 64076
$535,000
- 3 Beds
- 4 Baths
- 4,022 sq. ft.
- Single family
- Active
Listed by: marianne luff, m&m home group
Office: reecenichols - lees summit
MLS#:2651321
Source:MOKS_HL
Price summary
- Price:$535,000
- Price per sq. ft.:$133.02
About this home
Enjoy the perfect blend of space, privacy, and convenience at this beautiful property just outside Odessa! Situated on over 4 acres with approximately 4,000 square feet of living space, this home offers room to spread out both inside and out. Enjoy your own private backyard pool, plenty of acreage for hobbies, outdoor activities, and all the extras that come with country living. With no neighbors right on top of you, you’ll appreciate the added privacy while still being just 3 miles from I-70 and 5 minutes from downtown Odessa. Located in the Wellington-Napoleon School District, this property offers the space and lifestyle you’ve been looking for without sacrificing convenience!
Contact an agent
Home facts
- Year built:1977
- Subdivision & Development:Other
- Listing ID #:2651321
- Added:1 day(s) ago
- Updated:November 13, 2026 at 03:33 PM
Rooms and interior
- Bedrooms:3
- Total bathrooms:4
- Full bathrooms:3
- Half bathrooms:1
- Rooms Total:15
- Kitchen Description:Dishwasher
- Basement:Yes
- Basement Description:Finished, Inside Entrance, Walk Up
- Living area:4,022 sq. ft.
Heating and cooling
- Cooling:Electric
- Heating:Propane Gas
Structure and exterior
- Roof:Composition
- Year built:1977
- Building area:4,022 sq. ft.
- Lot area:4.32 Acres
- Lot Features:Acreage, Level
- Architectural Style:Ranch
- Construction Materials:All Brick
Utilities
- Water:City/Public
- Sewer:Septic Tank
Finances and disclosures
- Price:$535,000
- Price per sq. ft.:$133.02
Features and amenities
- Appliances:Dishwasher
- Amenities:Ceiling Fan(s), Wet Bar
Parking
- Parking description:Built-In
- Garage:Yes
- Garage spaces:2
 HeartlandMLS©2026. Information Deemed Reliable But Not Guaranteed. This information is being provided by the HeartlandMLS. The listings presented here may or may not be listed by the Broker/Agent operating this website. This information is intended for the personal use of consumers and may not be used for any purpose other than to identify prospective properties consumers may be interested in purchasing. Data <Last Updated November 13, 2026
New listings near 9916 N 131 Highway
- New
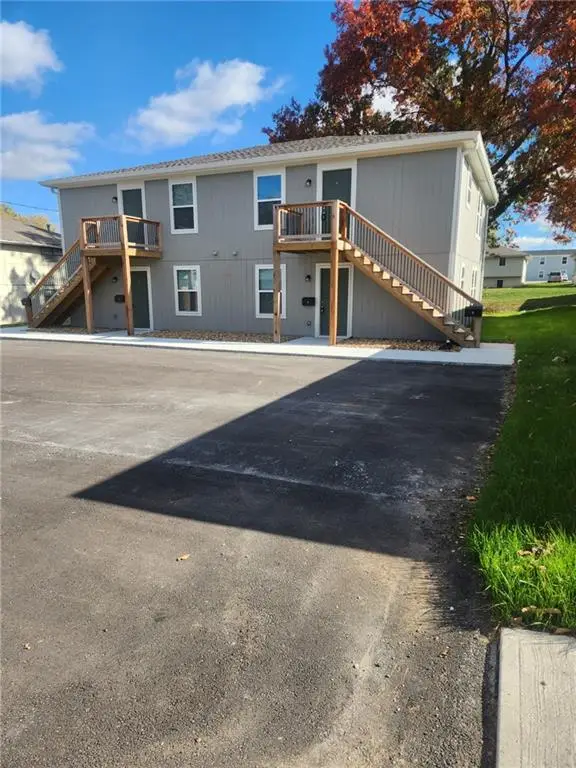 $425,000Active-- beds -- baths
302 N 4th Street, Odessa, MO 64076
MLS# 2651548Listed by: EXP REALTY LLC - New
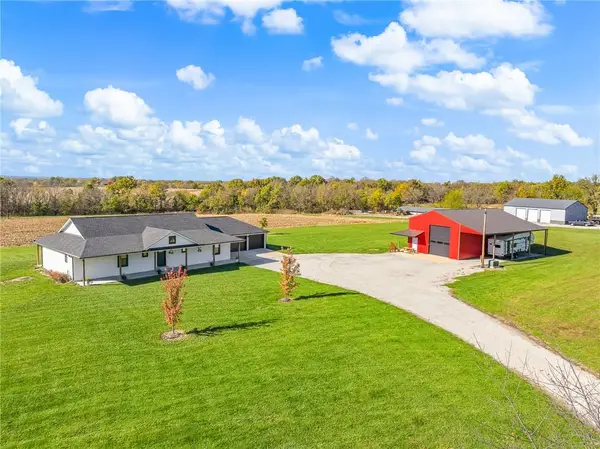 $845,000Active4 beds 3 baths2,730 sq. ft.
4283 131 Highway, Odessa, MO 64076
MLS# 2651273Listed by: HERITAGE REALTY - New
 $249,500Active3 beds 2 baths2,080 sq. ft.
510 E Orchard Street, Odessa, MO 64076
MLS# 2650560Listed by: HERITAGE REALTY - New
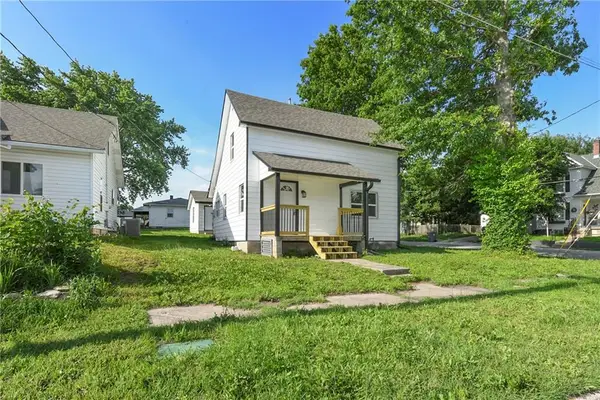 $150,000Active2 beds 2 baths917 sq. ft.
111 E Dryden Street, Odessa, MO 64076
MLS# 2649652Listed by: RE/MAX HERITAGE - New
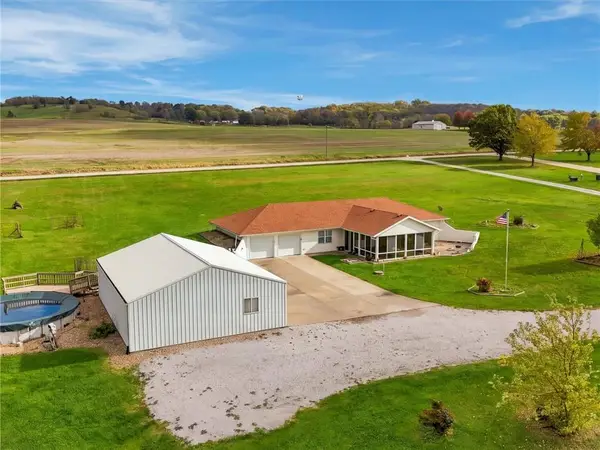 $399,500Active3 beds 2 baths1,856 sq. ft.
9313 131 Highway, Odessa, MO 64076
MLS# 2648882Listed by: PIERSON REALTY 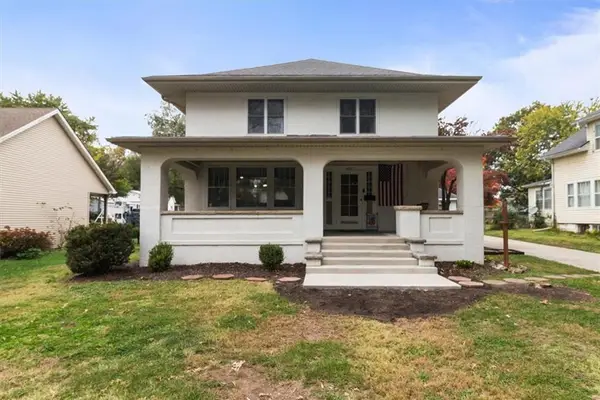 $275,000Active3 beds 2 baths2,160 sq. ft.
407 S 1st Street, Odessa, MO 64076
MLS# 2649423Listed by: REALTY EXECUTIVES $249,000Active3 beds 2 baths1,252 sq. ft.
109 E Dryden Street, Odessa, MO 64076
MLS# 2649458Listed by: KELLER WILLIAMS PLATINUM PRTNR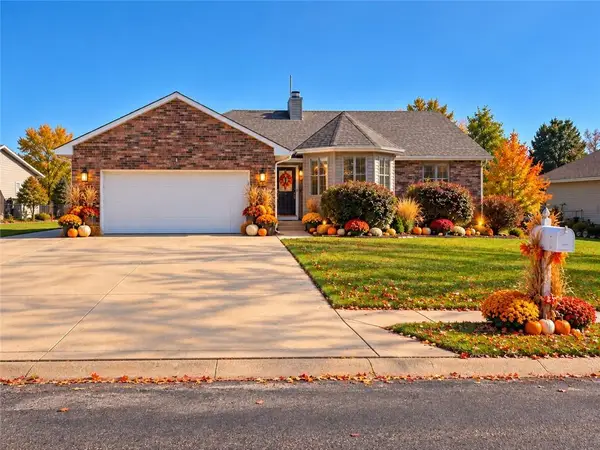 $314,700Active3 beds 2 baths1,635 sq. ft.
606 S Johnson Drive, Odessa, MO 64076
MLS# 2649087Listed by: RE/MAX PREMIER PROPERTIES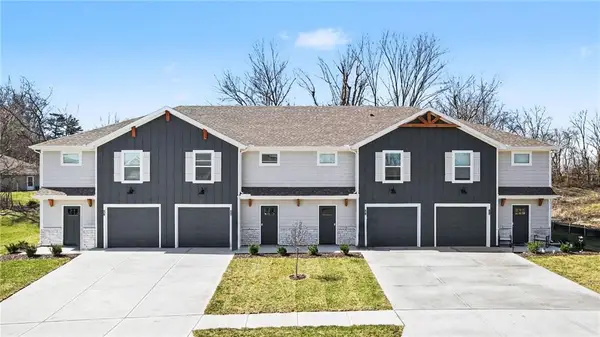 $895,000Active-- beds -- baths
603 Mason Court, Odessa, MO 64076
MLS# 2648192Listed by: LUTZ SALES + INVESTMENTS


Protect your home and budget from life's surprises with an Assurant Home Warranty, backed by a partner that supports you through every step of homeownership. Explore Plans.
© 2026 Better Homes and Gardens Real Estate LLC. An Anywhere Real Estate company. All rights reserved. Better Homes and Gardens® Real Estate is a registered trademark owned by Meredith Operations Corporation, licensed to Better Homes and Gardens Real Estate LLC and used with permission. Better Homes and Gardens Real Estate LLC fully supports the principles of the Fair Housing Act and the Equal Opportunity Act. Listing information is deemed reliable but is not guaranteed accurate.
Each office is independently owned and operated.
Any services or products provided by third parties are not provided by, affiliated with or related to Better Homes and Gardens Real Estate LLC, or its affiliated companies.