
224 Starling Road, Olean, MO 65064
Local realty services provided by:Better Homes and Gardens Real Estate Lake Realty
Listed by: chuck yow
Office: dunn and associates llc.
MLS#:3587072
Source:MO_LOBR
Price summary
- Price:$359,900
- Price per sq. ft.:$179.05
About this home
Spacious home on 5.9 acres just north of Eldon, MO! Welcome to 224 Starling Rd in Olean—offering an open floor plan designed for comfortable living and entertaining. The kitchen features custom cabinetry, granite countertops, gas stove, and a large pantry, flowing into a warm living area with a fireplace. This home includes 2 master suites, 2 additional bedrooms, and 2.5 baths with walk-in showers—ideal for multi-generational living or flexible use with a second living space option.
Enjoy the outdoors with a large open field, shop with 2 animal stalls, attached 2-car garage, fenced backyard with dog house, storage shed, and both covered front porch and back deck. Fully remodeled in 2019 with a substantial addition.
Property includes 4.1 acres with the home plus an additional 1.8-acre tract across the road. Conveniently located between Jefferson City and Lake of the Ozarks in the Eldon School District, with easy access to employment, shopping, and recreation.
Contact an agent
Home facts
- Year built:1995
- Listing ID #:3587072
- Added:68 day(s) ago
- Updated:July 12, 2026 at 03:02 PM
Rooms and interior
- Bedrooms:4
- Total bathrooms:3
- Full bathrooms:2
- Half bathrooms:1
- Flooring:Laminate
- Kitchen Description:Dishwasher, Microwave, Range, Refrigerator, Stove
- Living area:2,010 sq. ft.
Heating and cooling
- Cooling:Central Air
- Heating:Electric, Heat Pump
- Central air:Yes
Structure and exterior
- Year built:1995
- Building area:2,010 sq. ft.
- Lot area:5.9 Acres
- Lot Features:Outside City Limits
- Architectural Style:ManufacturedHome
- Construction Materials:Vinyl Siding
Utilities
- Water:Private, Private Well
- Sewer:Septic Tank
Finances and disclosures
- Price:$359,900
- Price per sq. ft.:$179.05
- Tax amount:$1,339 (2025)
Features and amenities
- Appliances:Dishwasher, Microwave, Range, Refrigerator, Stove
Parking
- Parking description:Attached, Garage, Gravel Driveway
- Garage:Yes
- Garage spaces:2
New listings near 224 Starling Road
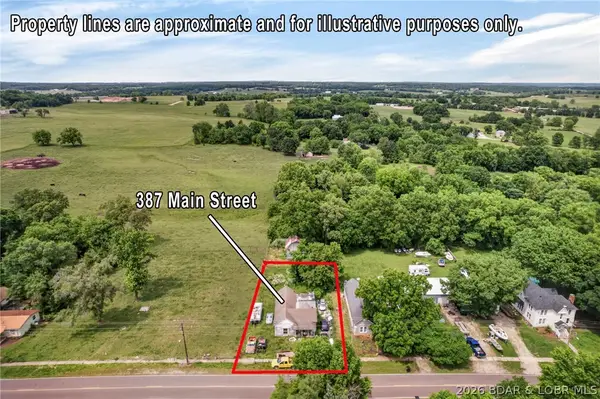 $47,500Active3 beds 1 baths1,228 sq. ft.
387 Main Street, Olean, MO 65064
MLS# 3587501Listed by: ALBERS REAL ESTATE ADVISORS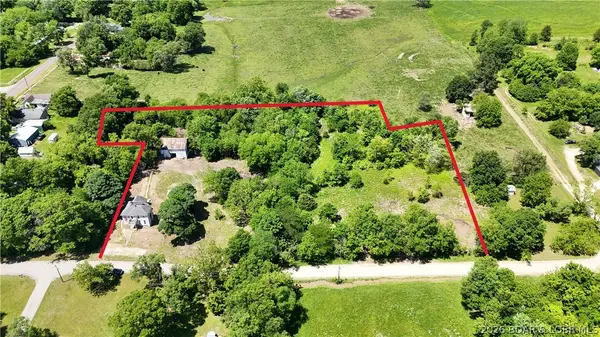 $99,000Pending4.2 Acres
509 California Avenue, Olean, MO 65064
MLS# 3587472Listed by: DUNN AND ASSOCIATES LLC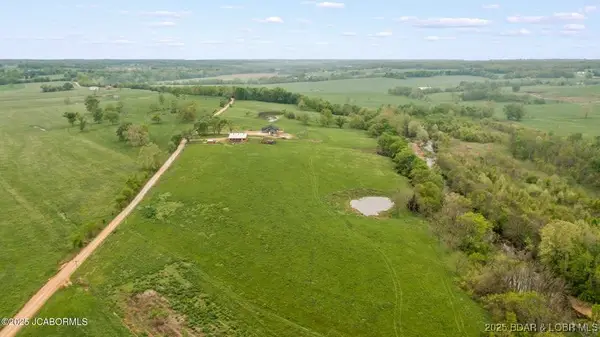 $99,900Pending13 Acres
Shaw Road, Olean, MO 65064
MLS# 3580945Listed by: EXP REALTY, LLC


Protect your home and budget from life's surprises with an Assurant Home Warranty, backed by a partner that supports you through every step of homeownership. Explore Plans.
© 2026 Better Homes and Gardens Real Estate LLC. An Anywhere Real Estate company. All rights reserved. Better Homes and Gardens® Real Estate is a registered trademark owned by Meredith Operations Corporation, licensed to Better Homes and Gardens Real Estate LLC and used with permission. Better Homes and Gardens Real Estate LLC fully supports the principles of the Fair Housing Act and the Equal Opportunity Act. Listing information is deemed reliable but is not guaranteed accurate.
Each office is independently owned and operated.
Any services or products provided by third parties are not provided by, affiliated with or related to Better Homes and Gardens Real Estate LLC, or its affiliated companies.