
262 S 3rd Street, Oronogo, MO 64855
Local realty services provided by:Better Homes and Gardens Real Estate Journey
Listed by: carolyn ferguson
Office: pro x realty llc.
MLS#:1366420
Source:AR_NWAR
Price summary
- Price:$209,900
- Price per sq. ft.:$154.34
About this home
Like-new and move-in ready! Built by TR Smith in 2023, this beautifully maintained 3-bedroom home offers modern style and everyday comfort and may qualify for RD/USDA financing. The bright, open-concept layout features a fully equipped kitchen with stainless steel appliances and durable laminate flooring throughout. The primary suite includes a walk-in closet and walk-in shower. Enjoy the covered front porch, covered back deck, and privacy-fenced backyard. Additional features include a spacious two-car garage, central electric heating and air, and a convenient laundry/utility room. A gravel driveway in the rear provides additional parking and easy access through the double gate in the fence. With modern finishes and thoughtful features throughout, this home is ready for its next owners!
Contact an agent
Home facts
- Year built:2023
- Subdivision & Development:ORONOGO-HENDRICKSON
- Listing ID #:1366420
- Added:11 day(s) ago
- Updated:November 08, 2026 at 09:00 AM
Rooms and interior
- Bedrooms:3
- Total bathrooms:2
- Full bathrooms:2
- Flooring:Tile, Vinyl
- Kitchen Description:Dishwasher, Electric Range, Electric Water Heater, Garbage Disposal, Granite Counters, Microwave, Refrigerator
- Living area:1,360 sq. ft.
Heating and cooling
- Cooling:Central Air
- Heating:Electric
- Central air:Yes
Structure and exterior
- Roof:Architectural, Shingle
- Year built:2023
- Building area:1,360 sq. ft.
- Lot area:0.23 Acres
- Lot Features:City Lot, Near Park, Sloped
- Construction Materials:Vinyl Siding
- Exterior Features:Covered, Deck, Patio
- Foundation Description:Block
- Levels:1 Story
Utilities
- Water:Public, Water Available
- Sewer:Public Sewer, Sewer Available
Finances and disclosures
- Price:$209,900
- Price per sq. ft.:$154.34
- Tax amount:$1,451
Features and amenities
- Appliances:Dishwasher, Disposal, Electric Range, Electric Water Heater, Microwave, Refrigerator
- Laundry features:Dryer Hookup, Washer Hookup
- Amenities:Ceiling Fans, Granite Counters, Smoke Detectors, Vinyl Windows, Walk-In Closets
Parking
- Parking description:Attached, Concrete Driveway, Garage, Gravel Driveway
- Garage:Yes
New listings near 262 S 3rd Street
- New
 $749,900Active4 beds 3 baths2,387 sq. ft.
1325 Burnett Drive, Webb City, MO 64870
MLS# 60337873Listed by: MOSSY OAK PROPERTIES MOZARK LAND AND FARM 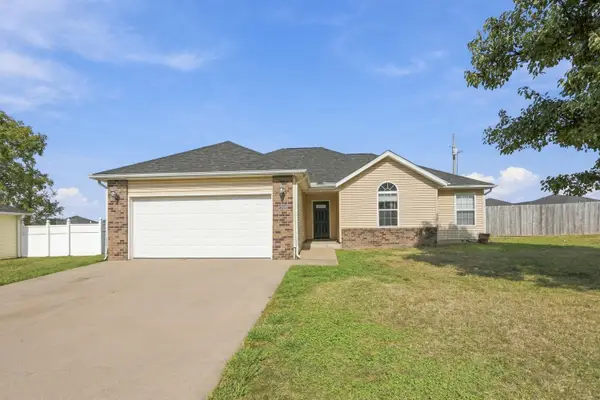 $200,000Pending3 beds 2 baths1,270 sq. ft.
721 Sean Court, Oronogo, MO 64855
MLS# 60336871Listed by: PRO 100 INC., REALTORS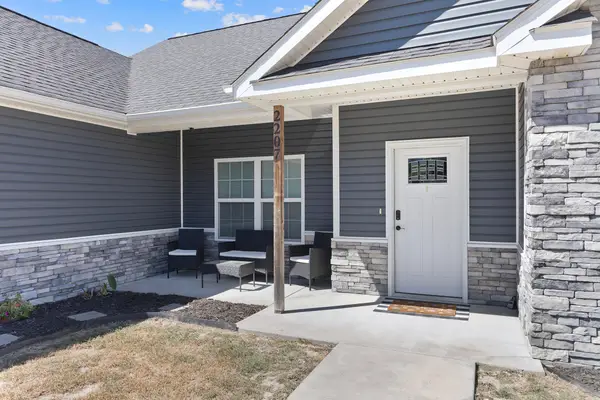 $350,000Active4 beds 2 baths2,151 sq. ft.
2207 W Greystone Square, Webb City, MO 64870
MLS# 60335692Listed by: REECENICHOLS - SPRINGFIELD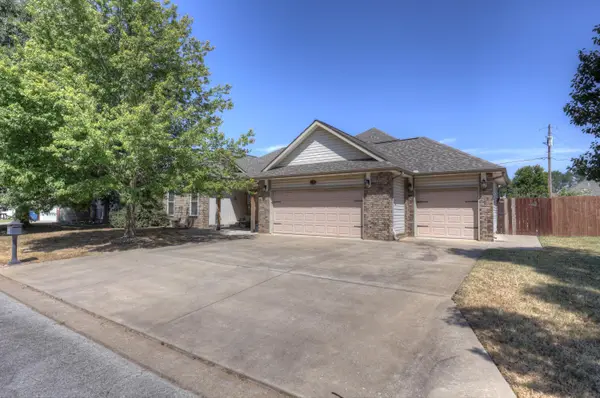 $355,000Active4 beds 3 baths2,395 sq. ft.
123 Jared Boulevard, Webb City, MO 64870
MLS# 60332271Listed by: PRO 100 INC., REALTORS $254,900Active3 beds 2 baths1,526 sq. ft.
339 Sidney Lane, Webb City, MO 64870
MLS# 60326810Listed by: THE FIRM REAL ESTATE, LLC $399,000Active4.8 Acres
000 96 Hwy, Oronogo, MO 64855
MLS# 60325116Listed by: PRO 100 INC., REALTORS $270,000Active4 beds 2 baths1,650 sq. ft.
908 Gregory Drive, Oronogo, MO 64855
MLS# 60317669Listed by: REECENICHOLS - NEOSHO


Protect your home and budget from life's surprises with an Assurant Home Warranty, backed by a partner that supports you through every step of homeownership. Explore Plans.
© 2026 Better Homes and Gardens Real Estate LLC. An Anywhere Real Estate company. All rights reserved. Better Homes and Gardens® Real Estate is a registered trademark owned by Meredith Operations Corporation, licensed to Better Homes and Gardens Real Estate LLC and used with permission. Better Homes and Gardens Real Estate LLC fully supports the principles of the Fair Housing Act and the Equal Opportunity Act. Listing information is deemed reliable but is not guaranteed accurate.
Each office is independently owned and operated.
Any services or products provided by third parties are not provided by, affiliated with or related to Better Homes and Gardens Real Estate LLC, or its affiliated companies.