
10465 N Highway, Orrick, MO 64077
Local realty services provided by:Better Homes and Gardens Real Estate Kansas City Homes
10465 N Highway,Orrick, MO 64077
$529,000
- 4 Beds
- 2 Baths
- 2,273 sq. ft.
- Single family
- Active
Listed by: nelson home group, joe nelson
Office: keller williams kc north
MLS#:2641190
Source:MOKS_HL
Price summary
- Price:$529,000
- Price per sq. ft.:$232.73
About this home
Stick-built ranch on 30 acres with paved Highway N frontage and an all-blacktop route through Excelsior Springs, so there is no gravel between you and town. Inside are two complete living spaces. The main floor has an open kitchen and dining area flowing into a bright living room, plus the primary bedroom, two more bedrooms and a full bath. The finished walkout lower level stands on its own with a second full kitchen, a family room, a 4th bedroom, a full bath, and a flex room for hobbies or a 5th non-conforming bedroom, an ideal setup for multigenerational living, guests, or entertaining. Step out to an enclosed porch spanning nearly the width of the home, made for morning coffee and watching the seasons change over the acreage. The big-ticket items are done: new roof in 2023, new gutters in 2024, a complete re-pipe to PEX for winter durability, and Renewal by Andersen windows with over 15 years of warranty left. Outside, wide-open pasture gives you real room to work: garden, livestock, hay or horses. Wooded acreage and miles of trails for side-by-sides, ATVs and horses wind through the land, and 200 class whitetail deer and turkey call it home. Three outbuildings, including a converted greenhouse with electricity and gas heat, add storage, shop space and a head start on the homestead. Two-car attached garage. All less than 30 minutes from Kansas City dining, shopping and entertainment. Want more ground? The adjoining 30 acres with a pond and more trails is also available for purchase. Come see what a life with room to breathe actually looks like....
Contact an agent
Home facts
- Year built:1969
- Subdivision & Development:Other
- Listing ID #:2641190
- Added:9 day(s) ago
- Updated:September 20, 2026 at 02:26 PM
Rooms and interior
- Bedrooms:4
- Total bathrooms:2
- Full bathrooms:2
- Rooms Total:14
- Kitchen Description:Dishwasher, Microwave, Refrigerator
- Basement:Yes
- Basement Description:Finished, Full, Walk Out
- Living area:2,273 sq. ft.
Heating and cooling
- Cooling:Attic Fan, Electric
- Heating:Propane Gas
Structure and exterior
- Roof:Metal
- Year built:1969
- Building area:2,273 sq. ft.
- Lot area:30 Acres
- Lot Features:Acreage, Wooded
- Architectural Style:Ranch
- Construction Materials:Frame
Utilities
- Water:Rural
- Sewer:Septic Tank
Finances and disclosures
- Price:$529,000
- Price per sq. ft.:$232.73
Features and amenities
- Appliances:Dishwasher, Gas Range, Microwave, Refrigerator, Washer
- Amenities:Ceiling Fan(s), Pantry, Stained Cabinets
Parking
- Parking description:Attached
- Garage:Yes
- Garage spaces:2
 HeartlandMLS©2026. Information Deemed Reliable But Not Guaranteed. This information is being provided by the HeartlandMLS. The listings presented here may or may not be listed by the Broker/Agent operating this website. This information is intended for the personal use of consumers and may not be used for any purpose other than to identify prospective properties consumers may be interested in purchasing. Data <Last Updated September 20, 2026
New listings near 10465 N Highway
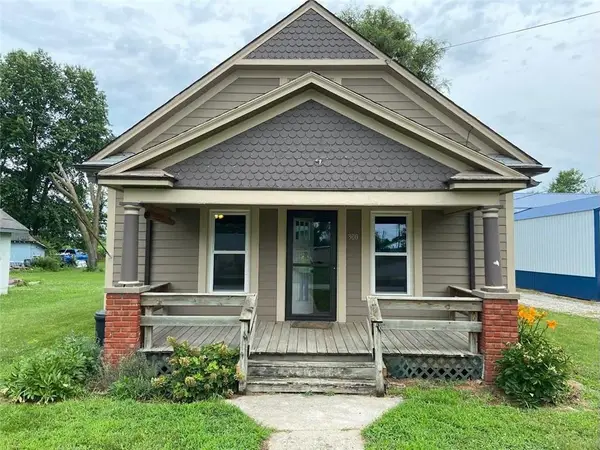 $110,000Active2 beds 1 baths1,012 sq. ft.
300 W Hortense Street, Orrick, MO 64077
MLS# 2640588Listed by: WEICHERT REALTORS - GENERATIONS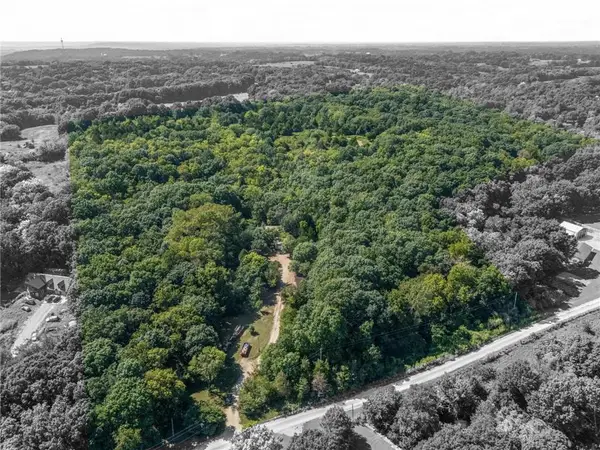 $425,000Active3 beds 2 baths1,872 sq. ft.
8898 Albany Road, Orrick, MO 64077
MLS# 2638033Listed by: REECENICHOLS-KCN $229,900Pending3 beds 2 baths1,999 sq. ft.
100 W Hortense Street, Orrick, MO 64077
MLS# 2634740Listed by: PLATINUM REALTY LLC $479,000Active-- beds -- baths
W 88th Street, Orrick, MO 64077
MLS# 2631134Listed by: REAL BROKER, LLC-MO $549,900Active2 beds 2 baths2,200 sq. ft.
10259 S Perry Road, Orrick, MO 64077
MLS# 2627302Listed by: COOPER MURDOCK $180,000Active-- beds -- baths
11990 Highway N N/a, Orrick, MO 64077
MLS# 2605216Listed by: PLATINUM REALTY LLC $149,500Pending3 beds 1 baths920 sq. ft.
302 Wells Street, Orrick, MO 64077
MLS# 2601900Listed by: KELLER WILLIAMS KC NORTH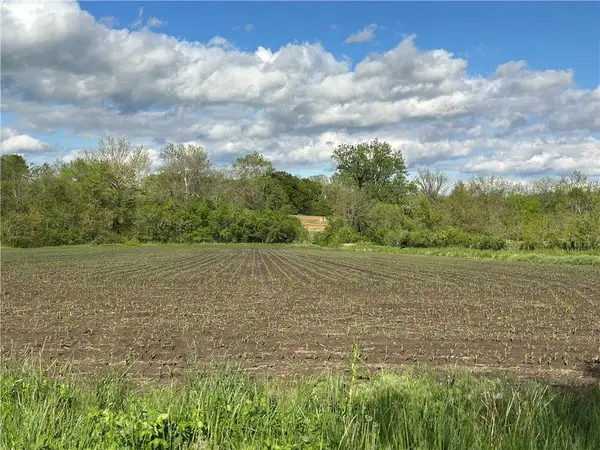 $559,000Active-- beds -- baths
Tract 1 Albany Road, Orrick, MO 64077
MLS# 2581279Listed by: CLAYPOOL REALTY, LLC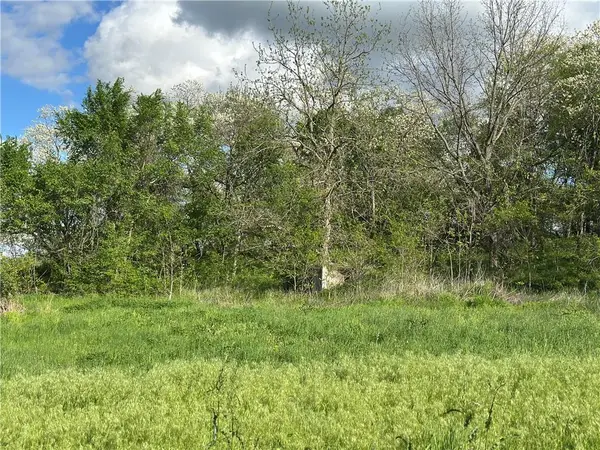 $195,000Active-- beds -- baths
Lot 2 Albany Road, Orrick, MO 64077
MLS# 2546951Listed by: CLAYPOOL REALTY, LLC


Protect your home and budget from life's surprises with an Assurant Home Warranty, backed by a partner that supports you through every step of homeownership. Explore Plans.
© 2026 Better Homes and Gardens Real Estate LLC. An Anywhere Real Estate company. All rights reserved. Better Homes and Gardens® Real Estate is a registered trademark owned by Meredith Operations Corporation, licensed to Better Homes and Gardens Real Estate LLC and used with permission. Better Homes and Gardens Real Estate LLC fully supports the principles of the Fair Housing Act and the Equal Opportunity Act. Listing information is deemed reliable but is not guaranteed accurate.
Each office is independently owned and operated.
Any services or products provided by third parties are not provided by, affiliated with or related to Better Homes and Gardens Real Estate LLC, or its affiliated companies.