
1427 Hawk Island Drive, Osage Beach, MO 65065
Local realty services provided by:Better Homes and Gardens Real Estate Lake Realty
Listed by: jason whittle, ethan t leigh pc
Office: re/max lake of the ozarks
MLS#:3590931
Source:MO_LOBR
Price summary
- Price:$1,350,000
- Price per sq. ft.:$376.57
- Monthly HOA dues:$133.33
About this home
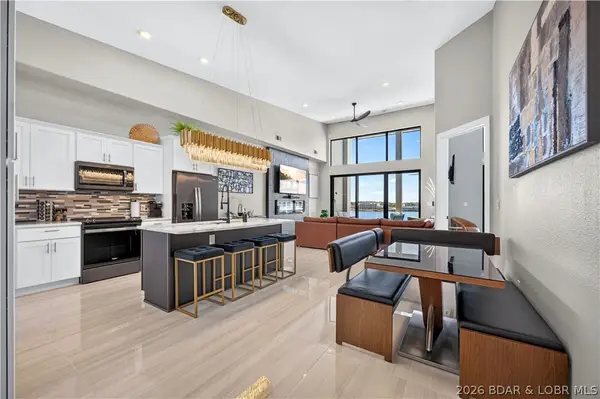
FIRST TIME ON THE MARKET! Custom-built, meticulously maintained 5BR/3.5BA lakefront home offering 3,585 sqft, main-level living & stunning views at the Osage 27MM! Tucked in a deep-water cove with 80' of shoreline, this southeast-facing retreat features vaulted ceilings, wood beams, hardwood floors, wood-burning fireplace & a wall of lakeside windows. Gorgeous 2025 kitchen remodel features custom cabinetry, quartz counters, new appliances & coffee bar. Enjoy open & covered decks, spacious lower-level family room & easy-care landscaping. Lower deck does have capability of having hot tub too! Two-well dock w/ 10x24 & 12x24(can extend to 28') slips, slide, wet-steps, fish-cleaning station & storage shed. Roof/gutters replaced 2021, HVAC 2024 & deck recently updated. Community pool, tennis courts, low HOA dues & nightly rentals allowed! Fantastic location by land or water, minutes from Hwy 54, dining, shopping, groceries & hospital. A rare opportunity to own a one-owner Lake retreat!
Contact an agent
Home facts
- Year built:1986
- Subdivision & Development:Hawk Island Estates
- Listing ID #:3590931
- Added:3 day(s) ago
- Updated:October 25, 2026 at 03:23 PM
Rooms and interior
- Bedrooms:5
- Total bathrooms:4
- Full bathrooms:3
- Half bathrooms:1
- Flooring:Hardwood, Tile
- Kitchen Description:Dishwasher, Microwave, Range, Refrigerator, Stove
- Basement:Yes
- Basement Description:Finished, Walk Out Access
- Living area:3,475 sq. ft.
Heating and cooling
- Cooling:Central Air
- Heating:Electric, Heat Pump
- Central air:Yes
Structure and exterior
- Roof:Architectural, Shingle
- Year built:1986
- Building area:3,475 sq. ft.
- Lot Features:Acreage, Lake Front, Open Lot, Sloped, Wooded
- Construction Materials:Rock, Wood Siding
- Exterior Features:Deck
Utilities
- Water:Community Coop
- Sewer:Community Coop Sewer
Finances and disclosures
- Price:$1,350,000
- Price per sq. ft.:$376.57
- Tax amount:$2,468 (2025)
Features and amenities
- Appliances:Dishwasher, Disposal, Dryer, Microwave, Range, Refrigerator, Stove, Washer, Water Softener Owned
- Laundry features:Dryer, Washer
- Amenities:Window Treatments
Parking
- Parking description:Attached, Concrete Driveway, Garage, Garage Door Opener, Insulated Garage
- Garage:Yes
- Garage spaces:2
New listings near 1427 Hawk Island Drive
- New
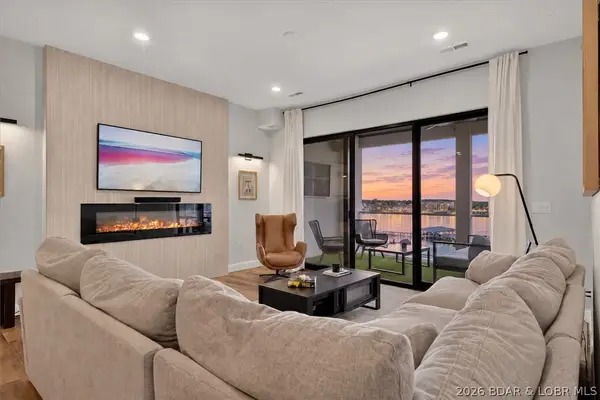 $745,000Active3 beds 3 baths1,606 sq. ft.
1035 Topsider Lane #516, Osage Beach, MO 65065
MLS# 3590813Listed by: BERKSHIRE HATHAWAY HOMESERVICES SELECT PROPERTIES - New
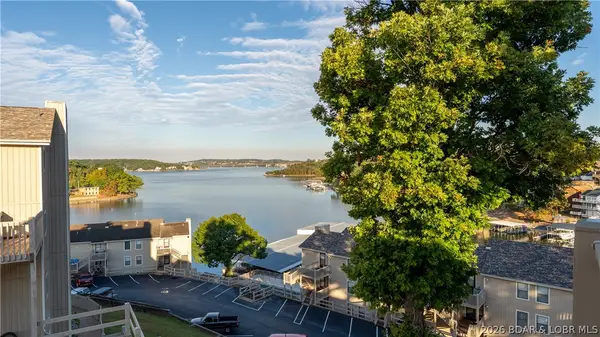 $264,900Active2 beds 2 baths950 sq. ft.
831 Indian Pointe #831, Osage Beach, MO 65065
MLS# 3590910Listed by: EXP REALTY, LLC - New
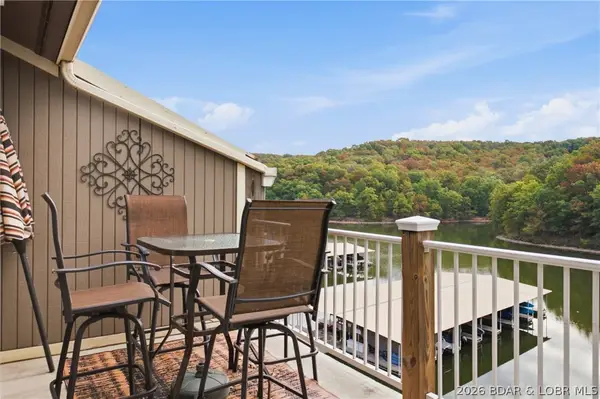 $250,000Active2 beds 2 baths856 sq. ft.
611 Lazy Days Road #B12, Osage Beach, MO 65065
MLS# 3590893Listed by: RE/MAX LAKE OF THE OZARKS - New
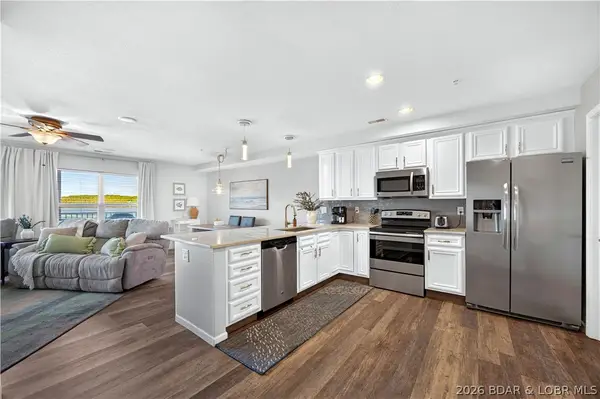 $439,900Active3 beds 2 baths1,520 sq. ft.
1359 Seascape Lane #102a, Osage Beach, MO 65065
MLS# 3590581Listed by: RE/MAX LAKE OF THE OZARKS - New
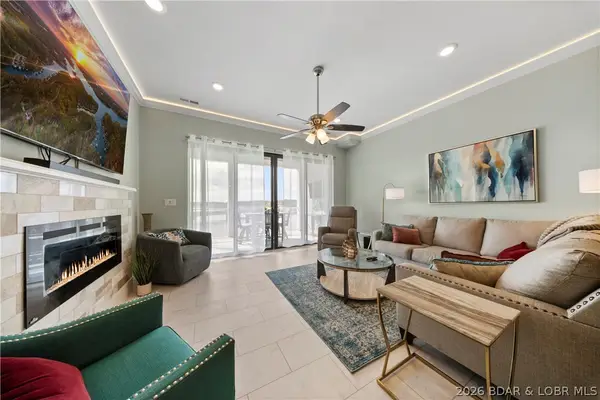 $699,000Active3 beds 3 baths1,606 sq. ft.
1065 Topsider Lane #505, Osage Beach, MO 65065
MLS# 3590897Listed by: EXP REALTY, LLC - New
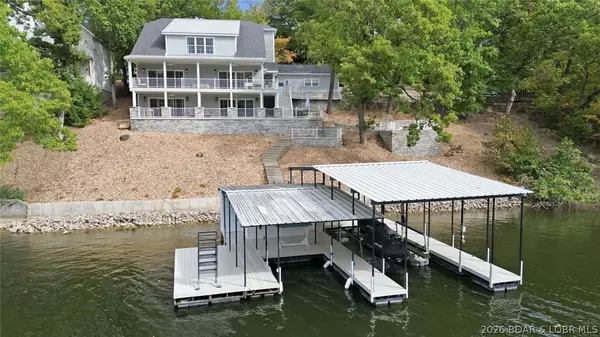 $2,499,000Active6 beds 8 baths4,945 sq. ft.
4507 Cove Road, Osage Beach, MO 65065
MLS# 3590952Listed by: CHOSEN REALTY LLC - New
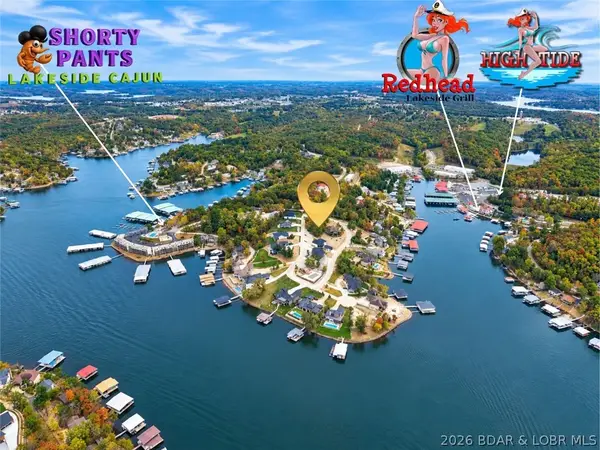 $290,000Active0 Acres
Lot 13 Casa Del Lago Circle, Osage Beach, MO 65065
MLS# 3590901Listed by: EXP REALTY, LLC - New
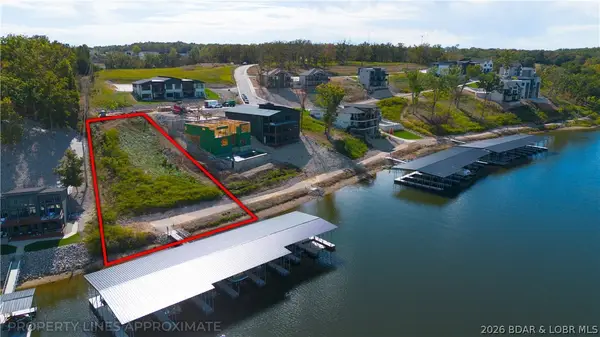 $369,900Active0 Acres
Lot 1 Harpers Cov, Osage Beach, MO 65065
MLS# 3590923Listed by: BHHS LAKE OZARK REALTY - New
 $885,000Active3 beds 3 baths1,606 sq. ft.
1035 Topsider Lane #518, Osage Beach, MO 65065
MLS# 3590670Listed by: LAKE OZARK REAL ESTATE


Protect your home and budget from life's surprises with an Assurant Home Warranty, backed by a partner that supports you through every step of homeownership. Explore Plans.
© 2026 Better Homes and Gardens Real Estate LLC. An Anywhere Real Estate company. All rights reserved. Better Homes and Gardens® Real Estate is a registered trademark owned by Meredith Operations Corporation, licensed to Better Homes and Gardens Real Estate LLC and used with permission. Better Homes and Gardens Real Estate LLC fully supports the principles of the Fair Housing Act and the Equal Opportunity Act. Listing information is deemed reliable but is not guaranteed accurate.
Each office is independently owned and operated.
Any services or products provided by third parties are not provided by, affiliated with or related to Better Homes and Gardens Real Estate LLC, or its affiliated companies.