
1435 Swiss Village Road, Osage Beach, MO 65065
Local realty services provided by:Better Homes and Gardens Real Estate Lake Realty
Upcoming open houses
- Sat, Aug 1510:00 am - 01:00 pm
Listed by: the salisbury team
Office: nettwork global, llc.
MLS#:3589210
Source:MO_LOBR
Price summary
- Price:$150,000
- Price per sq. ft.:$135.26
About this home
Step back in time and experience a true piece of Lake of the Ozarks history! This charming original 1950s Swiss Village cabin has been thoughtfully updated while preserving the character that made these iconic cottages so special. Offering 2 bedrooms, 2 bathrooms, and a 1-car garage, this home blends vintage lake charm with modern comfort. Wake up to beautiful lake views, enjoy your morning coffee from the deck, and take a short walk to the legendary Michael's Steak Chalet for dinner or cocktails. Located in the heart of Osage Beach, you'll be just minutes from shopping, dining, entertainment, golf, marinas, and everything the lake lifestyle has to offer. Whether you're searching for a full-time residence, weekend getaway, or investment opportunity, this affordable gem offers the rare chance to own a little slice of Lake of the Ozarks history without sacrificing convenience. Historic charm, an unbeatable location, lake views, and an attractive price point—this is one you won't want to miss! Can also be purchased with mls number 3588759 for the full package to include a boat slip and community pool along with a build lot....
Contact an agent
Home facts
- Subdivision & Development:None
- Listing ID #:3589210
- Added:2 day(s) ago
- Updated:August 14, 2026 at 02:57 PM
Rooms and interior
- Bedrooms:2
- Total bathrooms:2
- Full bathrooms:2
- Kitchen Description:Microwave, Range, Refrigerator, Stove
- Basement:Yes
- Basement Description:Partial
- Living area:1,109 sq. ft.
Heating and cooling
- Cooling:Central Air
- Heating:Electric, Forced Air
- Central air:Yes
Structure and exterior
- Roof:Architectural, Shingle
- Building area:1,109 sq. ft.
- Lot Features:City Lot
- Architectural Style:OneStory
- Construction Materials:Vinyl Siding
- Exterior Features:Patio Porch
- Levels:1 Story
Utilities
- Water:Public Water
- Sewer:Public Sewer
Finances and disclosures
- Price:$150,000
- Price per sq. ft.:$135.26
- Tax amount:$312 (2025)
Features and amenities
- Appliances:Microwave, Range, Refrigerator, Stove
Parking
- Parking description:Detached, Garage, Gravel Driveway
- Garage:Yes
- Garage spaces:1
New listings near 1435 Swiss Village Road
- New
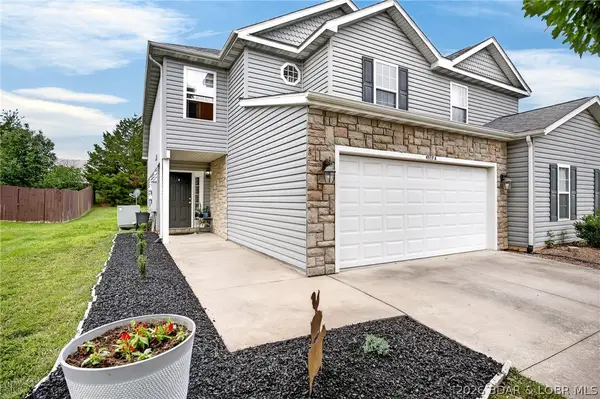 $275,000Active3 beds 3 baths1,656 sq. ft.
4517-A Parkwood Circle, Osage Beach, MO 65065
MLS# 3589429Listed by: RE/MAX LAKE OF THE OZARKS - New
 $489,900Active3 beds 2 baths1,411 sq. ft.
1217 Jeffries Road #A302, Osage Beach, MO 65065
MLS# 3589448Listed by: BHHS LAKE OZARK REALTY - New
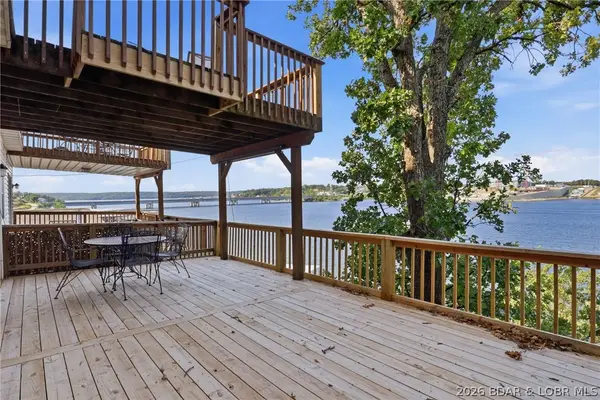 $215,000Active2 beds 1 baths747 sq. ft.
1139 Redbud Road #202, Osage Beach, MO 65065
MLS# 3589364Listed by: BERKSHIRE HATHAWAY HOMESERVICES SELECT PROPERTIES - New
 $319,900Active3 beds 2 baths1,254 sq. ft.
1481 Ledges Drive #221, Osage Beach, MO 65065
MLS# 3589443Listed by: WORTH CLARK REALTY - New
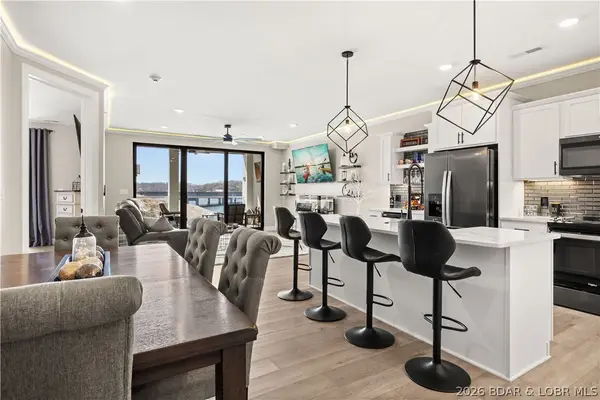 $609,900Active3 beds 3 baths1,606 sq. ft.
1055 Topsider Lane #212, Osage Beach, MO 65065
MLS# 3589386Listed by: OZARK REALTY - New
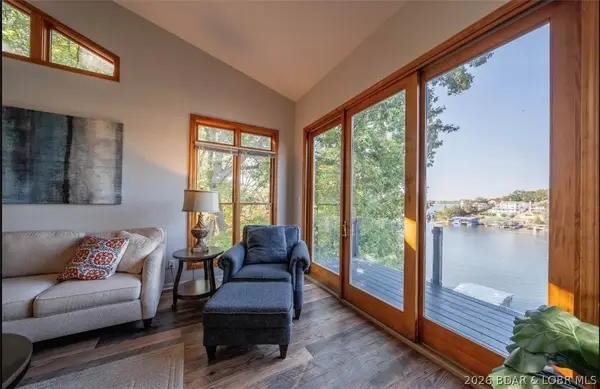 $799,000Active4 beds 3 baths2,772 sq. ft.
4692 Lakehurst Circle, Osage Beach, MO 65065
MLS# 3589239Listed by: RE/MAX LAKE OF THE OZARKS - New
 $365,000Active2 beds 2 baths
147 Lubbers Quarters, Osage Beach, MO 65065
MLS# 3589358Listed by: ESTATES REALTY, LLC - New
 $675,000Active3 beds 2 baths1,600 sq. ft.
4910 Worldmark Lane #4E, Osage Beach, MO 65065
MLS# 3589325Listed by: RE/MAX LAKE OF THE OZARKS  $574,900Pending3 beds 3 baths1,610 sq. ft.
4925 Robins Circle #4C, Osage Beach, MO 65065
MLS# 3589271Listed by: RE/MAX LAKE OF THE OZARKS


Protect your home and budget from life's surprises with an Assurant Home Warranty, backed by a partner that supports you through every step of homeownership. Explore Plans.
© 2026 Better Homes and Gardens Real Estate LLC. An Anywhere Real Estate company. All rights reserved. Better Homes and Gardens® Real Estate is a registered trademark owned by Meredith Operations Corporation, licensed to Better Homes and Gardens Real Estate LLC and used with permission. Better Homes and Gardens Real Estate LLC fully supports the principles of the Fair Housing Act and the Equal Opportunity Act. Listing information is deemed reliable but is not guaranteed accurate.
Each office is independently owned and operated.
Any services or products provided by third parties are not provided by, affiliated with or related to Better Homes and Gardens Real Estate LLC, or its affiliated companies.