
1465 Dogwood Lane, Osage Beach, MO 65065
Local realty services provided by:Better Homes and Gardens Real Estate Lake Realty
Listed by: jason whittle, ethan t leigh pc
Office: re/max lake of the ozarks
MLS#:3590046
Source:MO_LOBR
Price summary
- Price:$499,900
- Price per sq. ft.:$220.41
- Monthly HOA dues:$16.67
About this home
Rare opportunity to have a lakeview home with a flat fenced in front yard, flat driveway AND a private dock! It gets better... in Osage Beach! This 2nd tier remodeled 3bed/2bath home features 2 livings spaces, updated flooring throughout, new interior doors, fresh paint & a nice lakeview off the expansive deck on the back side of the home. Recently updated kitchen consists of beautiful soft close cabinets, granite counters, tile backsplash, stainless steel appliance and living room includes a newly inserted natural gas fireplace with a rock face finish. The lower-level family room features painted concrete floors, spacious utility/laundry room & walkout access to a covered patio. Patio has been recently extended with additional concrete, creating an easy transition to the storage shed. Fresh gravel alongside the patio provides even more usable outdoor space, perfect for a playground, firepit or relaxing entertainment area. Private dock is cove located w/ main channel view & features a 12x32' slip w/ swim platform, wet steps, fish cleaning station, pole holders & INCREDIBLE sunsets. Located right next to Shorty Pants, Red Head, Dog Days & State Park.Maintained blacktop roads to home...
Contact an agent
Home facts
- Year built:1983
- Subdivision & Development:Dogwood Park Estates
- Listing ID #:3590046
- Added:54 day(s) ago
- Updated:November 03, 2026 at 09:43 PM
Rooms and interior
- Bedrooms:3
- Total bathrooms:2
- Full bathrooms:2
- Flooring:Tile
- Kitchen Description:Dishwasher, Microwave, Range, Refrigerator, Stove
- Basement:Yes
- Basement Description:Finished, Walk Out Access
- Living area:2,268 sq. ft.
Heating and cooling
- Cooling:Central Air
- Heating:Electric, Forced Air
- Central air:Yes
Structure and exterior
- Year built:1983
- Building area:2,268 sq. ft.
- Lot Features:Acreage, Gentle Sloping, Level, Open Lot
- Architectural Style:OneStory
- Construction Materials:Vinyl Siding
- Exterior Features:Covered Patio, Deck, Fence, Patio, Patio Porch, Storage
- Levels:1 Story
Utilities
- Water:Public Water
- Sewer:Public Sewer
Finances and disclosures
- Price:$499,900
- Price per sq. ft.:$220.41
- Tax amount:$750 (2025)
Features and amenities
- Appliances:Dishwasher, Microwave, Range, Refrigerator, Stove, Water Softener Owned
- Amenities:Window Treatments
Parking
- Parking description:Concrete Driveway, Driveway
New listings near 1465 Dogwood Lane
- New
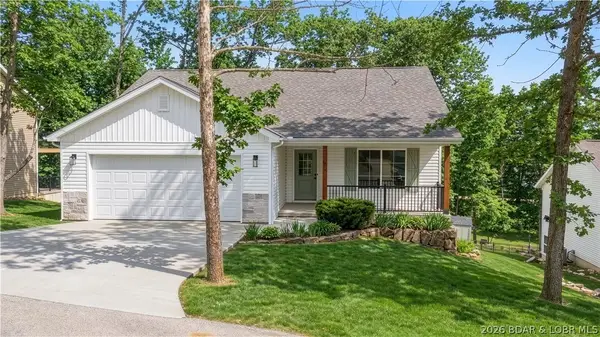 $498,000Active5 beds 3 baths2,673 sq. ft.
2070 St. Rd. Kk, Osage Beach, MO 65065
MLS# 3587378Listed by: RE/MAX LAKE OF THE OZARKS - New
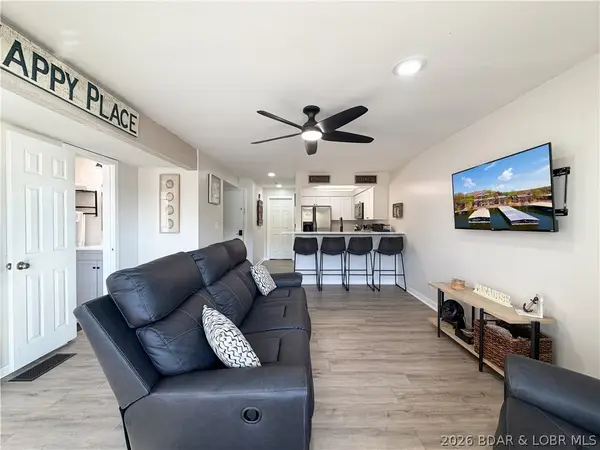 $249,900Active2 beds 1 baths632 sq. ft.
5940 Baydy Peak Road #926, Osage Beach, MO 65065
MLS# 3591064Listed by: KELLER WILLIAMS L.O. REALTY - New
 $425,000Active4 beds 3 baths1,654 sq. ft.
1481 Ledges Drive #741, Osage Beach, MO 65065
MLS# 3591194Listed by: RE/MAX LAKE OF THE OZARKS - New
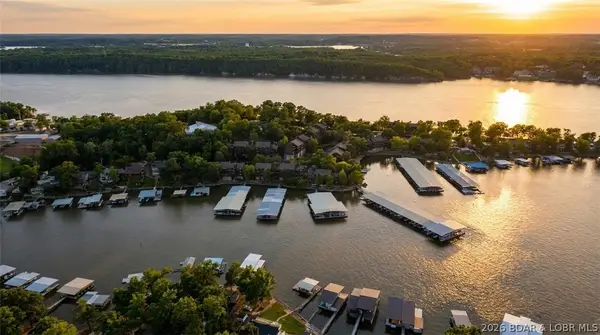 $339,000Active3 beds 3 baths1,596 sq. ft.
5940 Baydy Road #524, Osage Beach, MO 65065
MLS# 3591191Listed by: EXP REALTY, LLC - New
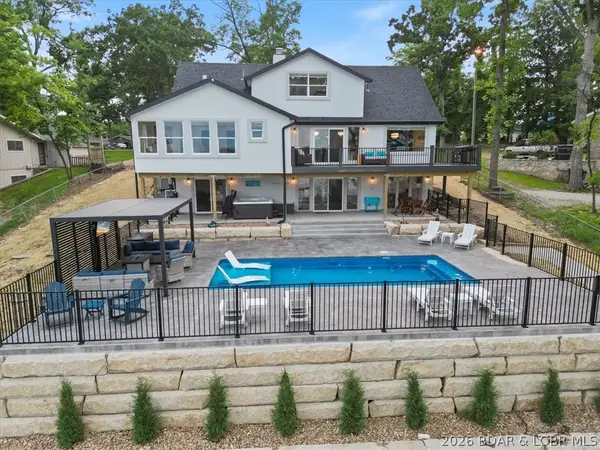 $2,100,000Active5 beds 4 baths3,899 sq. ft.
1934 Bluffview Point, Osage Beach, MO 65065
MLS# 3590877Listed by: RE/MAX LAKE OF THE OZARKS - New
 $499,000Active3 beds 3 baths1,458 sq. ft.
1359 Seascape Lane #A-405, Osage Beach, MO 65065
MLS# 3591175Listed by: GATEWAY REAL ESTATE (LOBR) - New
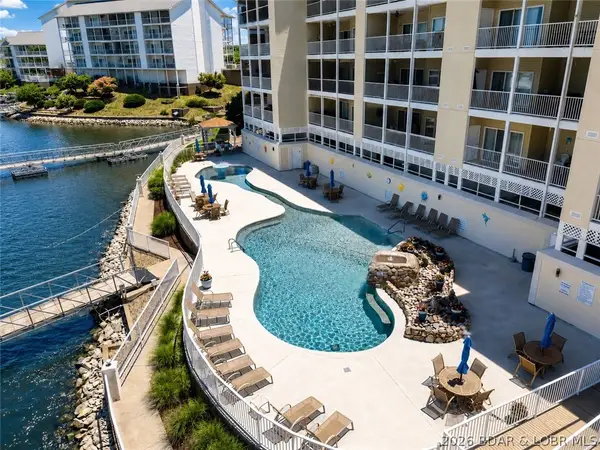 $441,000Active3 beds 2 baths1,432 sq. ft.
1181 Jeffries Road #B-307, Osage Beach, MO 65065
MLS# 3590854Listed by: EXP REALTY, LLC - New
 $325,000Active4 beds 3 baths2,400 sq. ft.
1605 Autumn Lane, Osage Beach, MO 65065
MLS# 3591154Listed by: RE/MAX LAKE OF THE OZARKS - New
 $178,000Active1 beds 1 baths544 sq. ft.
6620 Weston Point Drive #F-1, Osage Beach, MO 65065
MLS# 3591156Listed by: SPOUSES SELLING HOUSES REALTY - New
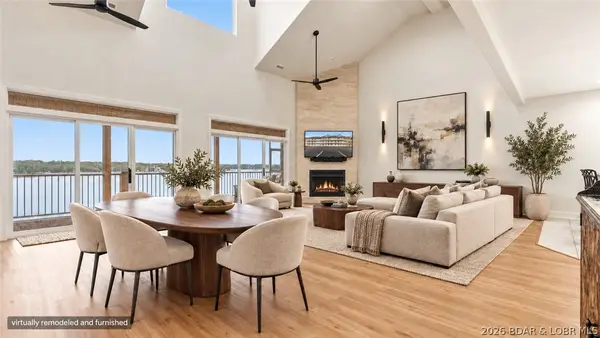 $799,000Active5 beds 5 baths3,214 sq. ft.
5450 Christopher Lane #242, Osage Beach, MO 65065
MLS# 3590890Listed by: ALBERS REAL ESTATE ADVISORS


Protect your home and budget from life's surprises with an Assurant Home Warranty, backed by a partner that supports you through every step of homeownership. Explore Plans.
© 2026 Better Homes and Gardens Real Estate LLC. An Anywhere Real Estate company. All rights reserved. Better Homes and Gardens® Real Estate is a registered trademark owned by Meredith Operations Corporation, licensed to Better Homes and Gardens Real Estate LLC and used with permission. Better Homes and Gardens Real Estate LLC fully supports the principles of the Fair Housing Act and the Equal Opportunity Act. Listing information is deemed reliable but is not guaranteed accurate.
Each office is independently owned and operated.
Any services or products provided by third parties are not provided by, affiliated with or related to Better Homes and Gardens Real Estate LLC, or its affiliated companies.