
1884 Forestview Lane, Osage Beach, MO 65065
Local realty services provided by:Better Homes and Gardens Real Estate Lake Realty
Listed by: jeffrey d krantz, susan ebling p.c.
Office: re/max lake of the ozarks
MLS#:3590756
Source:MO_LOBR
Price summary
- Price:$350,000
- Price per sq. ft.:$236.49
About this home
Need room for more than just your vehicles? This completely remodeled 3BR/2BA home in the heart of Osage Beach delivers something hard to find: a large, flat corner lot, TWO garages and adjoining land available for purchase separately! The oversized attached 2-car garage boasts 12' ceilings and 8' doors, while the detached 24x22 shop offers endless possibilities for hobbies, projects, storage or Lake toys. Inside, the extensive renovation goes far beyond cosmetics with a NEW roof, windows, septic, HVAC, well equipment, water heater, plumbing updates, kitchen cabinetry, granite countertops, stainless appliances, flooring, lighting and more. Enjoy a seasonal lake view, NO HOA dues & no monthly water or sewer bills. Located just off KK near the hospital, shopping, dining & Osage Beach Elementary in the Camdenton School District. Whether you're looking for a full-time home, extra workspace or room to expand with the neighboring lot/land, this property offers flexibility that's tough to duplicate. Move-in ready and priced at $350,000! The level yard offers space to enjoy the outdoors, while the convenient location keeps everyday errands close to home. All the major work is done! Hurry!...
Contact an agent
Home facts
- Year built:1989
- Subdivision & Development:None
- Listing ID #:3590756
- Added:1 day(s) ago
- Updated:October 17, 2026 at 03:42 AM
Rooms and interior
- Bedrooms:3
- Total bathrooms:2
- Full bathrooms:2
- Flooring:Tile
- Kitchen Description:Dishwasher, Microwave, Range, Refrigerator, Stove
- Basement:Yes
- Living area:1,480 sq. ft.
Heating and cooling
- Cooling:Central Air
- Heating:Forced Air, Forced Air Gas
- Central air:Yes
Structure and exterior
- Roof:Architectural, Shingle
- Year built:1989
- Building area:1,480 sq. ft.
- Lot Features:Gentle Sloping, Level, Outside City Limits
- Architectural Style:OneStory
- Construction Materials:Lap Siding
- Exterior Features:Deck, Workshop
- Foundation Description:Poured
- Levels:1 Story
Utilities
- Water:Private, Private Well
- Sewer:Septic Tank
Finances and disclosures
- Price:$350,000
- Price per sq. ft.:$236.49
- Tax amount:$739 (2025)
Features and amenities
- Appliances:Dishwasher, Microwave, Range, Refrigerator, Stove
Parking
- Parking description:Attached, Concrete Driveway, Detached, Garage, Garage Door Opener, Gravel Driveway
- Garage:Yes
- Garage spaces:3
New listings near 1884 Forestview Lane
- New
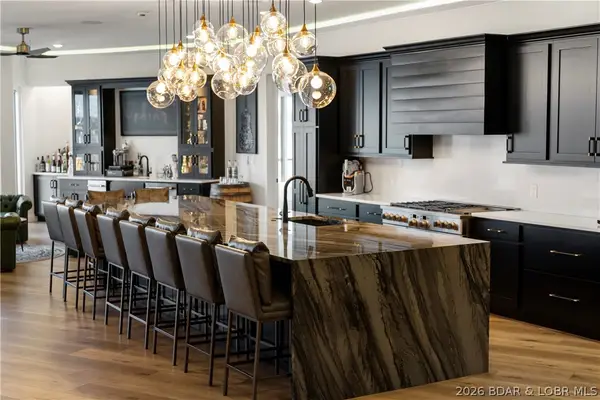 $1,775,000Active5 beds 6 baths3,725 sq. ft.
1184 Jefferies Road #317, Osage Beach, MO 65065
MLS# 3590821Listed by: EXP REALTY, LLC - New
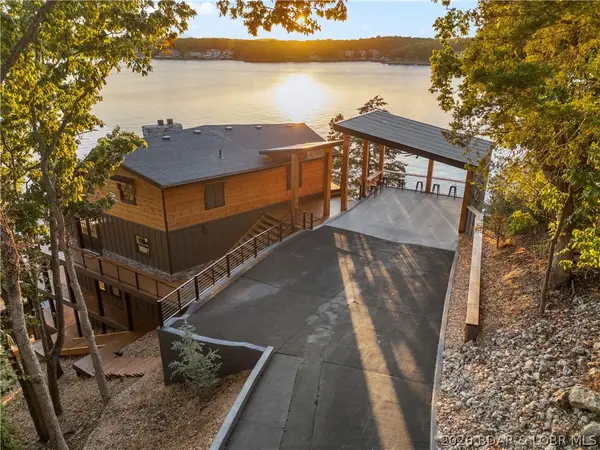 $1,399,000Active4 beds 5 baths3,421 sq. ft.
1479 Cedar Village Road, Osage Beach, MO 65065
MLS# 3590859Listed by: EXP REALTY, LLC - New
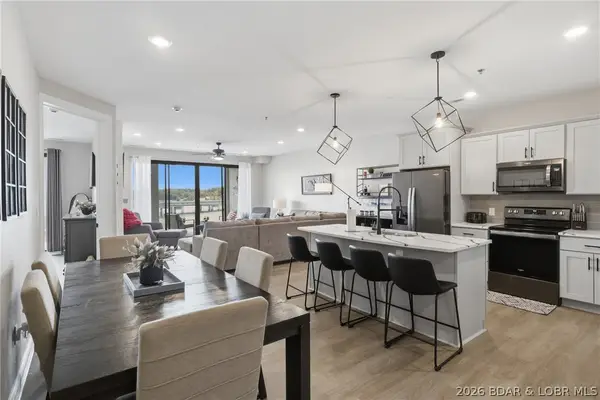 $625,000Active3 beds 3 baths1,606 sq. ft.
1065 Topsider Lane #403, Osage Beach, MO 65065
MLS# 3590839Listed by: EXP REALTY, LLC - New
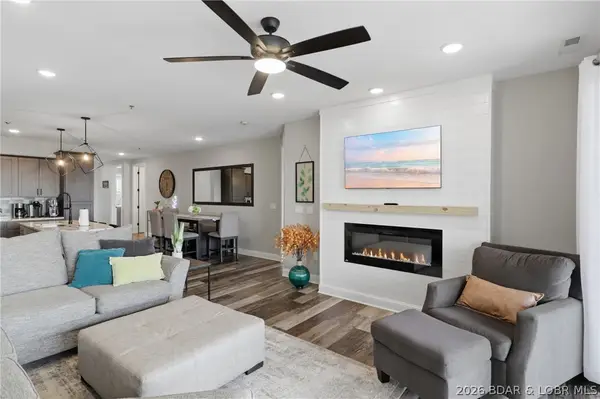 $625,000Active3 beds 3 baths1,606 sq. ft.
1065 Topsider Lane #404, Osage Beach, MO 65065
MLS# 3590843Listed by: EXP REALTY, LLC - New
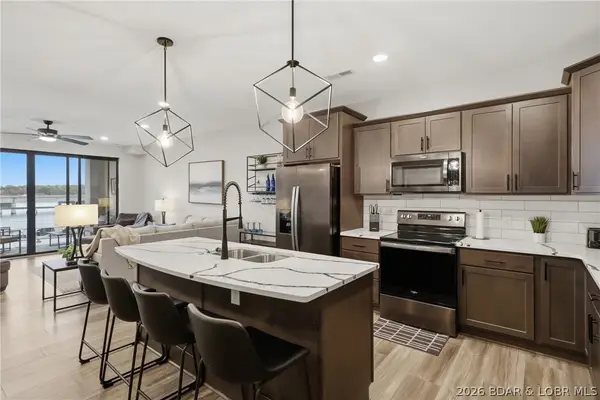 $565,000Active3 beds 3 baths1,606 sq. ft.
1065 Topsider Lane #204, Osage Beach, MO 65065
MLS# 3590824Listed by: EXP REALTY, LLC - New
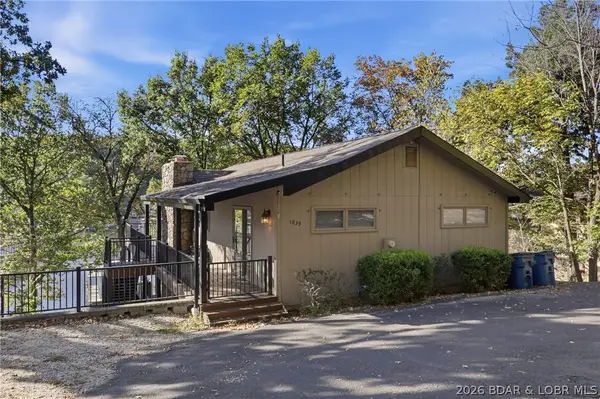 $799,900Active4 beds 2 baths2,240 sq. ft.
1839 Southview Shores, Osage Beach, MO 65065
MLS# 3590785Listed by: PROMO REALTY, LLC - New
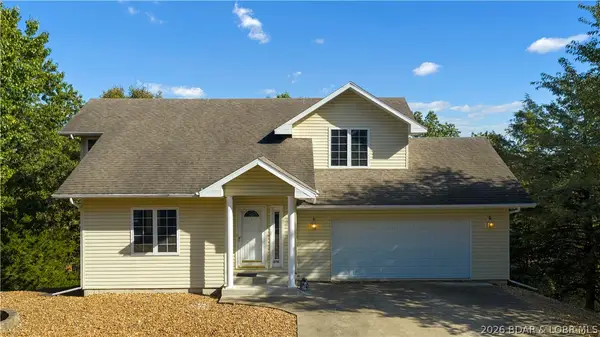 $315,000Active2 beds 3 baths1,926 sq. ft.
1556 Leisure Court, Osage Beach, MO 65065
MLS# 3590811Listed by: FARRELL & ASSOCIATES REAL ESTATE CO. - New
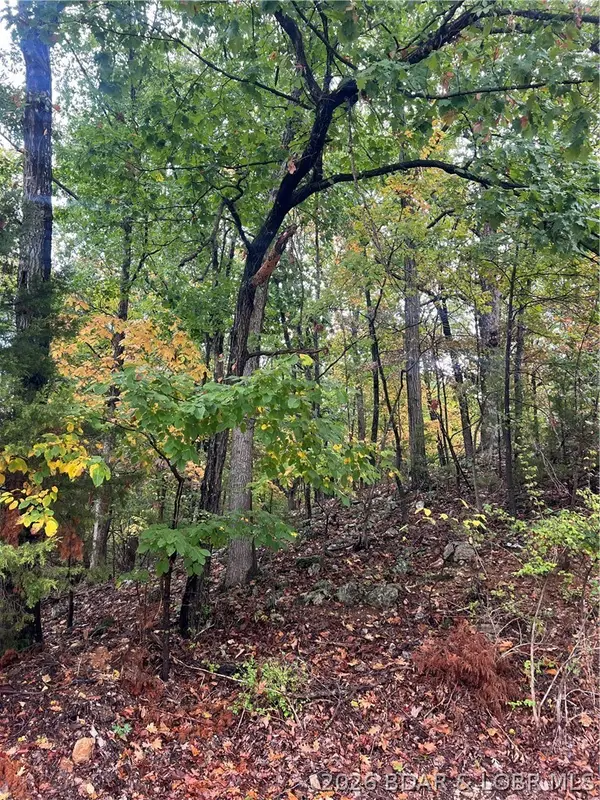 $795,000Active30.76 Acres
Mace & Holiday Shores Drive, Osage Beach, MO 65065
MLS# 3590814Listed by: EXP REALTY, LLC - New
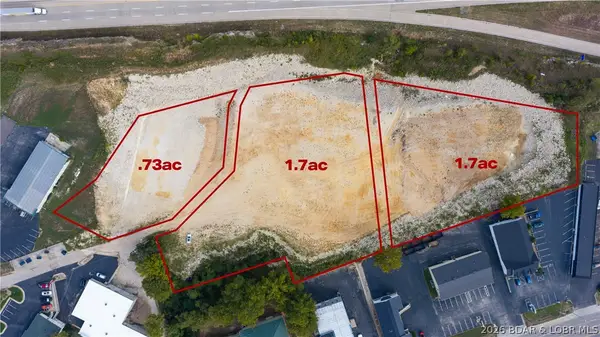 $1,249,900Active4.13 Acres
TBD (Lot 1, 2, & 3) Rowan Road, Osage Beach, MO 65065
MLS# 3590818Listed by: EXP REALTY, LLC


Protect your home and budget from life's surprises with an Assurant Home Warranty, backed by a partner that supports you through every step of homeownership. Explore Plans.
© 2026 Better Homes and Gardens Real Estate LLC. An Anywhere Real Estate company. All rights reserved. Better Homes and Gardens® Real Estate is a registered trademark owned by Meredith Operations Corporation, licensed to Better Homes and Gardens Real Estate LLC and used with permission. Better Homes and Gardens Real Estate LLC fully supports the principles of the Fair Housing Act and the Equal Opportunity Act. Listing information is deemed reliable but is not guaranteed accurate.
Each office is independently owned and operated.
Any services or products provided by third parties are not provided by, affiliated with or related to Better Homes and Gardens Real Estate LLC, or its affiliated companies.