
364 Moongate Drive, Osage Beach, MO 65065
Local realty services provided by:Better Homes and Gardens Real Estate Lake Realty
Listed by: alicia farrell lange
Office: farrell & associates real estate co.
MLS#:3589125
Source:MO_LOBR
Price summary
- Price:$395,000
- Price per sq. ft.:$217.51
- Monthly HOA dues:$213.83
About this home
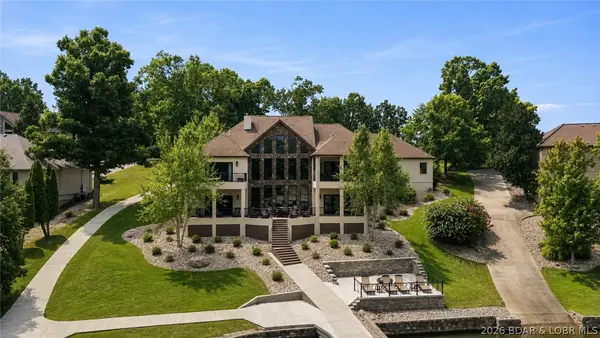
Wake up every day feeling like you’re on vacation at Beatiful Lake of the Ozarks! This recently updated Tan-Tar-A Estates home delivers rare luxury and flexibility. Perfect as a full-time residence, weekend escape, or proven short-term rental investment.
Enjoy genuine hardwood floors, volume ceilings, and an open-concept great room which is flooded with natural light. The main-level primary suite offers convenience and privacy; while every bedroom features its own ensuite bathroom, oversized walk-in closet (a true rarity in Tan-Tar-A Estates), and private deck. Step outside to a covered screened deck - plus an open deck, all with stunning main-channel lake views. Located at the 25MM in a unique golf-cart community with complimentary golf and two community pools. Residents also enjoy access to the full Margaritaville Lake Resort amenities: swim-up bar, live entertainment, family pools, lakeside dining, spa, indoor waterpark, bowling, arcade, and more. The home offers a rare combination of privacy, views, and resort lifestyle!...
Contact an agent
Home facts
- Subdivision & Development:Tan-Tar-A Estates
- Listing ID #:3589125
- Added:2 day(s) ago
- Updated:August 07, 2026 at 03:41 AM
Rooms and interior
- Bedrooms:3
- Total bathrooms:3
- Full bathrooms:3
- Flooring:Hardwood, Tile
- Kitchen Description:Microwave, Range, Refrigerator, Stove
- Basement:Yes
- Basement Description:Full
- Living area:1,816 sq. ft.
Heating and cooling
- Cooling:Central Air, Wall Window Units
- Heating:Electric, Forced Air, Wall Furnace
- Central air:Yes
Structure and exterior
- Roof:Architectural, Shingle
- Building area:1,816 sq. ft.
- Lot Features:Near Golf Course, On Golf Course
- Architectural Style:TwoStory
- Construction Materials:Wood Siding
- Exterior Features:Covered Patio, Deck, Patio, Playground, Screened
- Foundation Description:Poured
- Levels:2 Story
Utilities
- Water:Community Coop
- Sewer:Public Sewer
Finances and disclosures
- Price:$395,000
- Price per sq. ft.:$217.51
- Tax amount:$911 (2025)
Features and amenities
- Appliances:Disposal, Dryer, Microwave, Range, Refrigerator, Stove, Washer, Water Softener Owned
- Laundry features:Dryer, Washer
- Amenities:Window Treatments
- Pool features:Pool - Indoor
Parking
- Parking description:Black Top Driveway
New listings near 364 Moongate Drive
- New
 $2,399,000Active5 beds 4 baths4,845 sq. ft.
5829 Cobblestone Drive, Osage Beach, MO 65065
MLS# 3589209Listed by: RE/MAX LAKE OF THE OZARKS  $860,000Pending3 beds 3 baths1,998 sq. ft.
1184 Jeffries Road #316, Osage Beach, MO 65065
MLS# 3589105Listed by: EXP REALTY, LLC- New
 $750,000Active4 beds 3 baths4,270 sq. ft.
16 Shelter Cove, Osage Beach, MO 65065
MLS# 3589185Listed by: RE/MAX LAKE OF THE OZARKS - New
 $310,000Active2 beds 2 baths980 sq. ft.
1481 Ledges Drive #1012, Osage Beach, MO 65065
MLS# 3589170Listed by: RE/MAX LAKE OF THE OZARKS - New
 $94,900Active1.7 Acres
TBD Hawk Island Drive, Osage Beach, MO 65065
MLS# 3579178Listed by: NEXTHOME LAKE LIVING - New
 $695,000Active3 beds 3 baths1,425 sq. ft.
5046 Windy Lane #170, Osage Beach, MO 65065
MLS# 3589141Listed by: FARRELL & ASSOCIATES REAL ESTATE CO. - New
 $695,000Active3 beds 3 baths1,425 sq. ft.
5046 Windy Lane #171, Osage Beach, MO 65065
MLS# 3589142Listed by: FARRELL & ASSOCIATES REAL ESTATE CO. - New
 $695,000Active3 beds 3 baths1,425 sq. ft.
5046 Windy Lane #172, Osage Beach, MO 65065
MLS# 3589143Listed by: FARRELL & ASSOCIATES REAL ESTATE CO. - New
 $695,000Active3 beds 3 baths1,425 sq. ft.
5046 Windy Lane #173, Osage Beach, MO 65065
MLS# 3589144Listed by: FARRELL & ASSOCIATES REAL ESTATE CO.


Protect your home and budget from life's surprises with an Assurant Home Warranty, backed by a partner that supports you through every step of homeownership. Explore Plans.
© 2026 Better Homes and Gardens Real Estate LLC. An Anywhere Real Estate company. All rights reserved. Better Homes and Gardens® Real Estate is a registered trademark owned by Meredith Operations Corporation, licensed to Better Homes and Gardens Real Estate LLC and used with permission. Better Homes and Gardens Real Estate LLC fully supports the principles of the Fair Housing Act and the Equal Opportunity Act. Listing information is deemed reliable but is not guaranteed accurate.
Each office is independently owned and operated.
Any services or products provided by third parties are not provided by, affiliated with or related to Better Homes and Gardens Real Estate LLC, or its affiliated companies.