
388 Duenke Drive, Osage Beach, MO 65065
Local realty services provided by:Better Homes and Gardens Real Estate Lake Realty
388 Duenke Drive,Osage Beach, MO 65065
$325,000Last list price
- 3 Beds
- 3 Baths
- - sq. ft.
- Single family
- Sold
Listed by: joan west
Office: plaza real estate, llc.
MLS#:3585061
Source:MO_LOBR
Sorry, we are unable to map this address
Price summary
- Price:$325,000
- Monthly HOA dues:$213.83
About this home
This Renovated 3 bed, 3 bath home is located in the wonderful Tan Tar A Estates community, just adjacent from Margaritaville and the Land Shark Restaurant! This property features an open floor concept, with vaulted ceilings, abundant natural lights, and a wood-burning fireplace for those cozy winter evenings. In the main living area you will find an updated kitchen with granite counters, stainless steel appliances, under cabinet lighting, newer cabinets, and best of all it can come fully stocked! Additional features are 3 separate decks for outdoor entertaining/relaxing, 3 car parking pad, and access to multiple community pools. Plus NO LAND LEASE! This house is very easy to rent for additional income!!!
The Margaritaville resort area features many amenities including golf, indoor/outdoor pools & beach area, marina, boat ramp, great restaurants, golf cart paths & a whole LOTO fun!
Property is being sold fully furnished which makes a wonderful turnkey opportunity for buyers or full-time vacation home use! Come and see this beautiful home conveniently located near all that Lake of the Ozarks has to offer!...
Contact an agent
Home facts
- Listing ID #:3585061
- Added:47 day(s) ago
- Updated:May 20, 2026 at 10:43 PM
Rooms and interior
- Bedrooms:3
- Total bathrooms:3
- Full bathrooms:3
- Kitchen Description:Dishwasher, Microwave, Range, Refrigerator, Stove
- Basement:Yes
- Basement Description:Finished
Heating and cooling
- Cooling:Wall Unit
- Heating:Wall Furnace
Structure and exterior
- Architectural Style:TwoStory
- Construction Materials:Wood Siding
- Exterior Features:Deck
- Foundation Description:Poured
- Levels:2 Story
Utilities
- Water:Community Coop
- Sewer:Public Sewer
Finances and disclosures
- Price:$325,000
- Tax amount:$659 (2025)
Features and amenities
- Appliances:Dishwasher, Disposal, Dryer, Microwave, Range, Refrigerator, Stove, Washer
- Laundry features:Dryer, Washer
- Amenities:Window Treatments
Parking
- Parking description:Assigned, Black Top Driveway, Driveway, Parking Pad
New listings near 388 Duenke Drive
- New
 $510,000Active3 beds 2 baths1,520 sq. ft.
1220 Lands End Parkway #308, Osage Beach, MO 65065
MLS# 3587275Listed by: RE/MAX LAKE OF THE OZARKS - New
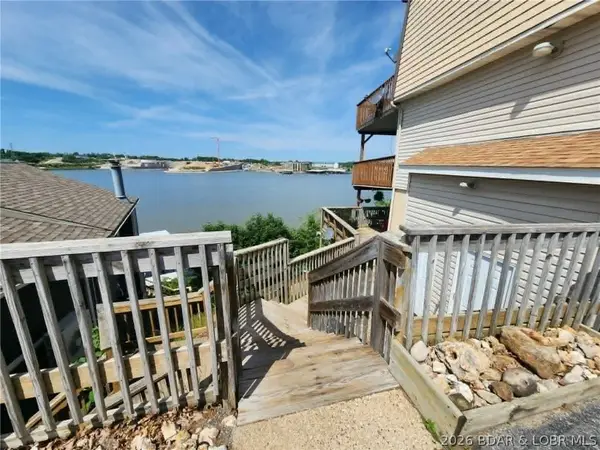 $99,900Active1 beds 1 baths471 sq. ft.
1139 Redbud Road #103, Osage Beach, MO 65065
MLS# 3587499Listed by: NETTWORK GLOBAL, LLC - New
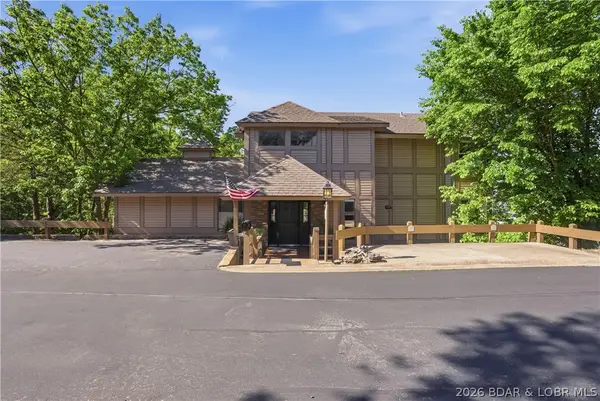 $1,250,000Active6 beds 6 baths4,066 sq. ft.
327 West End Circle, Osage Beach, MO 65065
MLS# 3587280Listed by: UNITED REAL ESTATE KANSAS CITY - New
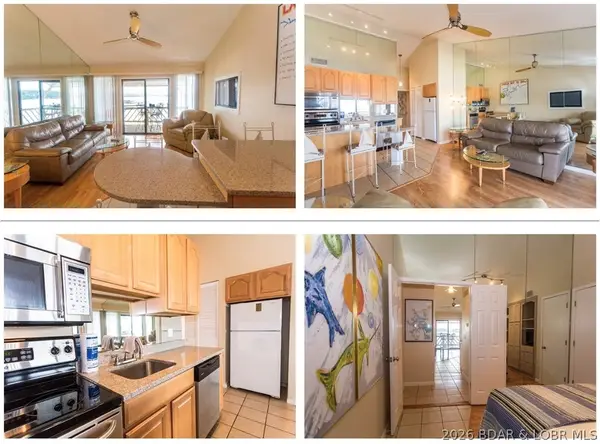 $224,000Active1 beds 1 baths480 sq. ft.
808 Kersten Way #C-305, Osage Beach, MO 65065
MLS# 3587352Listed by: LAKE & LAND REALTY LLC - Open Fri, 3 to 5pmNew
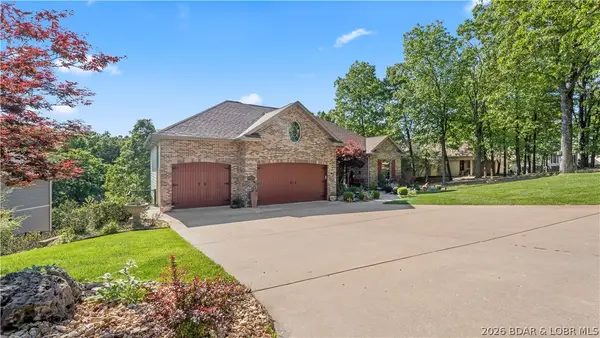 $799,000Active4 beds 5 baths4,100 sq. ft.
1466 Westhoff Drive, Osage Beach, MO 65065
MLS# 3587421Listed by: ALBERS REAL ESTATE ADVISORS - New
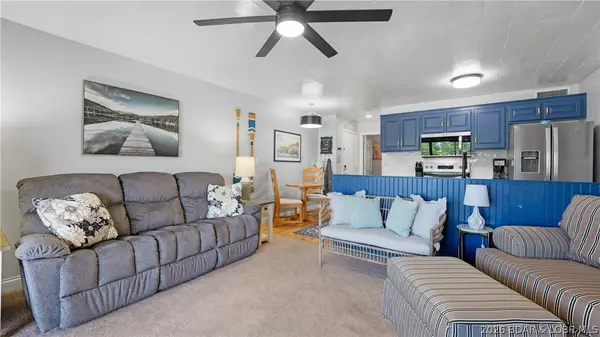 $199,900Active1 beds 1 baths519 sq. ft.
1542 Harbor Point #C304, Osage Beach, MO 65065
MLS# 3587428Listed by: RE/MAX LAKE OF THE OZARKS - New
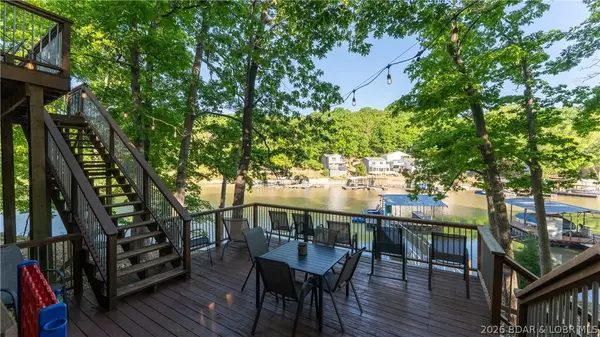 $749,900Active4 beds 3 baths2,224 sq. ft.
1888 Yacht Club Drive, Osage Beach, MO 65065
MLS# 3587433Listed by: RE/MAX LAKE OF THE OZARKS - New
 $1,325,000Active5 beds 3 baths3,360 sq. ft.
1640 Nichols Road, Osage Beach, MO 65065
MLS# 3587338Listed by: STRATEGIC REAL ESTATE AND DEVELOPMENT SERVICES - Open Sat, 10am to 12pmNew
 $400,000Active3 beds 2 baths1,450 sq. ft.
1481 Ledges Drive #948, Osage Beach, MO 65065
MLS# 3587323Listed by: RE/MAX LAKE OF THE OZARKS - New
 $359,000Active2 beds 2 baths1,150 sq. ft.
5450 Christopher Lane #412, Osage Beach, MO 65065
MLS# 3587121Listed by: EXP REALTY, LLC


Protect your home and budget from life's surprises with an Assurant Home Warranty, backed by a partner that supports you through every step of homeownership. Explore Plans.
© 2026 Better Homes and Gardens Real Estate LLC. An Anywhere Real Estate company. All rights reserved. Better Homes and Gardens® Real Estate is a registered trademark owned by Meredith Operations Corporation, licensed to Better Homes and Gardens Real Estate LLC and used with permission. Better Homes and Gardens Real Estate LLC fully supports the principles of the Fair Housing Act and the Equal Opportunity Act. Listing information is deemed reliable but is not guaranteed accurate.
Each office is independently owned and operated.
Any services or products provided by third parties are not provided by, affiliated with or related to Better Homes and Gardens Real Estate LLC, or its affiliated companies.