
5861 Baydy Peak Road, Osage Beach, MO 65065-2484
Local realty services provided by:Better Homes and Gardens Real Estate Lake Realty
Listed by: julie e nichols
Office: re/max lake of the ozarks
MLS#:3590871
Source:MO_LOBR
Price summary
- Price:$899,000
- Price per sq. ft.:$329.06
About this home
The best view on the lake. The best location on the lake. Period. This fully remodeled 2,700 sq ft lakefront home pairs expansive main channel views with modern design throughout. The homeowner renovated this home for himself with custom finishes, but plans changed, and now you can get this home at an extraordinary deal. With 4 bedrooms and an additional non-conforming, some of the updates include new flooring throughout, a completely new kitchen, remodeled bathrooms, new light fixtures, new interior and exterior doors, select new windows, a new roof, and a new garage door. All-new decks provide extensive outdoor living space for dining, entertaining, and taking in the views. A flat driveway and front yard complement two driveways, a two-car garage, and a carport, providing over a dozen parking spots for family and guests. Finished garage space offers additional flexibility. Many locals live here full time, making it a great neighborhood and nightly rentals are allowed. This property is an option as an investment, vacation home, or permanent residence. The fishing is incredible and there are water views from the front and back. This home is ready for its next chapter on the lake....
Contact an agent
Home facts
- Subdivision & Development:Makalu Estates
- Listing ID #:3590871
- Added:6 day(s) ago
- Updated:November 03, 2026 at 05:50 PM
Rooms and interior
- Bedrooms:4
- Total bathrooms:3
- Full bathrooms:2
- Half bathrooms:1
- Kitchen Description:Dishwasher, Microwave, Range, Refrigerator
- Basement:Yes
- Basement Description:Finished, Walk Out Access
- Living area:2,732 sq. ft.
Heating and cooling
- Cooling:Central Air, Ductless
- Heating:Electric, Forced Air
- Central air:Yes
Structure and exterior
- Building area:2,732 sq. ft.
- Lot Features:Lake Front
- Architectural Style:SplitLevel
- Construction Materials:Vinyl Siding
- Exterior Features:Covered Patio, Deck, Patio
- Foundation Description:Poured
Utilities
- Water:Community Coop
- Sewer:Septic Tank
Finances and disclosures
- Price:$899,000
- Price per sq. ft.:$329.06
- Tax amount:$1,656 (2025)
Features and amenities
- Appliances:Dishwasher, Disposal, Microwave, Range, Refrigerator, Water Softener Owned
Parking
- Parking description:Attached, Carport, Garage, Gravel Driveway, Open
- Garage:Yes
- Garage spaces:2
New listings near 5861 Baydy Peak Road
- New
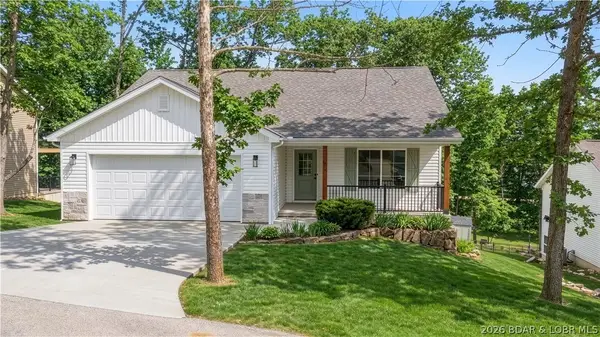 $498,000Active5 beds 3 baths2,673 sq. ft.
2070 St. Rd. Kk, Osage Beach, MO 65065
MLS# 3587378Listed by: RE/MAX LAKE OF THE OZARKS - New
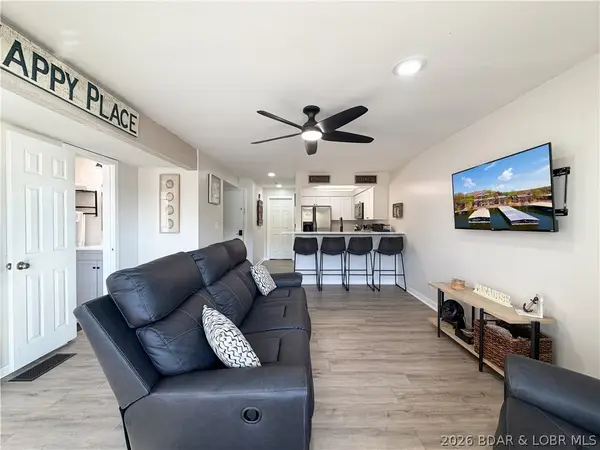 $249,900Active2 beds 1 baths632 sq. ft.
5940 Baydy Peak Road #926, Osage Beach, MO 65065
MLS# 3591064Listed by: KELLER WILLIAMS L.O. REALTY - New
 $425,000Active4 beds 3 baths1,654 sq. ft.
1481 Ledges Drive #741, Osage Beach, MO 65065
MLS# 3591194Listed by: RE/MAX LAKE OF THE OZARKS - New
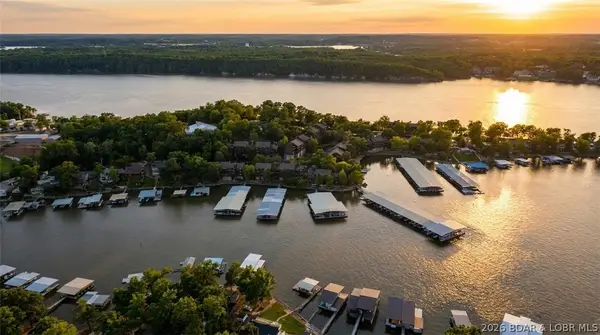 $339,000Active3 beds 3 baths1,596 sq. ft.
5940 Baydy Road #524, Osage Beach, MO 65065
MLS# 3591191Listed by: EXP REALTY, LLC - New
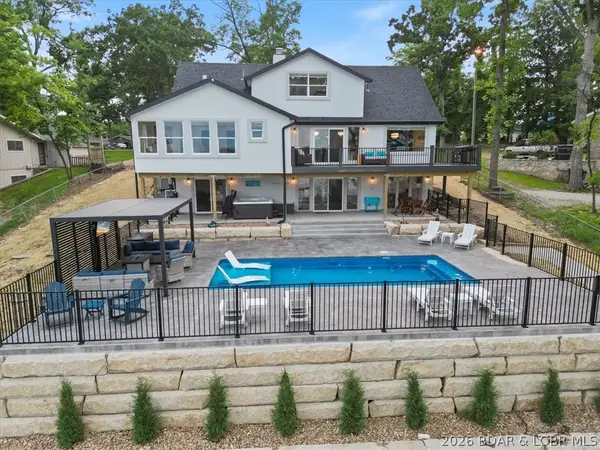 $2,100,000Active5 beds 4 baths3,899 sq. ft.
1934 Bluffview Point, Osage Beach, MO 65065
MLS# 3590877Listed by: RE/MAX LAKE OF THE OZARKS - New
 $499,000Active3 beds 3 baths1,458 sq. ft.
1359 Seascape Lane #A-405, Osage Beach, MO 65065
MLS# 3591175Listed by: GATEWAY REAL ESTATE (LOBR) - New
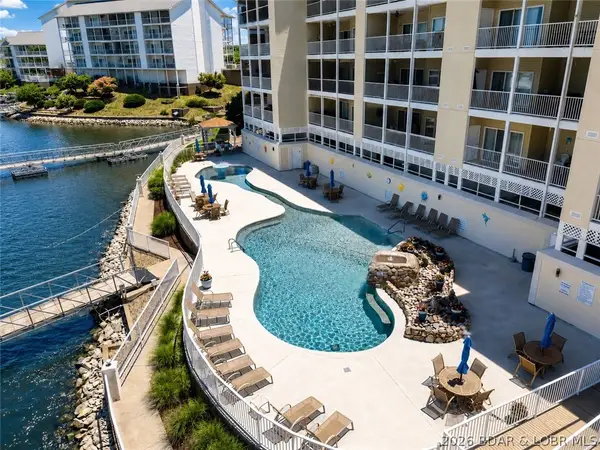 $441,000Active3 beds 2 baths1,432 sq. ft.
1181 Jeffries Road #B-307, Osage Beach, MO 65065
MLS# 3590854Listed by: EXP REALTY, LLC - New
 $325,000Active4 beds 3 baths2,400 sq. ft.
1605 Autumn Lane, Osage Beach, MO 65065
MLS# 3591154Listed by: RE/MAX LAKE OF THE OZARKS - New
 $178,000Active1 beds 1 baths544 sq. ft.
6620 Weston Point Drive #F-1, Osage Beach, MO 65065
MLS# 3591156Listed by: SPOUSES SELLING HOUSES REALTY - New
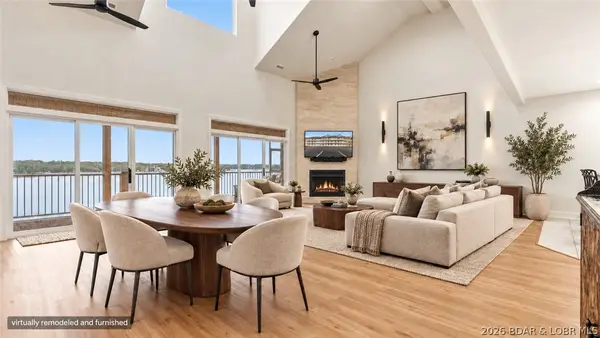 $799,000Active5 beds 5 baths3,214 sq. ft.
5450 Christopher Lane #242, Osage Beach, MO 65065
MLS# 3590890Listed by: ALBERS REAL ESTATE ADVISORS


Protect your home and budget from life's surprises with an Assurant Home Warranty, backed by a partner that supports you through every step of homeownership. Explore Plans.
© 2026 Better Homes and Gardens Real Estate LLC. An Anywhere Real Estate company. All rights reserved. Better Homes and Gardens® Real Estate is a registered trademark owned by Meredith Operations Corporation, licensed to Better Homes and Gardens Real Estate LLC and used with permission. Better Homes and Gardens Real Estate LLC fully supports the principles of the Fair Housing Act and the Equal Opportunity Act. Listing information is deemed reliable but is not guaranteed accurate.
Each office is independently owned and operated.
Any services or products provided by third parties are not provided by, affiliated with or related to Better Homes and Gardens Real Estate LLC, or its affiliated companies.